
1724 Tradewinds Lane, Newport Beach, CA 92660
Local realty services provided by:Better Homes and Gardens Real Estate Property Shoppe
1724 Tradewinds Lane,Newport Beach, CA 92660
$6,695,000
- 4 Beds
- 6 Baths
- 3,231 sq. ft.
- Single family
- Active
Listed by: dean lueck, stephen walsh
Office: compass949-438-4340
MLS#:OC26090501
Source:CRMLS
Price summary
- Price:$6,695,000
- Price per sq. ft.:$2,072.11
About this home
Complete remodel and SQFT addition. This warm contemporary single-level residence captures the essence of California cool and Newport Beach luxury, offering a seamless indoor outdoor lifestyle designed for modern coastal living. Set on a private and generous 8,424 square foot lot, the newly reimagined home features 4 bedrooms, 6 bathrooms, and nearly 3,300 square feet of thoughtfully designed living space. Every inch of this home has been thoughtfully renovated with the highest quality materials and craftsmanship, resulting in a refined yet comfortable environment that feels both sophisticated and highly livable. From the moment you arrive, the home makes a striking impression. A dramatic single pivot front door opens to a light-filled interior highlighted by wide plank white oak flooring, vaulted ceilings with box beams, and thermally modified wood tongue and groove ceilings that bring warmth, texture, and architectural character throughout. Designed for effortless entertaining, aluminum disappearing pocket doors create a seamless transition to the outdoors, while a bifold kitchen window connects the heart of the home directly to the outdoor living areas. The kitchen is both a showpiece and a workhorse, anchored by custom rift white oak cabinetry, Taj Mahal quartzite countertops, and a stunning waterfall island. Premium appliances include a Wolf freestanding gas range with infrared griddle, Zephyr hood, Sub-Zero paneled refrigerator, Bosch paneled dishwasher, microwave drawer, and a 132-bottle dual-zone wine cooler. Thoughtful functionality continues with dual pantries located off the kitchen, providing exceptional storage and organization. Adjacent to the dining space, a custom wine bar creates the perfect setting for entertaining and effortless hosting. Whether enjoying casual breakfasts, intimate dinners, or large gatherings, this kitchen and dining space is designed to perform beautifully for every occasion. The home’s layout offers exceptional flexibility, including a spacious and private guest or multigenerational suite located at the front of the home....
Contact an agent
Home facts
- Year built:1959
- Listing ID #:OC26090501
- Added:1 day(s) ago
- Updated:May 27, 2026 at 10:30 AM
Rooms and interior
- Bedrooms:4
- Total bathrooms:6
- Full bathrooms:1
- Half bathrooms:2
- Flooring:Tile, Wood
- Kitchen Description:Convection Oven, Dishwasher, Disposal, Free Standing Range, Gas Range, Pantry, Range Hood, Refrigerator
- Living area:3,231 sq. ft.
Heating and cooling
- Cooling:Central Air
- Heating:Central, Forced Air
- Central air:Yes
Structure and exterior
- Roof:Metal
- Year built:1959
- Building area:3,231 sq. ft.
- Lot area:0.19 Acres
- Lot Features:Front Yard, Landscaped, Street Level
- Architectural Style:Traditional
- Construction Materials:Drywall, Stucco
- Exterior Features:Concrete, FrontPorch, Patio
- Foundation Description:Slab
- Levels:1 Story
Schools
- High school:Newport Harbor
- Middle school:Ensign
- Elementary school:Mariners
Utilities
- Water:Public, Water Connected
- Sewer:Public Sewer, Sewer Connected
Finances and disclosures
- Price:$6,695,000
- Price per sq. ft.:$2,072.11
Features and amenities
- Appliances:Convection Oven, Dishwasher, Disposal, Dryer, Free Standing Range, Washer
- Laundry features:Dryer, Inside, Washer
- Amenities:All Bedrooms Down, Bar, Beamed Ceilings, Carbon Monoxide (CO2) Detector, Dry Bar, French Door(s)/Atrium Door(s), High Ceilings, Instant Hot Water, Open Floor Plan, Quartz Counters, Recessed Lighting, Stone Counters, Tankless Water Heater
- Pool features:Gunite, Heated, In Ground, Private, Salt Water
Parking
- Total parking spaces:4
- Parking description:Concrete, Direct Access, Door-Single, Driveway, Driveway Level, Garage, Garage Faces Front
- Garage:Yes
- Garage spaces:2
New listings near 1724 Tradewinds Lane
- Open Fri, 11am to 2pmNew
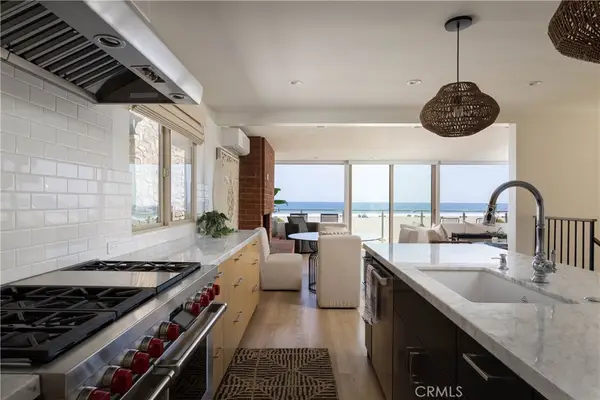 $9,499,000Active4 beds 5 baths2,640 sq. ft.
6704 W Oceanfront, Newport Beach, CA 92663
MLS# NP26114513Listed by: COLDWELL BANKER REALTY - Open Thu, 11am to 2pmNew
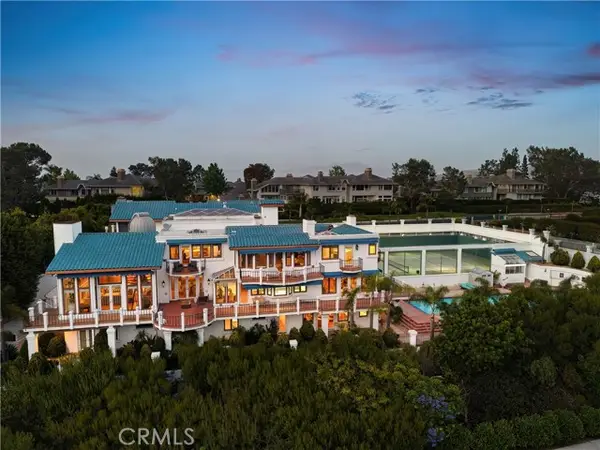 $12,995,000Active9 beds 12 baths13,198 sq. ft.
21 Ridgeline Drive, Newport Beach, CA 92660
MLS# OC26114350Listed by: THE OPPENHEIM GROUP
- New
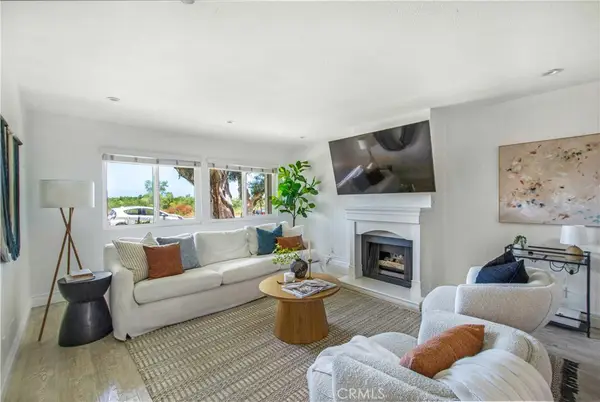 $1,049,000Active3 beds 3 baths1,346 sq. ft.
19 Seabird Court, Newport Beach, CA 92663
MLS# NP26104454Listed by: PACIFIC SOTHEBY'S INT'L REALTY - New
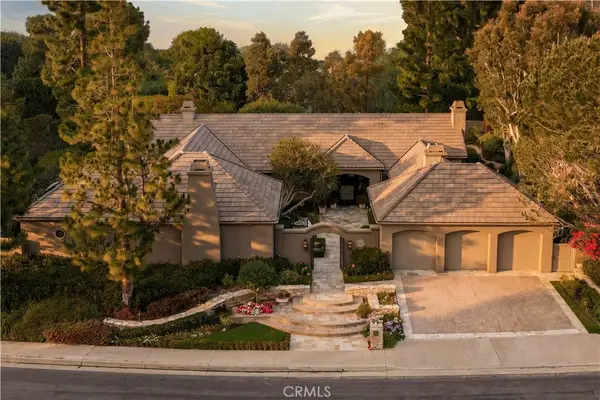 $6,999,999Active4 beds 3 baths4,035 sq. ft.
30 Burning Tree, Newport Beach, CA 92660
MLS# OC26107936Listed by: DOUGLAS ELLIMAN OF CALIFORNIA - New
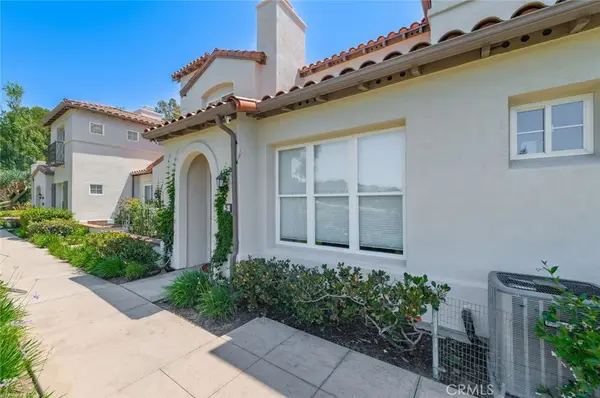 $1,690,000Active2 beds 2 baths1,095 sq. ft.
5 Sorrento Court, Newport Coast, CA 92657
MLS# OC26113274Listed by: PRESIDENTIAL INCORPORATED - New
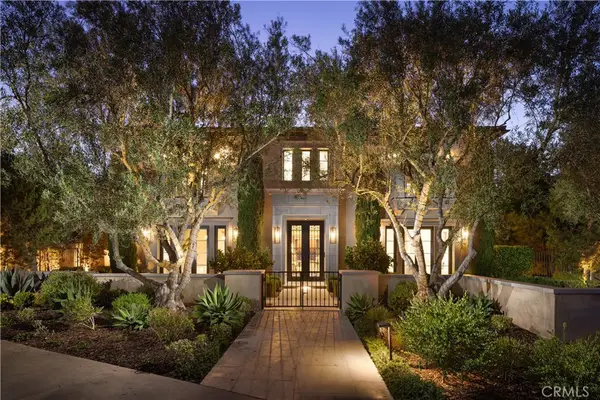 $50,000,000Active6 beds 11 baths11,290 sq. ft.
39 Tide Watch, Newport Coast, CA 92657
MLS# NP26112665Listed by: BERKSHIRE HATHAWAY HOMESERVICE - Open Sat, 1 to 4pmNew
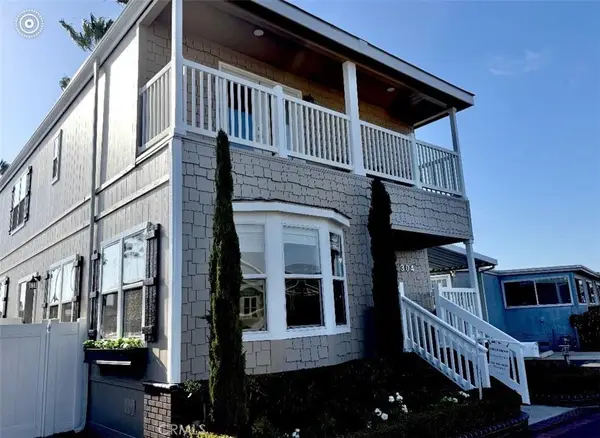 $899,000Active3 beds 3 baths2,000 sq. ft.
304 Lexington, Newport Beach, CA 92660
MLS# NP26112379Listed by: THE CB GROUP - New
 $1,100,000Active2 beds 2 baths920 sq. ft.
500 Cagney #217, Newport Beach, CA 92663
MLS# OC26111706Listed by: VYLLA HOME, INC. - Coming Soon
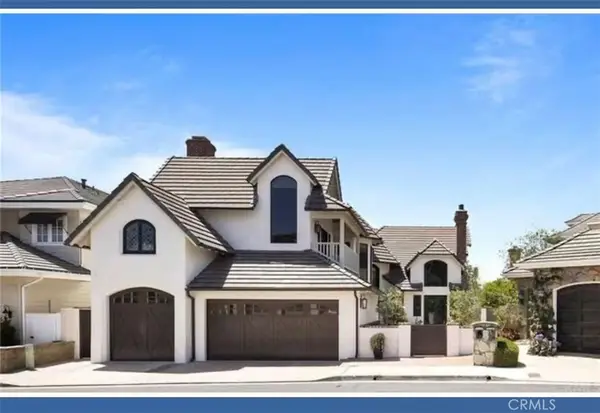 $5,299,900Coming Soon4 beds 4 baths
11 Hillsborough, Newport Beach, CA 92660
MLS# OC26112261Listed by: GOLD ORANGE REALTY INC.


Protect your home and budget from life's surprises with an Assurant Home Warranty, backed by a partner that supports you through every step of homeownership. Explore Plans.
© 2026 Better Homes and Gardens Real Estate LLC. An Anywhere Real Estate company. All rights reserved. Better Homes and Gardens® Real Estate is a registered trademark owned by Meredith Operations Corporation, licensed to Better Homes and Gardens Real Estate LLC and used with permission. Better Homes and Gardens Real Estate LLC fully supports the principles of the Fair Housing Act and the Equal Opportunity Act. Listing information is deemed reliable but is not guaranteed accurate.
Each office is independently owned and operated.
Any services or products provided by third parties are not provided by, affiliated with or related to Better Homes and Gardens Real Estate LLC, or its affiliated companies.