
18 Rue Grand Vallee, Newport Beach, CA 92660
Local realty services provided by:Better Homes and Gardens Real Estate Clarity
18 Rue Grand Vallee,Newport Beach, CA 92660
$4,449,000
- 4 Beds
- 4 Baths
- 3,264 sq. ft.
- Single family
- Active
Listed by: georgina jacobson
Office: coldwell banker realty949-644-1600
MLS#:NP26178611
Source:CRMLS
Price summary
- Price:$4,449,000
- Price per sq. ft.:$1,363.05
- Monthly HOA dues:$228
About this home
Overlooking Big Canyon Country Club’s 9th fairway and lake, this beautifully expanded residence offers sweeping golf course views and an exceptional lifestyle within the prestigious 24-hour guard-gated community of Big Canyon in Newport Beach. Designed for effortless indoor-outdoor living, the light-filled open floor plan seamlessly connects the home’s living and entertaining spaces.
A dual-sided fireplace anchors the living and dining rooms, while walls of glass open to a spacious brick patio and charming gazebo overlooking the golf course—ideal for alfresco dining, entertaining, and relaxing. The well-appointed chef’s kitchen features granite countertops, dual ovens, two dishwashers, a six-burner cooktop, Sub-Zero refrigerator, walk-in pantry, and abundant storage.
The home offers four bedrooms, including three suites. There are two primary suites; one on the main-level that enjoys direct patio access, a gracious bathroom with a jacuzzi tub, dual sinks, vanity and two closets. It is complemented by an adjacent bedroom that can also serve as a private office or den. Upstairs, two additional bedrooms suites. One is a second primary bedroom with retreat and a spa inspired bath with tub, dual sinks and vanity. It has a large walk-in closet and also features with a private balcony showcasing picturesque views of Big Canyon Country Club’s 9th fairway and lake. The 4th suite has a spacious bath and large closet. Additional highlights include recessed lighting throughout, custom closet systems, generous storage, and abundant natural light. Blending timeless sophistication with relaxed coastal living, this Big Canyon golf course home is ideally located near Fashion Island, Corona del Mar, world-class beaches, upscale dining and shopping, and the best of Newport Beach and coastal Orange County....
Contact an agent
Home facts
- Year built:1971
- Subdivision & Development:Big Canyon Deane (BCDN)
- Listing ID #:NP26178611
- Added:1 day(s) ago
- Updated:August 15, 2026 at 04:45 AM
Rooms and interior
- Bedrooms:4
- Total bathrooms:4
- Full bathrooms:4
- Flooring:Carpet, Stone, Wood
- Kitchen Description:Dishwasher, Double Oven, Gas Cooktop, Microwave, Range Hood, Refrigerator
- Living area:3,264 sq. ft.
Heating and cooling
- Cooling:Central Air
- Heating:Fireplaces, Forced Air
- Central air:Yes
Structure and exterior
- Year built:1971
- Building area:3,264 sq. ft.
- Lot area:0.11 Acres
- Exterior Features:Enclosed, Patio, Rear Porch, Stone Patio
- Levels:2 Story
Schools
- High school:Corona Del Mar
- Middle school:Corona Del Mar
- Elementary school:Harbor View
Utilities
- Water:Public, Water Connected
- Sewer:Public Sewer
Finances and disclosures
- Price:$4,449,000
- Price per sq. ft.:$1,363.05
Features and amenities
- Appliances:Dishwasher, Double Oven, Gas Cooktop, Microwave, Range Hood, Refrigerator
- Laundry features:Inside, Laundry Room
- Amenities:Balcony, Controlled Access, Gated Community, Guard, Picnic Area, Recessed Lighting, Security, Walk In Closets
Parking
- Total parking spaces:2
- Parking description:Direct Access, Door Multi, Driveway, Garage, Storage
- Garage:Yes
- Garage spaces:2
New listings near 18 Rue Grand Vallee
- Open Sat, 1 to 4pmNew
 $2,995,000Active3 beds 3 baths2,211 sq. ft.
324 Prospect Street, Newport Beach, CA 92663
MLS# NP26178432Listed by: CHRISTIE'S INTERNATIONAL R.E. SOUTHERN CALIFORNIA
- Open Sun, 1:30 to 4pmNew
 $1,650,000Active3 beds 3 baths1,362 sq. ft.
54 Anjou, Newport Coast, CA 92657
MLS# OC26174984Listed by: COLDWELL BANKER REALTY - Coming Soon
 $13,998,000Coming Soon4 beds 5 baths
1507 Seacrest Drive, Corona Del Mar, CA 92625
MLS# OC26164770Listed by: LUXE REAL ESTATE - Coming SoonOpen Thu, 11am to 2pm
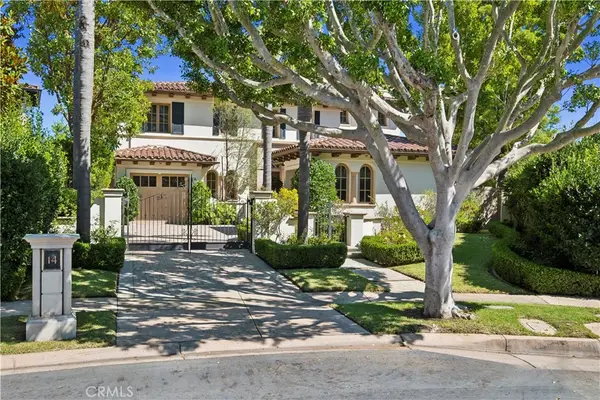 $8,750,000Coming Soon5 beds 6 baths
14 Clearview, Newport Coast, CA 92657
MLS# NP26176179Listed by: PACIFIC SOTHEBY'S INT'L REALTY - New
 $2,499,000Active3 beds 2 baths1,059 sq. ft.
332 Lugonia Street, Newport Beach, CA 92663
MLS# NP26106422Listed by: COMPASS - New
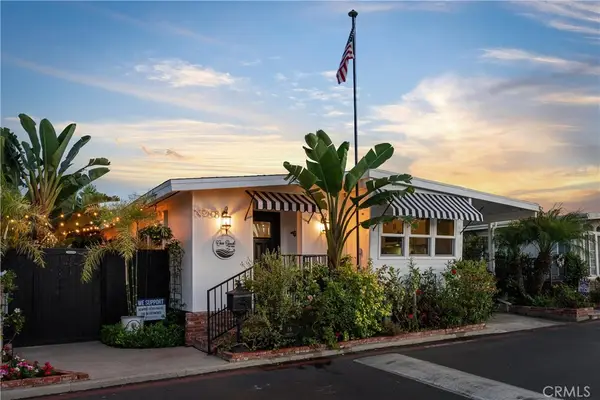 $669,000Active2 beds 2 baths1,100 sq. ft.
58 Saratoga, Newport Beach, CA 92660
MLS# NP26171224Listed by: COLDWELL BANKER REALTY - New
 $4,195,000Active3 beds 4 baths3,148 sq. ft.
50 Ocean Vista, Newport Beach, CA 92660
MLS# NP26158034Listed by: COMPASS - Open Sat, 1 to 4pmNew
 $8,495,000Active4 beds 6 baths3,577 sq. ft.
503 J, Newport Beach, CA 92661
MLS# NP26175847Listed by: CHRISTIE'S INTERNATIONAL R.E. SOUTHERN CALIFORNIA - New
 $10,995,000Active4 beds 6 baths2,501 sq. ft.
113 Grand Canal, Newport Beach, CA 92662
MLS# NP26176731Listed by: CHRISTIE'S INTERNATIONAL R.E. SOUTHERN CALIFORNIA


Protect your home and budget from life's surprises with an Assurant Home Warranty, backed by a partner that supports you through every step of homeownership. Explore Plans.
© 2026 Better Homes and Gardens Real Estate LLC. An Anywhere Real Estate company. All rights reserved. Better Homes and Gardens® Real Estate is a registered trademark owned by Meredith Operations Corporation, licensed to Better Homes and Gardens Real Estate LLC and used with permission. Better Homes and Gardens Real Estate LLC fully supports the principles of the Fair Housing Act and the Equal Opportunity Act. Listing information is deemed reliable but is not guaranteed accurate.
Each office is independently owned and operated.
Any services or products provided by third parties are not provided by, affiliated with or related to Better Homes and Gardens Real Estate LLC, or its affiliated companies.