
2000 Nautilus Lane, Newport Beach, CA 92660
Local realty services provided by:Better Homes and Gardens Real Estate Haven Properties
2000 Nautilus Lane,Newport Beach, CA 92660
$5,995,000
- 3 Beds
- 3 Baths
- 2,649 sq. ft.
- Single family
- Active
Listed by: john yasko, tim smith
Office: coldwell banker realty949-644-1600
MLS#:NP26114310
Source:CRMLS
Price summary
- Price:$5,995,000
- Price per sq. ft.:$2,263.12
About this home
Step into iconic California style in this Mid-Century Modern showpiece in the heart of Newport Beach. This custom-designed residence was previously featured on the prestigious Orange County Museum of Art (OCMA) Art & Architecture Tour and offers a rare blend of architectural significance, modern luxury, and effortless indoor outdoor living. Completely rebuilt by renowned architect, Brion Jeannette, this single-level, 3-bedroom plus den, two and one half bath home spans 2,649 square feet on a single level and sits on an oversized 10,500 square foot lot in the coveted Baycrest North area of Dover Shores. Walls of glass, warm wood floors, and Post & Beam construction create a bright, airy feel throughout with separate dining room, living room and open kitchen, eating area and family room. The chef’s kitchen boasts stone countertops, stainless steel appliances, and lacquered glass cabinetry. Every room is thoughtfully designed with playful nods to 1960s Palm Springs and Rat Pack glamour including walnut-paneled family room, built-in bar, and vibrant décor. Enjoy boutique hotel-style outdoor living with a synthetic turf lawn and Palm Springs style pool with granite BBQ island, outdoor fireplace, loggia, cactus garden, and complete privacy thanks to 44 mature Cypress trees. Located on a peaceful horseshoe street with a long driveway, a detached two car garage, indoor laundry room, this turnkey home offers marble finishes throughout (Statuario, Calacatta & Carrara), reduced electric utility costs associated with the benefit of an investment in a 32 panel, owned solar system, an EV charger, and built-in audio speakers in the living and pool areas. Located near award-winning Mariners Elementary and Newport Harbor High schools, nearby Back Bay trails as well as nearby world-class shopping and dining. Live the Newport Beach lifestyle in a one-of-a-kind architectural home rarely offered....
Contact an agent
Home facts
- Year built:1963
- Subdivision & Development:Baycrest North (BCNO)
- Listing ID #:NP26114310
- Added:70 day(s) ago
- Updated:August 07, 2026 at 11:33 AM
Rooms and interior
- Bedrooms:3
- Total bathrooms:3
- Full bathrooms:3
- Flooring:Stone, Tile, Wood
- Kitchen Description:Barbecue, Convection Oven, Dishwasher, Dry Bar, Electric Oven, Gas Cooktop, Microwave, Pantry, Range Hood, Refrigerator, Stone Counters, Water To Refrigerator
- Bedroom Description:All Bedrooms Down
- Living area:2,649 sq. ft.
Heating and cooling
- Cooling:Central Air, Zoned
- Heating:Central Furnace, Fireplaces, Forced Air, Natural Gas
- Central air:Yes
Structure and exterior
- Roof:Composition, Flat
- Year built:1963
- Building area:2,649 sq. ft.
- Lot area:0.24 Acres
- Lot Features:Back Yard, Cul De Sac, Landscaped, Sprinkler System, Yard
- Architectural Style:Custom, Mid Century Modern
- Construction Materials:Block, Glass, Stucco
- Exterior Features:Barbecue, Concrete Patio, Covered Patio, Patio, Tile Patio
- Foundation Description:Slab
- Levels:1 Story
Schools
- High school:Newport Harbor
- Middle school:Horace Ensign
- Elementary school:Mariners
Utilities
- Water:Public, Water Connected
- Sewer:Public Sewer, Sewer Connected
Finances and disclosures
- Price:$5,995,000
- Price per sq. ft.:$2,263.12
Features and amenities
- Appliances:Barbecue, Convection Oven, Dishwasher, Disposal, Electric Oven, Gas Cooktop, Microwave, Range Hood, Refrigerator
- Laundry features:Gas Dryer Hookup, Inside, Laundry Room, Washer Hookup
- Amenities:Atrium, Atrium Windows, Bar, Barbecue, Beamed Ceilings, Carbon Monoxide Detectors, Ceiling Fans, Double Pane Windows, French Doors/Atrium Doors, High Ceilings, Lighting, Open Floorplan, Pantry, Rain Gutters, Recessed Lighting, Smoke Detectors, Sunken Living Room, Unfurnished
- Pool features:Gunite, Heated, In Ground, Private Pool
Parking
- Total parking spaces:2
- Parking description:Door Single, Driveway, Garage
- Garage:Yes
- Garage spaces:2
New listings near 2000 Nautilus Lane
- New
 $9,995,000Active4 beds 6 baths2,948 sq. ft.
209 Narcissus Avenue, Corona Del Mar, CA 92625
MLS# NP26156349Listed by: PACIFIC SOTHEBY'S INT'L REALTY
- New
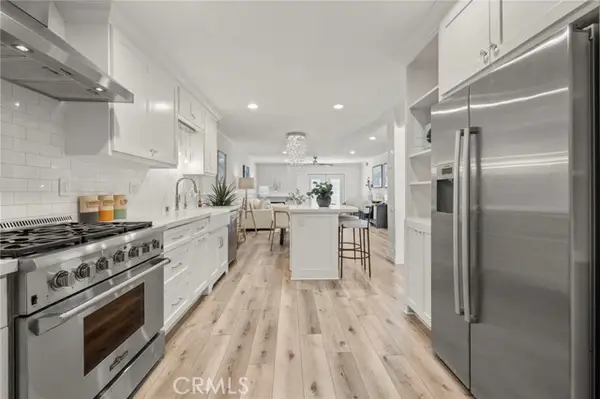 $1,949,000Active4 beds 2 baths1,606 sq. ft.
2332 Vista Huerta, Newport Beach, CA 92660
MLS# NP26167934Listed by: COMPASS - Coming Soon
 $3,850,000Coming Soon3 beds 2 baths
426 El Modena Avenue, Newport Beach, CA 92663
MLS# PV26172329Listed by: COLDWELL BANKER REALTY 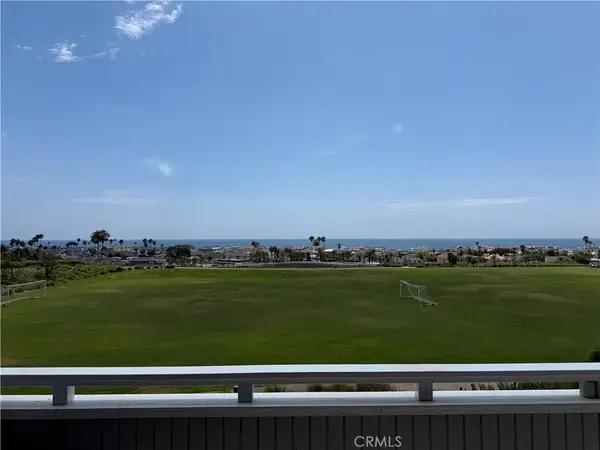 $2,480,000Pending3 beds 3 baths1,647 sq. ft.
12 Swift Court #205, Newport Beach, CA 92663
MLS# OC26116428Listed by: STRAND REAL ESTATE- New
 $799,000Active1 beds 1 baths915 sq. ft.
240 Nice Lane #117, Newport Beach, CA 92663
MLS# OC26170092Listed by: REDFIN  $2,480,000Pending3 beds 3 baths1,647 sq. ft.
12 Swift Court #205, Newport Beach, CA 92663
MLS# OC26116428Listed by: STRAND REAL ESTATE- Open Sun, 1 to 4pmNew
 $8,500,000Active5 beds 6 baths4,970 sq. ft.
55 Montecito, Corona Del Mar, CA 92625
MLS# OC26168723Listed by: PACIFIC SOTHEBY'S INT'L REALTY - Coming SoonOpen Sat, 11am to 1pm
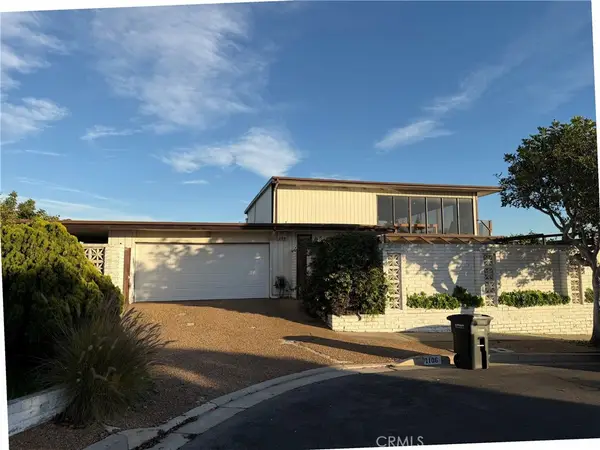 $7,500,000Coming Soon4 beds 4 baths
1106 Sandpiper Drive, Corona Del Mar, CA 92625
MLS# OC26171000Listed by: FIDUCIARY REAL ESTATE SERVICES - Open Sat, 1 to 3pmNew
 $3,200,000Active4 beds 3 baths3,049 sq. ft.
2127 Yacht Julia, Newport Beach, CA 92660
MLS# OC26171411Listed by: COLDWELL BANKER REALTY - Coming Soon
 $15,995,000Coming Soon4 beds 5 baths
1 Ocean Bluff, Newport Coast, CA 92657
MLS# OC26166378Listed by: PACIFIC SOTHEBY'S INT'L REALTY


Protect your home and budget from life's surprises with an Assurant Home Warranty, backed by a partner that supports you through every step of homeownership. Explore Plans.
© 2026 Better Homes and Gardens Real Estate LLC. An Anywhere Real Estate company. All rights reserved. Better Homes and Gardens® Real Estate is a registered trademark owned by Meredith Operations Corporation, licensed to Better Homes and Gardens Real Estate LLC and used with permission. Better Homes and Gardens Real Estate LLC fully supports the principles of the Fair Housing Act and the Equal Opportunity Act. Listing information is deemed reliable but is not guaranteed accurate.
Each office is independently owned and operated.
Any services or products provided by third parties are not provided by, affiliated with or related to Better Homes and Gardens Real Estate LLC, or its affiliated companies.