
2207 Port Harwick, Newport Beach, CA 92660
Local realty services provided by:Better Homes and Gardens Real Estate Property Shoppe
2207 Port Harwick,Newport Beach, CA 92660
$6,295,000
- 4 Beds
- 5 Baths
- 3,640 sq. ft.
- Single family
- Active
Listed by: corey anthony
Office: coldwell banker realty949-644-1600
MLS#:NP26144182
Source:CRMLS
Price summary
- Price:$6,295,000
- Price per sq. ft.:$1,729.4
- Monthly HOA dues:$169
About this home
Welcome to coastal luxury in the highly sought-after Port Streets Seawind community, ideally located within the award-winning Andersen Elementary school zone. Completely taken down to the studs and masterfully rebuilt, this exquisite home pairs flawless modern amenities with elegant, high-quality finishes throughout. The thoughtful layout offers four spacious bedrooms, each featuring its own private en-suite bathroom for ultimate privacy and comfort. At the heart of the home is a chef's dream kitchen fully equipped with top-tier appliances, including a 48-inch SubZero refrigerator, a 48-inch Wolf gas range, a Wolf microwave, and a Cove dishwasher. A custom wet bar makes entertaining effortless, boasting a 100-bottle SubZero wine cooler alongside built-in refrigerator and freezer drawers. Step outside to discover a true outdoor oasis. You can enjoy breathtaking sunset views from both the master suite and the thoughtfully landscaped backyard. Entertaining is a breeze year-round under the covered patio by the gas fireplace, soaking in the spectacular 10-person spa, or gathering around the built-in gas firepit seamlessly integrated into the manicured front landscaping. Designed for smart and sustainable living, this property is energy-efficient and future-proofed with a Panasonic solar panel system, a Tesla Powerwall backup, and a dedicated EV charging outlet. To complete this unparalleled SoCal lifestyle, residents are just a short stroll away from Seawind's exclusive amenities, which include a pool, spa, and tennis court....
Contact an agent
Home facts
- Year built:1973
- Subdivision & Development:Harbor View Homes (HVHM)
- Listing ID #:NP26144182
- Added:52 day(s) ago
- Updated:October 09, 2026 at 11:32 AM
Rooms and interior
- Bedrooms:4
- Total bathrooms:5
- Full bathrooms:1
- Half bathrooms:1
- Flooring:Wood
- Kitchen Description:Built In Range, Disposal, Double Oven, Electric Range, Freezer, Gas Cooktop, Gas Range, Ice Maker, Microwave, Pantry, Range Hood, Refrigerator, Self Cleaning Oven, Vented Exhaust Fan, Water To Refrigerator
- Basement:Yes
- Basement Description:Sump Pump
- Living area:3,640 sq. ft.
Heating and cooling
- Cooling:Central Air, Dual, Electric, Wall Window Units, Whole House Fan
- Heating:Central, Forced Air, Wall Furnance
- Central air:Yes
Structure and exterior
- Year built:1973
- Building area:3,640 sq. ft.
- Lot area:0.18 Acres
- Lot Features:Back Yard, Drip Irrigation/Bubblers, Front Yard
- Architectural Style:Modern, Traditional
- Exterior Features:Deck, FirePit, FrontPorch, Open, Patio, Porch, RearPorch, Tile
- Levels:2 Story
Schools
- High school:Corona Del Mar
- Middle school:Corona Del Mar
- Elementary school:Andersen
Utilities
- Water:Public, Water Connected
- Sewer:Public Sewer, Sewer Connected
Finances and disclosures
- Price:$6,295,000
- Price per sq. ft.:$1,729.4
Features and amenities
- Appliances:Built In Range, Disposal, Electric Range, Freezer
- Laundry features:Inside
- Amenities:All Bedrooms Up, Balcony, Bar, Carbon Monoxide (CO2) Detector, Fire Pit, High Efficiency Water Heater, Hot Water Circulator, Instant Hot Water, Loft room, Multiple Staircases, Open Floor Plan, Pull Down Attic Stairs, Recessed Lighting, Stone Counters, Tankless Water Heater, Walk In Closets, Walk In Pantry, Wet Bar
- Pool features:Association, Community, Pool
Parking
- Total parking spaces:2
- Parking description:Driveway, Electric Vehicle Charging Stations, Garage, Garage Door Opener, Garage Faces Front, Paved
- Garage:Yes
- Garage spaces:2
New listings near 2207 Port Harwick
- Coming SoonOpen Sun, 1 to 5pm
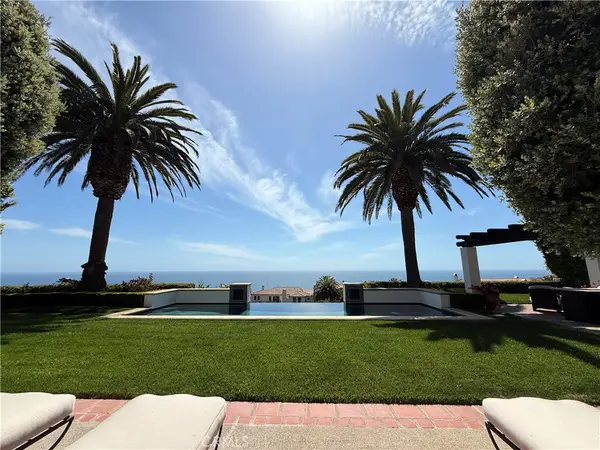 $17,800,000Coming Soon4 beds 5 baths5,251 sq. ft.
24 Scenic Bluff, Newport Coast, CA 92657
MLS# TR26219808Listed by: UNIVERSAL ELITE INC. - Coming Soon
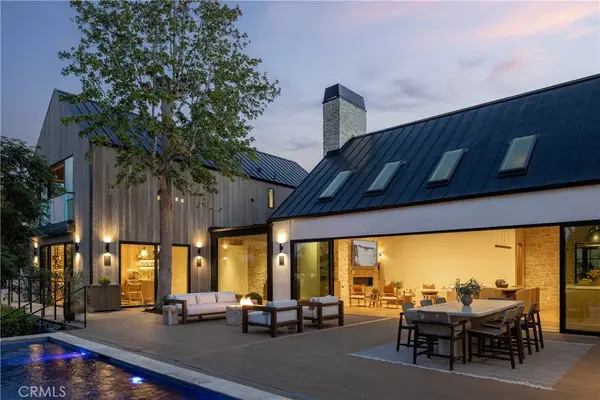 $12,995,000Coming Soon5 beds 6 baths4,858 sq. ft.
2420 23rd Street, Newport Beach, CA 92660
MLS# OC26213762Listed by: KASE REAL ESTATE - Coming Soon
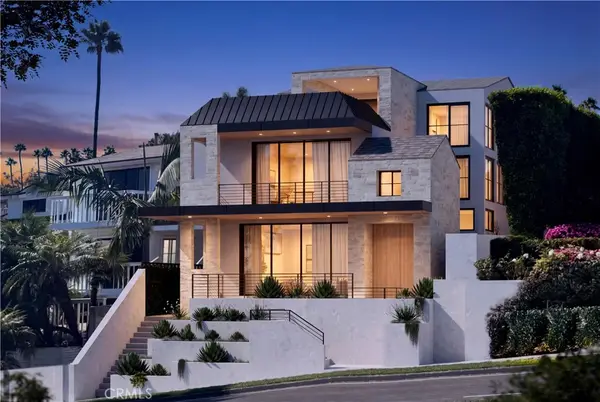 $7,595,000Coming Soon3 beds 4 baths2,741 sq. ft.
407 Heliotrope Avenue #A, Corona Del Mar, CA 92625
MLS# LG26214305Listed by: DOUGLAS ELLIMAN OF CALIFORNIA, INC. - Coming Soon
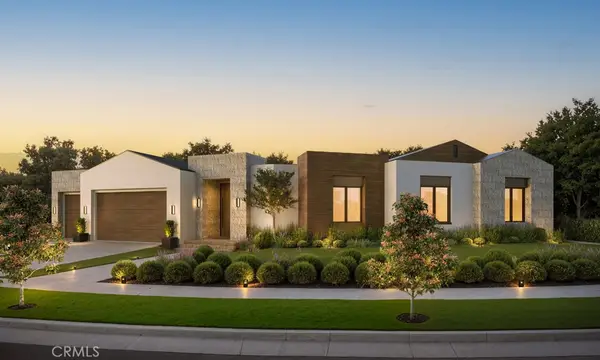 $11,500,000Coming Soon4 beds 5 baths4,446 sq. ft.
1206 Sand Key, Corona Del Mar, CA 92625
MLS# NP26196178Listed by: VALIA PROPERTIES - Coming Soon
 $13,998,000Coming Soon4 beds 5 baths3,800 sq. ft.
1507 Seacrest Drive, Corona Del Mar, CA 92625
MLS# OC26164770Listed by: LUXE REAL ESTATE - Coming Soon
 $24,900,000Coming Soon4 beds 6 baths6,319 sq. ft.
306 Morning Canyon, Corona Del Mar, CA 92625
MLS# PW25278819Listed by: NEW CENTURY REALTORS - Open Sat, 1 to 4pmNew
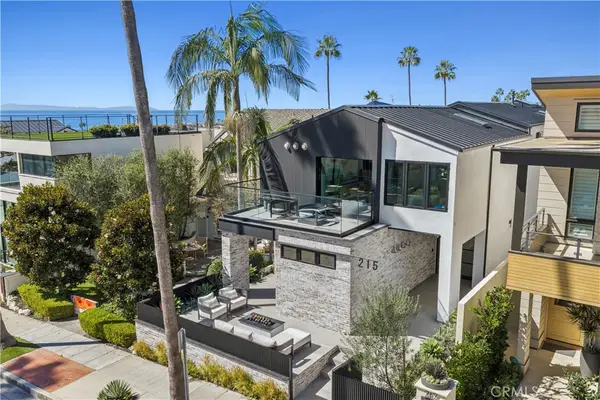 $8,495,000Active4 beds 4 baths3,414 sq. ft.
215 Goldenrod, Corona Del Mar, CA 92625
MLS# NP26219580Listed by: CHRISTIE'S INTERNATIONAL R.E. SOUTHERN CALIFORNIA - Open Sat, 1 to 4pmNew
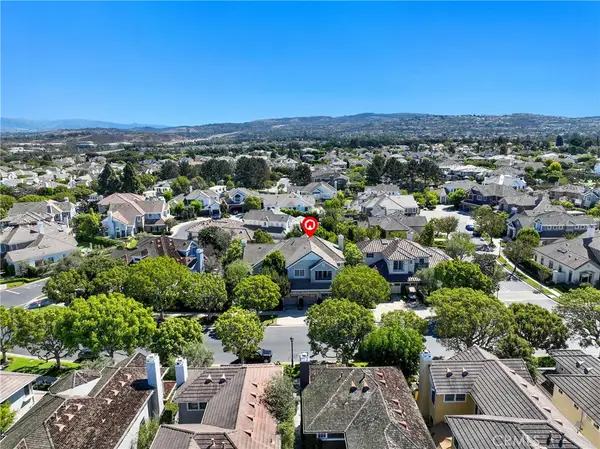 $5,095,000Active3 beds 5 baths3,923 sq. ft.
80 Old Course, Newport Beach, CA 92660
MLS# OC26212662Listed by: KELLER WILLIAMS OC LUXURY REALTY - Open Fri, 11am to 2pmNew
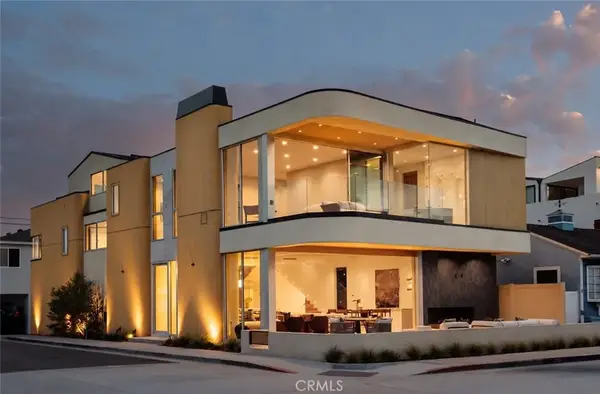 $12,995,000Active5 beds 6 baths4,532 sq. ft.
1201 W Bay Avenue, Newport Beach, CA 92661
MLS# OC26217322Listed by: KASE REAL ESTATE - Open Sat, 1 to 4pmNew
 $12,995,000Active5 beds 6 baths4,532 sq. ft.
1201 W Bay Avenue, Newport Beach, CA 92661
MLS# OC26217322Listed by: KASE REAL ESTATE


Protect your home and budget from life's surprises with an Assurant Home Warranty, backed by a partner that supports you through every step of homeownership. Explore Plans.
© 2026 Better Homes and Gardens Real Estate LLC. An Anywhere Real Estate company. All rights reserved. Better Homes and Gardens® Real Estate is a registered trademark owned by Meredith Operations Corporation, licensed to Better Homes and Gardens Real Estate LLC and used with permission. Better Homes and Gardens Real Estate LLC fully supports the principles of the Fair Housing Act and the Equal Opportunity Act. Listing information is deemed reliable but is not guaranteed accurate.
Each office is independently owned and operated.
Any services or products provided by third parties are not provided by, affiliated with or related to Better Homes and Gardens Real Estate LLC, or its affiliated companies.