
2285 Tustin Avenue, Newport Beach, CA 92660
Local realty services provided by:Better Homes and Gardens Real Estate Haven Properties
2285 Tustin Avenue,Newport Beach, CA 92660
$2,999,000
- 4 Beds
- 3 Baths
- 2,707 sq. ft.
- Single family
- Active
Listed by: matt perry
Office: arbor real estate949-673-7600
MLS#:LG26180127
Source:CRMLS
Price summary
- Price:$2,999,000
- Price per sq. ft.:$1,107.87
About this home
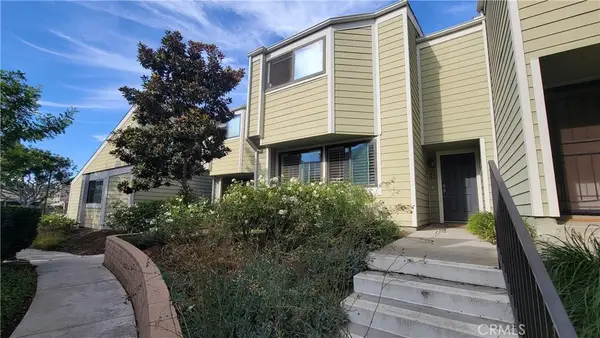
Gracing a sprawling parcel in the highly desirable Upper Newport Bay neighborhood, this extensively upgraded single-level residence is sure to appeal to the most discerning buyers. Offering four bedrooms and three bathrooms, the home features a thoughtfully designed, open floor plan that creates an exceptional sense of volume, warmth, and effortless livability throughout. At the heart of the home is an extensively remodeled kitchen, beautifully appointed with slab countertops, high-end stainless steel appliances, abundant preparation space, and an oversized island ideal for casual dining and entertaining. The kitchen opens seamlessly to a spectacular great room, where vaulted ceilings and skylights fill the space with natural light. A generous dining area and adjacent casual living space, anchored by an inviting fireplace, create an ideal setting for both everyday living and entertaining. Beyond the casual living area is a versatile fourth bedroom with views of the private courtyard, equally well suited for use as a home office, gym, or guest retreat. The home also offers a formal living room with a dramatic fireplace and views of the beautifully manicured front grounds, along with two generously sized secondary bedrooms and a recently remodeled bathroom featuring designer subway tile, custom hardware, and refined high-end finishes. The impressive primary suite provides a private sanctuary with an abundance of windows overlooking the rear grounds, creating a tranquil connection to the outdoors. A spacious walk-in closet and spa-inspired primary bathroom complete the suite, offering dual vanities, a walk-in shower, and a separate soaking tub. Outside, the home continues to impress with a generous front lawn and a private rear entertaining area enveloped by mature landscaping and established trees. Adding a distinctive sense of history and character, the property retains an original orange tree dating to the era when the surrounding area was home to numerous citrus groves. Ideally positioned just moments from the Back Bay Nature Reserve, award-winning schools, the renowned beaches of the Newport Peninsula, and the vibrant dining, shopping, and conveniences of 17th Street, this beautifully upgraded traditional residence represents a rare opportunity to own a sophisticated and exceptionally well-located home in one of Newport Beach's most desirable neighborhoods....
Contact an agent
Home facts
- Year built:1954
- Subdivision & Development:Upper Newport Bay (UBNB)
- Listing ID #:LG26180127
- Added:1 day(s) ago
- Updated:August 24, 2026 at 07:34 PM
Rooms and interior
- Bedrooms:4
- Total bathrooms:3
- Full bathrooms:1
- Flooring:Tile, Wood
- Kitchen Description:Convection Oven, Dishwasher, Disposal, Freezer, Gas Cooktop, Gas Oven, Gas Range, Microwave, Pantry, Refrigerator, Water To Refrigerator
- Living area:2,707 sq. ft.
Heating and cooling
- Cooling:Central Air
- Heating:Forced Air, Natural Gas
- Central air:Yes
Structure and exterior
- Roof:Composition
- Year built:1954
- Building area:2,707 sq. ft.
- Lot area:0.19 Acres
- Lot Features:Back Yard, Front Yard, Garden, Landscaped, Lawn, Level with Street, Near Park, Near Public Transit, Rectangular Lot, Street Level, Yard
- Architectural Style:Traditional
- Construction Materials:Frame, Wood Siding
- Exterior Features:Brick Patio, Lighting, Open, Patio, RainGutters
- Foundation Description:Slab
- Levels:1 Story
Schools
- High school:Newport Harbor
- Middle school:Ensign
- Elementary school:Kaiser
Utilities
- Water:Public, Water Connected
- Sewer:Public Sewer, Sewer Connected
Finances and disclosures
- Price:$2,999,000
- Price per sq. ft.:$1,107.87
Features and amenities
- Appliances:Convection Oven, Dishwasher, Disposal, Freezer
- Amenities:All Bedrooms Down, Beamed Ceilings, Brick Walls, Carbon Monoxide (CO2) Detector, Cathedral Ceilings, Dressing Area, Gas Water Heater, High Ceilings, In Law Floor Plan, Koi Pond, Open Floor Plan, Rain Gutters, Recessed Lighting, Skylights, Stone Counters, Storage, Walk In Closets, Water Heater
Parking
- Total parking spaces:2
- Parking description:Direct Access, Driveway, Driveway Level, Garage, Garage Door Opener, Garage Faces Front
- Garage:Yes
- Garage spaces:2
New listings near 2285 Tustin Avenue
- Coming Soon
 $1,695,000Coming Soon2 beds 2 baths1,532 sq. ft.
1504 Westcliff Drive #5, Newport Beach, CA 92660
MLS# NP26182959Listed by: COMPASS - Coming Soon
 $935,000Coming Soon3 beds 3 baths1,346 sq. ft.
11 Northwind Court, Newport Beach, CA 92663
MLS# OC26182466Listed by: REALTY ONE GROUP WEST - Coming Soon
 $13,988,888Coming Soon5 beds 7 baths5,200 sq. ft.
9 Coastal Canyon, Newport Coast, CA 92657
MLS# OC26182401Listed by: ASAL ROSE TORABI - Coming Soon
 $13,998,000Coming Soon4 beds 5 baths3,800 sq. ft.
1507 Seacrest Drive, Corona Del Mar, CA 92625
MLS# OC26164770Listed by: LUXE REAL ESTATE - Coming Soon
 $799,000Coming Soon2 beds 2 baths1,100 sq. ft.
286 Mayflower, Newport Beach, CA 92660
MLS# OC26176431Listed by: SELECT HOUSING GROUP, INC - Coming Soon
 $2,995,000Coming Soon3 beds 2 baths1,600 sq. ft.
510 1/2 35th Street, Newport Beach, CA 92663
MLS# NP26119414Listed by: COMPASS - Coming Soon
 $4,195,000Coming Soon3 beds 4 baths2,120 sq. ft.
510 35th Street, Newport Beach, CA 92663
MLS# NP26118934Listed by: COMPASS - Coming Soon
 $13,995,000Coming Soon5 beds 7 baths5,100 sq. ft.
1427 Serenade Terrace, Corona Del Mar, CA 92625
MLS# OC25054722Listed by: PACIFIC SOTHEBY'S INT'L REALTY - Coming Soon
 $24,900,000Coming Soon4 beds 6 baths6,319 sq. ft.
306 Morning Canyon, Corona Del Mar, CA 92625
MLS# PW25278819Listed by: NEW CENTURY REALTORS - New
 $13,995,000Active3 beds 5 baths2,389 sq. ft.
1105 N Bay Front, Newport Beach, CA 92662
MLS# NP26184232Listed by: PACIFIC SOTHEBY'S INT'L REALTY


Protect your home and budget from life's surprises with an Assurant Home Warranty, backed by a partner that supports you through every step of homeownership. Explore Plans.
© 2026 Better Homes and Gardens Real Estate LLC. An Anywhere Real Estate company. All rights reserved. Better Homes and Gardens® Real Estate is a registered trademark owned by Meredith Operations Corporation, licensed to Better Homes and Gardens Real Estate LLC and used with permission. Better Homes and Gardens Real Estate LLC fully supports the principles of the Fair Housing Act and the Equal Opportunity Act. Listing information is deemed reliable but is not guaranteed accurate.
Each office is independently owned and operated.
Any services or products provided by third parties are not provided by, affiliated with or related to Better Homes and Gardens Real Estate LLC, or its affiliated companies.