
2910 Lafayette Avenue, Newport Beach, CA 92663
Local realty services provided by:Better Homes and Gardens Real Estate Haven Properties
2910 Lafayette Avenue,Newport Beach, CA 92663
$11,750,000
- 3 Beds
- 3 Baths
- 3,062 sq. ft.
- Single family
- Active
Listed by: andrew cotton, christopher bellot
Office: compass949-438-4340
MLS#:NP26134643
Source:CRMLS
Price summary
- Price:$11,750,000
- Price per sq. ft.:$3,837.36
About this home
Some properties check boxes. A rare few rewrite them entirely. 2910 Lafayette Avenue is the latter: a bayfront architectural residence in Newport Beach's Cannery Village offering what the market simply does not: a private 31-foot boat slip, parking for six, a flexible waterfront ground floor with commercial signage rights, and a level of precision that earned a feature in Architectural Digest. This newly completed residence is the result of a multi-year collaboration between Anders Lasater Architects, Prestige Builders, and interior designer Ohara Davies-Gaetano. The quality is unambiguous. It is the property's rare combination of features, however, that places it in a category entirely on its own. A private 31-foot boat slip sits directly off the ground floor. Six vehicles park on-site, three in a secured garage and three additional spaces, an almost unheard-of provision for bayfront Newport. The flexible waterfront ground-floor space, uniquely zoned to permit commercial signage, functions equally as a world-class private office, guest quarters, a gallery, or any combination of the three. With Lido Marina Village's cafés, boutiques, beaches, and weekend markets just steps away, the walkability here is exceptional. Inside, floor-to-ceiling Otiima glass dissolves the boundary between the interior and Newport Harbor. Slatted white oak paneling, hand-troweled plaster walls, soft stone underfoot, and custom lighting throughout. The chef's kitchen is anchored by a sculptural leathered-stone island with fully integrated Thermador appliances and a concealed pantry. A private elevator serves all levels. The second-floor terrace is outfitted for al fresco entertaining with a full outdoor kitchen. Two bedrooms include a spa-caliber primary suite and a penthouse lounge with panoramic harbor views. The ground-floor bayfront gallery, complete with a wine wall, integrated AV, beverage center, and two concealed Murphy beds, opens directly to the dock and a sculptural outdoor shower. The finish level throughout reflects a standard of precision more commonly associated with a custom superyacht than a residential project. For the buyer who has seen everything and is still looking for the one that actually delivers, this is it....
Contact an agent
Home facts
- Year built:2025
- Subdivision & Development:Cannery Village
- Listing ID #:NP26134643
- Added:91 day(s) ago
- Updated:September 19, 2026 at 01:24 PM
Rooms and interior
- Bedrooms:3
- Total bathrooms:3
- Half bathrooms:1
- Flooring:Stone, Wood
- Living area:3,062 sq. ft.
Heating and cooling
- Cooling:Zoned
- Heating:Forced Air, Zoned
Structure and exterior
- Year built:2025
- Building area:3,062 sq. ft.
- Lot area:0.08 Acres
- Lot Features:Landscaped, Near Park, Street Level
- Architectural Style:Custom
- Exterior Features:Barbecue, Dock
- Foundation Description:Slab
- Levels:Three Or More
Utilities
- Water:Public, Water Connected
- Sewer:Public Sewer, Sewer Connected
Finances and disclosures
- Price:$11,750,000
- Price per sq. ft.:$3,837.36
Features and amenities
- Laundry features:Inside
- Amenities:Balcony, Barbecue, Boat Slip, Custom Coverings, Dock, Double Pane Windows, Elevator, High Ceilings, Loft, Open Floorplan, Skylights, Smart Home, Walk In Closets
Parking
- Total parking spaces:6
- Parking description:Direct Access, Door Single, Driveway, Driveway Level, Garage, Garage Faces Front, Tandem
- Garage:Yes
- Garage spaces:3
New listings near 2910 Lafayette Avenue
- Coming Soon
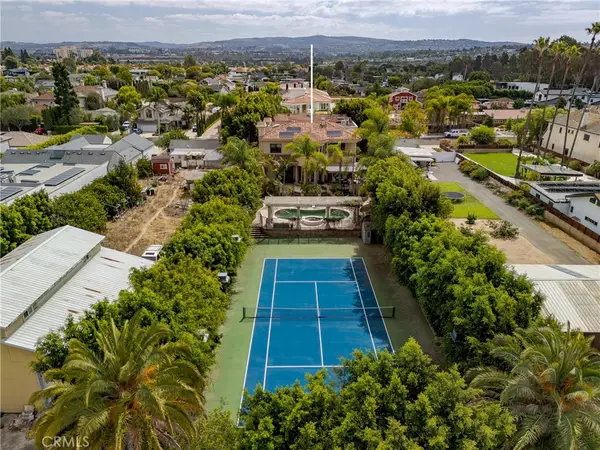 $5,995,000Coming Soon6 beds 7 baths7,042 sq. ft.
20391 SW Cypress, Newport Beach, CA 92660
MLS# OC26204572Listed by: PACIFIC SOTHEBY'S INT'L REALTY - Coming Soon
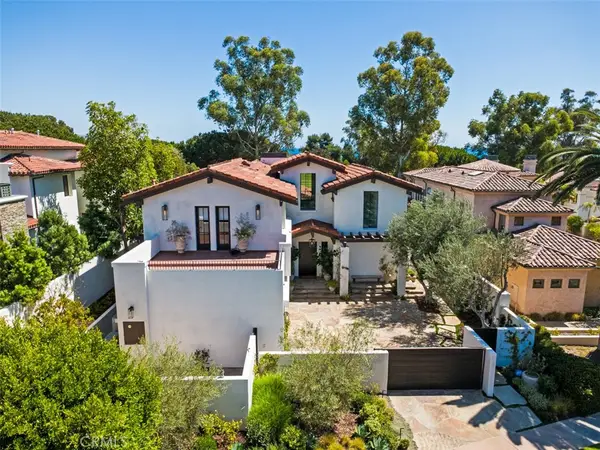 $12,495,000Coming Soon5 beds 6 baths4,527 sq. ft.
16 Pelican Point, Newport Coast, CA 92657
MLS# OC26201689Listed by: LUXE REAL ESTATE - Coming Soon
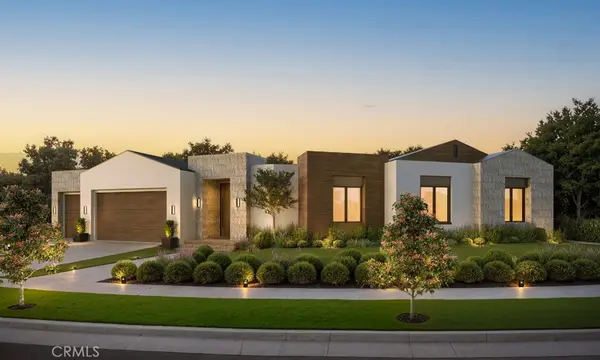 $11,500,000Coming Soon4 beds 5 baths4,446 sq. ft.
1206 Sand Key, Corona Del Mar, CA 92625
MLS# NP26196178Listed by: VALIA PROPERTIES - Coming Soon
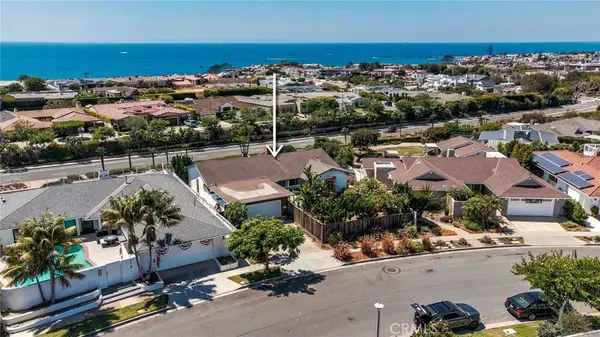 $4,595,000Coming Soon4 beds 2 baths1,858 sq. ft.
4515 Cortland Drive, Corona Del Mar, CA 92625
MLS# NP26195198Listed by: PACIFIC SOTHEBY'S INT'L REALTY - Coming Soon
 $13,998,000Coming Soon4 beds 5 baths3,800 sq. ft.
1507 Seacrest Drive, Corona Del Mar, CA 92625
MLS# OC26164770Listed by: LUXE REAL ESTATE - Coming Soon
 $2,995,000Coming Soon3 beds 2 baths1,600 sq. ft.
510 1/2 35th Street, Newport Beach, CA 92663
MLS# NP26119414Listed by: COMPASS - Coming Soon
 $4,195,000Coming Soon3 beds 4 baths2,120 sq. ft.
510 35th Street, Newport Beach, CA 92663
MLS# NP26118934Listed by: COMPASS - Coming Soon
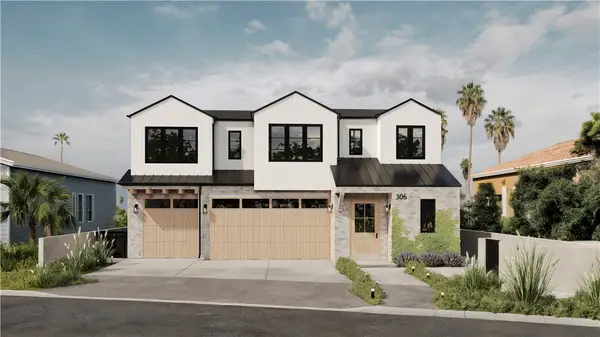 $24,900,000Coming Soon4 beds 6 baths6,319 sq. ft.
306 Morning Canyon, Corona Del Mar, CA 92625
MLS# PW25278819Listed by: NEW CENTURY REALTORS - New
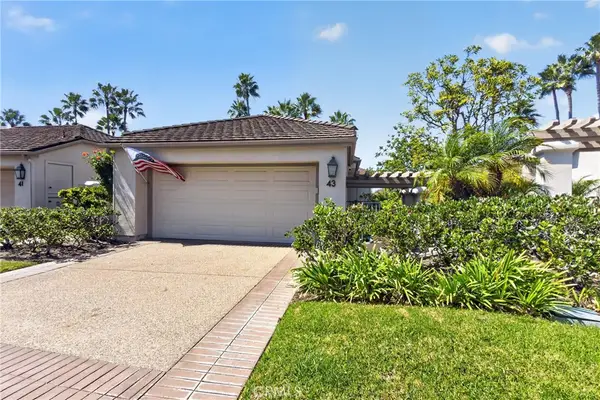 $1,999,888Active2 beds 3 baths2,424 sq. ft.
43 Seabrook, Newport Beach, CA 92660
MLS# PW26205210Listed by: REMAX TIFFANY REAL ESTATE - Open Sat, 1 to 4:30pmNew
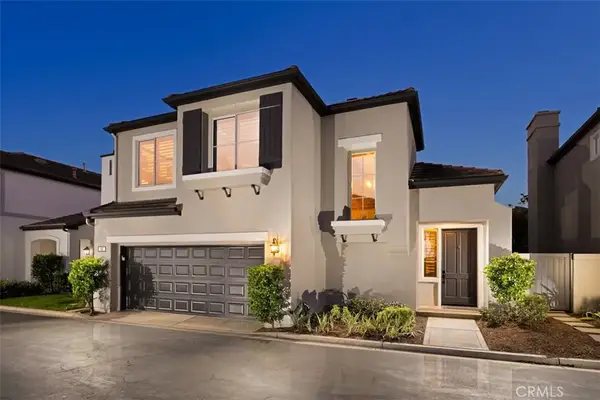 $2,398,000Active3 beds 3 baths1,459 sq. ft.
62 Lessay, Newport Coast, CA 92657
MLS# OC26201169Listed by: PACIFIC SOTHEBY'S INT'L REALTY


Protect your home and budget from life's surprises with an Assurant Home Warranty, backed by a partner that supports you through every step of homeownership. Explore Plans.
© 2026 Better Homes and Gardens Real Estate LLC. An Anywhere Real Estate company. All rights reserved. Better Homes and Gardens® Real Estate is a registered trademark owned by Meredith Operations Corporation, licensed to Better Homes and Gardens Real Estate LLC and used with permission. Better Homes and Gardens Real Estate LLC fully supports the principles of the Fair Housing Act and the Equal Opportunity Act. Listing information is deemed reliable but is not guaranteed accurate.
Each office is independently owned and operated.
Any services or products provided by third parties are not provided by, affiliated with or related to Better Homes and Gardens Real Estate LLC, or its affiliated companies.