
36 Vienna, Newport Beach, CA 92660
Local realty services provided by:Better Homes and Gardens Real Estate Haven Properties
36 Vienna,Newport Beach, CA 92660
$2,800,000
- 3 Beds
- 3 Baths
- 2,489 sq. ft.
- Condominium
- Active
Listed by: lisa hoover, dieter hulfachor
Office: first team real estate949-759-5747
MLS#:OC26206057
Source:CRMLS
Price summary
- Price:$2,800,000
- Price per sq. ft.:$1,124.95
- Monthly HOA dues:$960
About this home
A serene Harbor Ridge retreat where vaulted ceilings, walls of windows, and sweeping views make everyday living feel elevated.
Located within the prestigious 24-hour guard-gated community of Harbor Ridge, 36 Vienna enjoys a quiet single-loaded street and expansive views across the San Joaquin Reservoir to the Saddleback and San Bernardino Mountains—with snow-capped Big Bear peaks visible at certain times of year. This 3-bedroom, 2.5-bath home combines privacy, natural light and an exceptionally livable floor plan in one of Newport Beach’s most desirable hillside settings. The spacious primary suite is conveniently located on the first floor, along with its beautifully renovated bath, generous walk-in closet, kitchen, living and dining rooms—creating the ease of predominantly single-level living. Vaulted ceilings and abundant windows fill the main living spaces with light and frame the surrounding greenery and views. Fireplaces warm both the living room and primary bedroom. The remodeled kitchen features white Shaker cabinetry, stainless steel appliances, a four-burner gas range and oven, wine refrigerator, flat-screen TV and an expansive center island. Just outside, a patio with built-in barbecue provides an inviting place to dine and enjoy the reservoir and mountain views. The adjoining dining room offers illuminated display cabinetry, a built-in buffet and a second wine refrigerator. An updated powder bath completes the main level. Upstairs, brand-new carpet extends across the staircase and upper floor. A versatile view-side loft opens to an upper-level deck and is ideal for an office, media room or play area. Two additional bedrooms and a full bath complete the second floor; one bedroom, currently used as an office, features its own balcony with exterior stair access. One of four Harbor Ridge pools and spas is approximately 50 yards away, and the community also offers three tennis courts. A detached two-car garage includes built-in cabinetry, a workbench and epoxy flooring. Minutes from Fashion Island, Newport Center, beaches, highly regarded schools and John Wayne Airport, 36 Vienna offers the rare feeling of a private retreat in the trees with the security, convenience and coastal lifestyle of Newport Beach....
Contact an agent
Home facts
- Year built:1978
- Subdivision & Development:Harbor Ridge Crest (HRCR)
- Listing ID #:OC26206057
- Added:1 day(s) ago
- Updated:September 29, 2026 at 04:45 AM
Rooms and interior
- Bedrooms:3
- Total bathrooms:3
- Full bathrooms:2
- Half bathrooms:1
- Flooring:Carpet, Tile, Wood
- Kitchen Description:Barbecue, Convection Oven, Dishwasher, Electric Range, Gas Range, Microwave, Range Hood, Refrigerator, Self Cleaning Oven, Washer, Water To Refrigerator
- Living area:2,489 sq. ft.
Heating and cooling
- Cooling:Central Air
- Heating:Central Furnace, Fireplaces, Natural Gas
- Central air:Yes
Structure and exterior
- Year built:1978
- Building area:2,489 sq. ft.
- Lot Features:Street Level
- Architectural Style:Traditional
- Construction Materials:Stucco, Wood Siding
- Exterior Features:Barbecue, Patio, Stone Patio
- Levels:2 Story
Utilities
- Water:Public, Water Connected
- Sewer:Public Sewer, Sewer Connected
Finances and disclosures
- Price:$2,800,000
- Price per sq. ft.:$1,124.95
Features and amenities
- Appliances:Barbecue, Convection Oven, Dishwasher, Disposal, Dryer, Electric Range, Gas Range, Gas Water Heater, Microwave, Range Hood, Refrigerator, Self Cleaning Oven, Washer
- Laundry features:Dryer, Inside, Laundry Room, Washer
- Amenities:Balcony, Barbecue, Cathedral Ceilings, Ceiling Fans, Controlled Access, Crown Molding, Double Pane Windows, Gated Community, Guard, High Ceilings, Loft, Maintenance Front Yard, Maintenance Grounds, Meeting Room, Pool, Quartz Counters, Rain Gutters, Recessed Lighting, Security, Skylights, Tennis Courts, Tinted Windows, Track Lighting, Tray Ceilings, Two Story Ceilings, Walk In Closets
- Pool features:Association Pool, Community Pool, Pool
Parking
- Total parking spaces:2
- Parking description:Driveway, Garage, Garage Faces Front
- Garage:Yes
- Garage spaces:2
New listings near 36 Vienna
- Coming SoonOpen Thu, 11am to 2pm
 $2,925,000Coming Soon4 beds 3 baths1,934 sq. ft.
23 Encore Court, Newport Beach, CA 92663
MLS# OC26210679Listed by: FIRST TEAM REAL ESTATE - Coming Soon
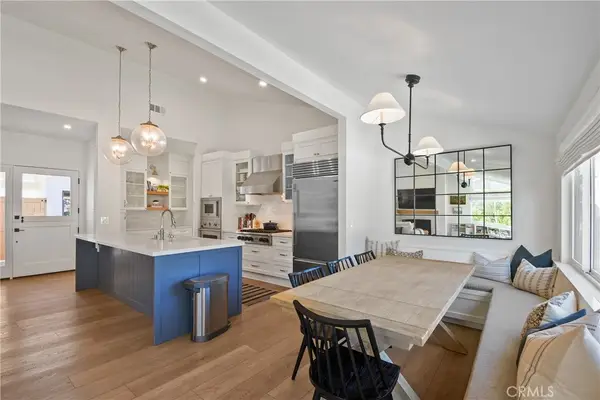 $2,295,000Coming Soon3 beds 2 baths1,685 sq. ft.
2212 Fiesta, Newport Beach, CA 92660
MLS# NP26197997Listed by: COMPASS - Coming Soon
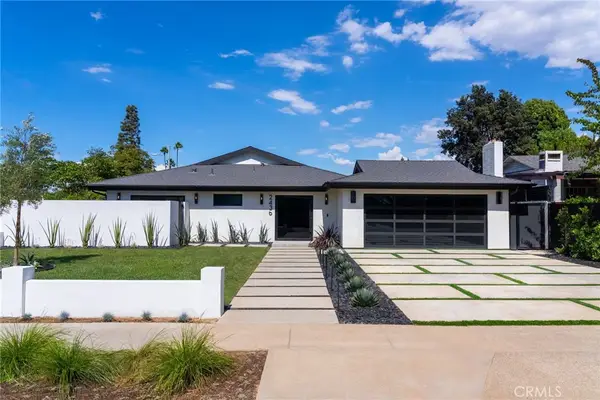 $4,495,000Coming Soon4 beds 4 baths2,960 sq. ft.
2436 Holiday, Newport Beach, CA 92660
MLS# OC26205510Listed by: BREN AND FURSTENFELD ESTATES, INC. - Coming Soon
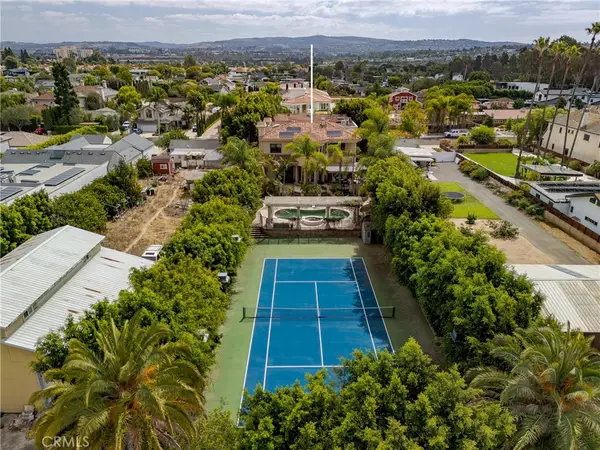 $5,995,000Coming Soon6 beds 7 baths7,042 sq. ft.
20391 SW Cypress, Newport Beach, CA 92660
MLS# OC26204572Listed by: PACIFIC SOTHEBY'S INT'L REALTY - Coming Soon
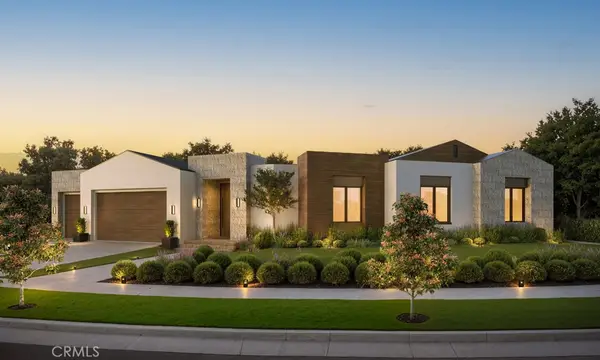 $11,500,000Coming Soon4 beds 5 baths4,446 sq. ft.
1206 Sand Key, Corona Del Mar, CA 92625
MLS# NP26196178Listed by: VALIA PROPERTIES - Coming Soon
 $13,998,000Coming Soon4 beds 5 baths3,800 sq. ft.
1507 Seacrest Drive, Corona Del Mar, CA 92625
MLS# OC26164770Listed by: LUXE REAL ESTATE - Coming Soon
 $2,995,000Coming Soon3 beds 2 baths1,600 sq. ft.
510 1/2 35th Street, Newport Beach, CA 92663
MLS# NP26119414Listed by: COMPASS - Coming Soon
 $4,195,000Coming Soon3 beds 4 baths2,120 sq. ft.
510 35th Street, Newport Beach, CA 92663
MLS# NP26118934Listed by: COMPASS - Coming Soon
 $24,900,000Coming Soon4 beds 6 baths6,319 sq. ft.
306 Morning Canyon, Corona Del Mar, CA 92625
MLS# PW25278819Listed by: NEW CENTURY REALTORS


Protect your home and budget from life's surprises with an Assurant Home Warranty, backed by a partner that supports you through every step of homeownership. Explore Plans.
© 2026 Better Homes and Gardens Real Estate LLC. An Anywhere Real Estate company. All rights reserved. Better Homes and Gardens® Real Estate is a registered trademark owned by Meredith Operations Corporation, licensed to Better Homes and Gardens Real Estate LLC and used with permission. Better Homes and Gardens Real Estate LLC fully supports the principles of the Fair Housing Act and the Equal Opportunity Act. Listing information is deemed reliable but is not guaranteed accurate.
Each office is independently owned and operated.
Any services or products provided by third parties are not provided by, affiliated with or related to Better Homes and Gardens Real Estate LLC, or its affiliated companies.