
413 29th, Newport Beach, CA 92663
Local realty services provided by:Better Homes and Gardens Real Estate Everything Real Estate
413 29th,Newport Beach, CA 92663
$5,295,000
- 3 Beds
- 5 Baths
- 3,324 sq. ft.
- Single family
- Active
Listed by: jeremy noel
Office: wind water, inc949-231-5022
MLS#:OC26130304
Source:CRMLS
Price summary
- Price:$5,295,000
- Price per sq. ft.:$1,592.96
About this home
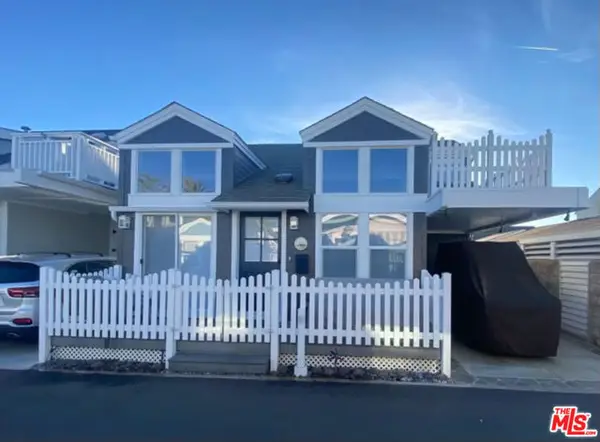
A rare offering in the heart of Newport Beach’s coveted Cannery Village, this exceptional Live/work mixed-use property presents a unique opportunity to own a sophisticated coastal residence paired with a detached commercial space—an increasingly scarce asset in one of Southern California’s most desirable waterfront communities.
Designed by acclaimed Stearns Architecture for investors and owner-users alike, the property offers significant flexibility, with separate access, utilities, and climate control for both the residential and commercial spaces, allowing each to function independently. Designed with flexibility in mind, the property may be enjoyed as a single 3,324-square-foot live-work environment or configured to maximize income potential through two distinct spaces: a nearly 2,400-square-foot residential loft and a separate approx 1,000-square-foot commercial/mixed-use suite. Whether utilized as a private office, showroom, studio, wellness space, or income-producing asset, the commercial component offers a level of versatility rarely found in Newport Beach.
The residential loft-style home showcases striking industrial-modern architecture, highlighted by soaring double-height ceilings, expansive open-concept living spaces, and abundant natural light. Thoughtfully designed interiors feature two luxurious primary suites with walk-in closets, a dramatic loft retreat, and a welcoming great room centered around a fully rebuilt fireplace backlit by LED lights for a cozy evening ambiance.
Elevated finishes and custom craftsmanship are evident throughout, complemented by a remodeled kitchen with new Thermador and Viking professional-grade appliances, fully integrated Lighting/audio/video Savant Home system with separate systems on lower and upper unit, brand new zoned Air conditioning system, a private elevator servicing the residence and parking accommodations for multiple vehicles—an exceptional amenity in this highly sought-after neighborhood.
Ideally positioned at the gateway to the Balboa Peninsula, residents enjoy immediate access to Newport Harbor, world-class beaches, and the vibrant dining, shopping, and waterfront experiences of Lido Marina Village....
Contact an agent
Home facts
- Year built:2005
- Subdivision & Development:Other
- Listing ID #:OC26130304
- Added:141 day(s) ago
- Updated:November 06, 2026 at 02:22 PM
Rooms and interior
- Bedrooms:3
- Total bathrooms:5
- Full bathrooms:2
- Half bathrooms:2
- Flooring:Concrete, Tile, Wood
- Kitchen Description:Dishwasher, Electric Oven, Electric Range, Freezer, Gas Range, Refrigerator, Water Softner
- Living area:3,324 sq. ft.
Heating and cooling
- Cooling:Central Air, Dual
- Heating:Central Furnace
- Central air:Yes
Structure and exterior
- Roof:Metal
- Year built:2005
- Building area:3,324 sq. ft.
- Lot area:0.08 Acres
- Lot Features:Walkstreet
- Architectural Style:Modern
- Construction Materials:Metal Siding
- Exterior Features:Concrete Patio, Covered Patio, Fire Pit
- Foundation Description:Slab
- Levels:2 Story
Utilities
- Water:Public, Water Connected
- Sewer:Public Sewer, Sewer Connected
Finances and disclosures
- Price:$5,295,000
- Price per sq. ft.:$1,592.96
Features and amenities
- Appliances:Dishwasher, Electric Oven, Electric Range, Electric Water Heater, Freezer, Gas Range, Refrigerator, Water Softener
- Laundry features:Electric Dryer Hookup, Gas Dryer Hookup, Laundry Closet, Washer Hookup
- Amenities:Balcony, Carbon Monoxide Detectors, Double Pane Windows, Elevator, Fire Pit, Fire Sprinkler System, High Ceilings, Living Room Deck Attached, Loft, Open Floorplan, Recessed Lighting, Smart Home, Smoke Detectors, Two Story Ceilings, Unfurnished
Parking
- Total parking spaces:5
- Parking description:1 Carport Space(s), Assigned, Covered, Door Single, Garage, Garage Faces Rear, On Site, One Space, Private
- Garage:Yes
- Garage spaces:2
- Carport spaces:1
New listings near 413 29th
- Coming Soon
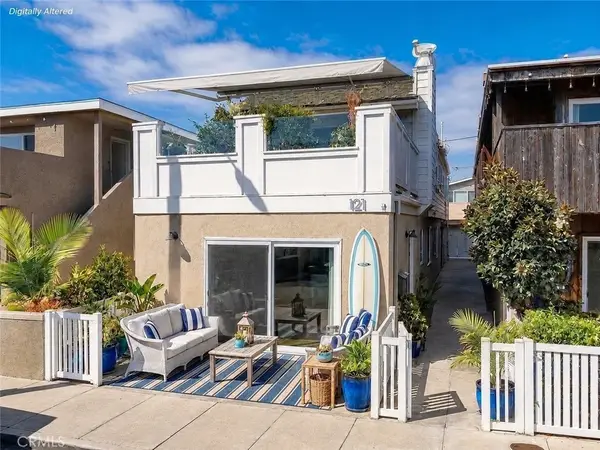 $2,600,000Coming Soon2 beds 2 baths886 sq. ft.
121 34th Street #1, Newport Beach, CA 92663
MLS# IG26237458Listed by: TOP PRODUCERS REALTY, RYJEN GROUP - Coming SoonOpen Thu, 11am to 1pm
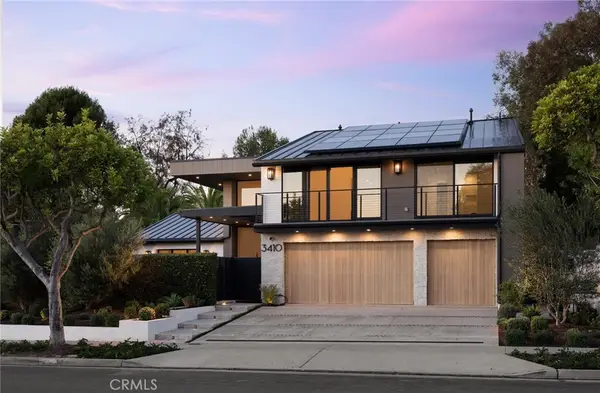 $8,495,000Coming Soon4 beds 4 baths3,400 sq. ft.
3410 Catamaran, Corona Del Mar, CA 92625
MLS# OC26237449Listed by: KASE REAL ESTATE - Coming Soon
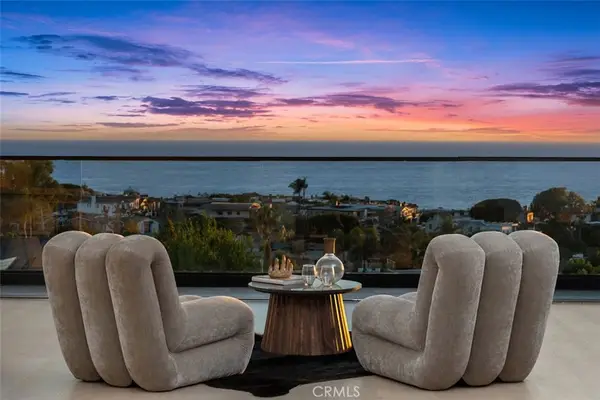 $12,495,000Coming Soon5 beds 5 baths4,834 sq. ft.
436 Mendoza, Newport Beach, CA 92625
MLS# OC26231173Listed by: COLDWELL BANKER REALTY - Coming Soon
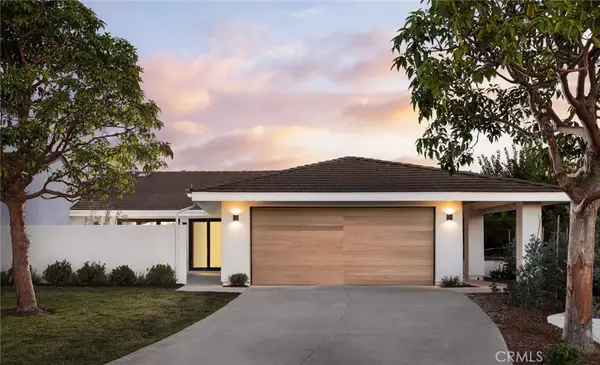 $4,295,000Coming Soon3 beds 4 baths1,953 sq. ft.
48 White Water, Newport Beach, CA 92625
MLS# OC26234075Listed by: KASE REAL ESTATE - Coming Soon
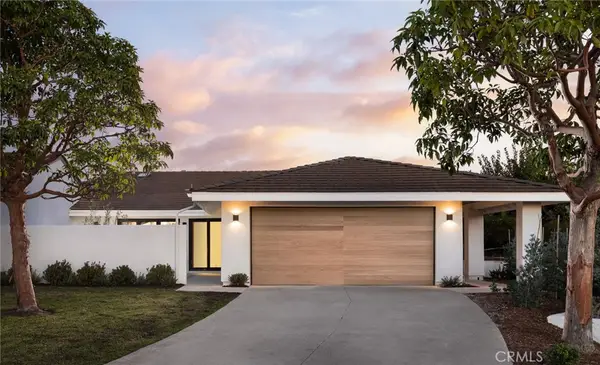 $4,295,000Coming Soon3 beds 4 baths1,953 sq. ft.
48 White Water, Newport Beach, CA 92625
MLS# OC26234075Listed by: KASE REAL ESTATE - Coming Soon
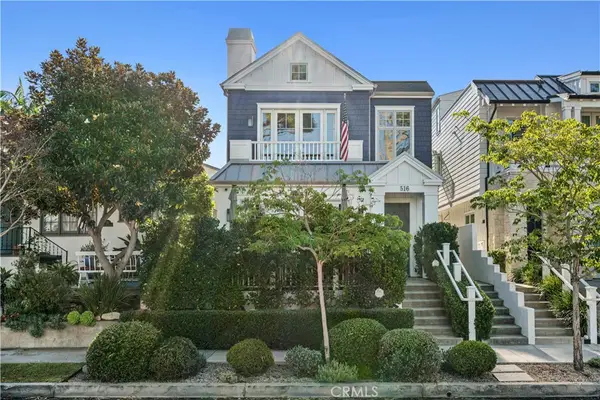 $4,295,000Coming Soon3 beds 4 baths1,907 sq. ft.
516 Avocado, Corona Del Mar, CA 92625
MLS# NP26225107Listed by: CHRISTIE'S INTERNATIONAL R.E. SOUTHERN CALIFORNIA - Coming Soon
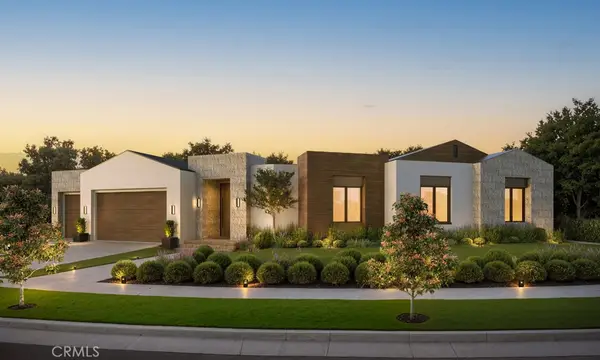 $11,500,000Coming Soon4 beds 5 baths4,500 sq. ft.
1206 Sand Key, Corona Del Mar, CA 92625
MLS# NP26196178Listed by: VALIA PROPERTIES - Coming Soon
 $13,998,000Coming Soon4 beds 5 baths3,800 sq. ft.
1507 Seacrest Drive, Corona Del Mar, CA 92625
MLS# OC26164770Listed by: LUXE REAL ESTATE - Coming Soon
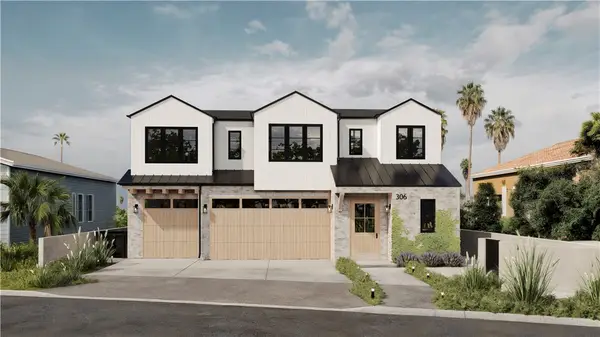 $24,900,000Coming Soon4 beds 6 baths6,319 sq. ft.
306 Morning Canyon, Corona Del Mar, CA 92625
MLS# PW25278819Listed by: NEW CENTURY REALTORS - New
 $850,000Active2 beds 1 baths997 sq. ft.
26 El Paseo Street, Newport Beach, CA 92663
MLS# CL26106747Listed by: RODEO REALTY


Protect your home and budget from life's surprises with an Assurant Home Warranty, backed by a partner that supports you through every step of homeownership. Explore Plans.
© 2026 Better Homes and Gardens Real Estate LLC. An Anywhere Real Estate company. All rights reserved. Better Homes and Gardens® Real Estate is a registered trademark owned by Meredith Operations Corporation, licensed to Better Homes and Gardens Real Estate LLC and used with permission. Better Homes and Gardens Real Estate LLC fully supports the principles of the Fair Housing Act and the Equal Opportunity Act. Listing information is deemed reliable but is not guaranteed accurate.
Each office is independently owned and operated.
Any services or products provided by third parties are not provided by, affiliated with or related to Better Homes and Gardens Real Estate LLC, or its affiliated companies.