
416 Aliso Avenue, Newport Beach, CA 92663
Local realty services provided by:Better Homes and Gardens Real Estate Clarity
416 Aliso Avenue,Newport Beach, CA 92663
$3,120,000
- 3 Beds
- 2 Baths
- - sq. ft.
- Single family
- Sold
Listed by: david granoff
Office: suncoast real estate group
MLS#:OC26115257
Source:MLSListings
Sorry, we are unable to map this address
Price summary
- Price:$3,120,000
About this home
Charming single-story cottage nestled within the highly coveted Newport Heights neighborhood. Situated on a generous lot with convenient alley access, a safe, quiet, low-traffic street, just moments from Newport Beach’s most treasured amenities. The approximately 1,830-square-foot residence features 3 bedrooms and 2 bathrooms, including a spacious master suite with a walk-in closet and private bath and shower. Two additional bedrooms provide flexibility for guest accommodations, children’s rooms, or a thoughtfully designed home office. Warm natural light pours through the main living and dining areas, where large French doors allow the lush backyard and garden landscape to become a natural extension of the home. Designed with both comfort and entertaining in mind, the residence features outdoor gas fire ring and barbeque, a gas/wood-burning fireplace, and inviting outdoor spaces ideal for intimate gatherings or quiet coastal evenings. The large two-car garage with extended driveway accommodates parking for up to six vehicles! The expansive lot presents additional possibilities, including room for a future ADU or enhanced outdoor living spaces. Ideally located just steps from Newport Harbor High School, Ensign Intermediate School, Riverside Post Office, C’Est Si Bon, bea...
Contact an agent
Home facts
- Year built:1954
- Listing ID #:OC26115257
- Added:123 day(s) ago
- Updated:September 29, 2026 at 07:00 AM
Rooms and interior
- Bedrooms:3
- Total bathrooms:2
- Full bathrooms:2
- Dining Description:Breakfast Nook
- Kitchen Description:Built-in Oven/Range Combo, Dishwasher, Microwave, Refrigerator
- Bedroom Description:Ground Floor Bedroom
Heating and cooling
- Heating:Central Forced Air, Fireplace
Structure and exterior
- Roof:Composition
- Year built:1954
- Lot Features:Greenbelt, Level
- Architectural Style:Bungalow
- Exterior Features:Automatic Sprinkler(s), Patio, Sprinklers - Front
- Foundation Description:Concrete Slab
- Levels:1 Story
Schools
- High school:NEWHAR
- Middle school:ENSIGN
- Elementary school:NEWHEI
Utilities
- Water:District - Public
Finances and disclosures
- Price:$3,120,000
Features and amenities
- Laundry features:In Laundry Room
- Amenities:Central Fire Alarm, High Ceiling
Parking
- Parking description:Garage
 The information being provided by Mlslistings Inc is for the consumer's personal, non-commercial use and may not be used for any purpose other than to identify prospective properties consumer may be interested in purchasing. Any information relating to real estate for sale referenced on this web site comes from the Internet Data Exchange (IDX) program of the Mlslistings Inc. Better Homes and Gardens Real Estate Clarity is not a Multiple Listing Service (MLS), nor does it offer MLS access. This website is a service of Better Homes and Gardens Real Estate Clarity, a broker participant of Mlslistings Inc. This web site may reference real estate listing(s) held by a brokerage firm other than the broker and/or agent who owns this web site. The accuracy of all information, regardless of source, including but not limited to open house information, square footages and lot sizes, is deemed reliable but not guaranteed and should be personally verified through personal inspection by and/or with the appropriate professionals. The data contained herein is copyrighted by Mlslistings Inc and is protected by all applicable copyright laws. Any unauthorized dissemination of this information is in violation of copyright laws and is strictly prohibited. Properties in listings may have been sold or may no longer be available. Copyright 2026 Mlslistings Inc. All rights reserved. This data is updated every 12 hours. Some properties appearing for sale on this display may subsequently have sold and may no longer be available. IDX display powered by Anywhere Real Estate.
New listings near 416 Aliso Avenue
- Coming SoonOpen Thu, 11am to 2pm
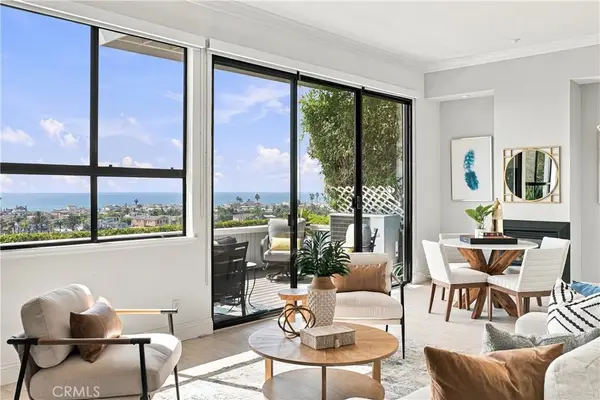 $2,925,000Coming Soon4 beds 3 baths1,934 sq. ft.
23 Encore Court, Newport Beach, CA 92663
MLS# OC26210679Listed by: FIRST TEAM REAL ESTATE - Coming Soon
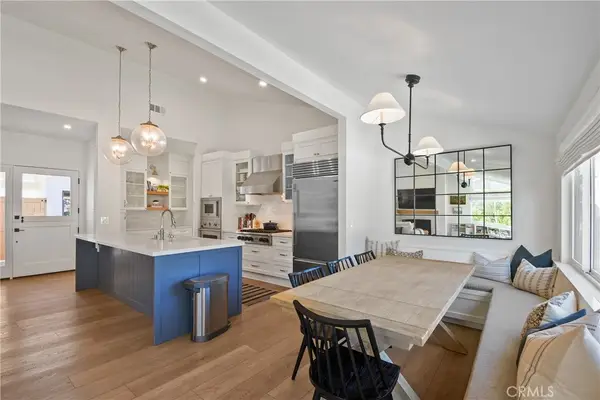 $2,295,000Coming Soon3 beds 2 baths1,685 sq. ft.
2212 Fiesta, Newport Beach, CA 92660
MLS# NP26197997Listed by: COMPASS - Coming Soon
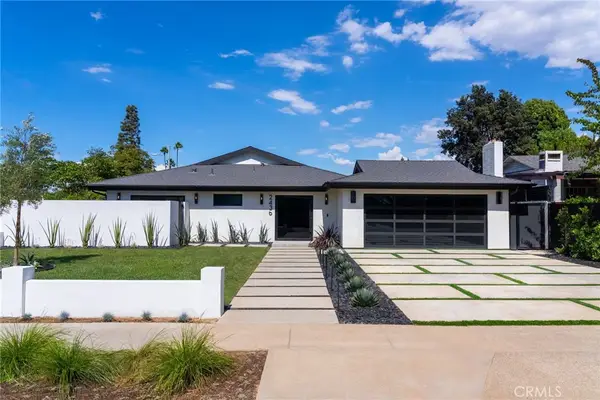 $4,495,000Coming Soon4 beds 4 baths2,960 sq. ft.
2436 Holiday, Newport Beach, CA 92660
MLS# OC26205510Listed by: BREN AND FURSTENFELD ESTATES, INC. - Coming Soon
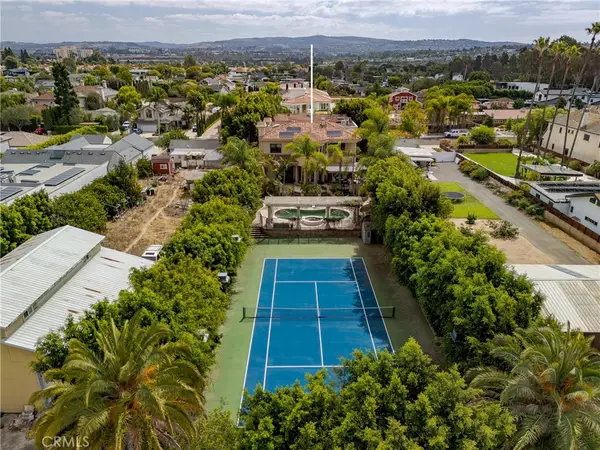 $5,995,000Coming Soon6 beds 7 baths7,042 sq. ft.
20391 SW Cypress, Newport Beach, CA 92660
MLS# OC26204572Listed by: PACIFIC SOTHEBY'S INT'L REALTY - Coming Soon
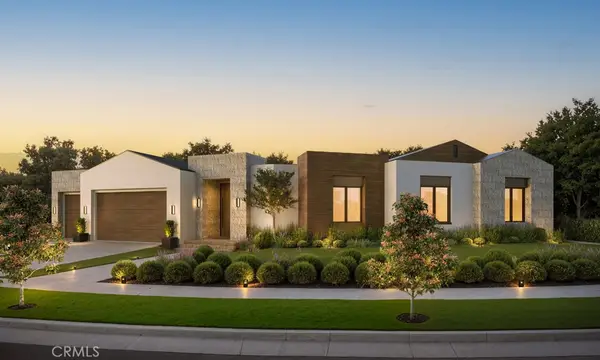 $11,500,000Coming Soon4 beds 5 baths4,446 sq. ft.
1206 Sand Key, Corona Del Mar, CA 92625
MLS# NP26196178Listed by: VALIA PROPERTIES - Coming Soon
 $13,998,000Coming Soon4 beds 5 baths3,800 sq. ft.
1507 Seacrest Drive, Corona Del Mar, CA 92625
MLS# OC26164770Listed by: LUXE REAL ESTATE - Coming Soon
 $2,995,000Coming Soon3 beds 2 baths1,600 sq. ft.
510 1/2 35th Street, Newport Beach, CA 92663
MLS# NP26119414Listed by: COMPASS - Coming Soon
 $4,195,000Coming Soon3 beds 4 baths2,120 sq. ft.
510 35th Street, Newport Beach, CA 92663
MLS# NP26118934Listed by: COMPASS - Coming Soon
 $24,900,000Coming Soon4 beds 6 baths6,319 sq. ft.
306 Morning Canyon, Corona Del Mar, CA 92625
MLS# PW25278819Listed by: NEW CENTURY REALTORS - New
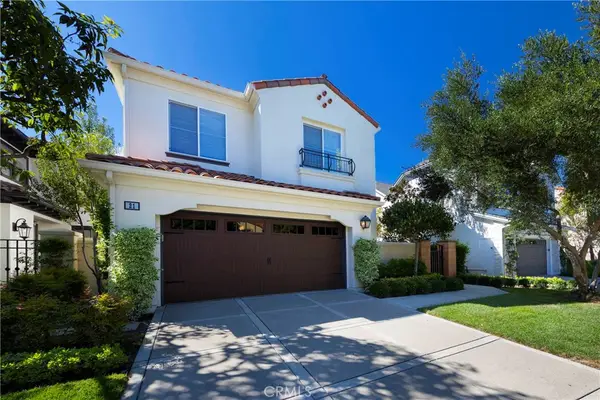 $3,825,000Active3 beds 3 baths2,512 sq. ft.
21 Pavona, Newport Coast, CA 92657
MLS# NP26208179Listed by: COLDWELL BANKER REALTY


Protect your home and budget from life's surprises with an Assurant Home Warranty, backed by a partner that supports you through every step of homeownership. Explore Plans.
© 2026 Better Homes and Gardens Real Estate LLC. An Anywhere Real Estate company. All rights reserved. Better Homes and Gardens® Real Estate is a registered trademark owned by Meredith Operations Corporation, licensed to Better Homes and Gardens Real Estate LLC and used with permission. Better Homes and Gardens Real Estate LLC fully supports the principles of the Fair Housing Act and the Equal Opportunity Act. Listing information is deemed reliable but is not guaranteed accurate.
Each office is independently owned and operated.
Any services or products provided by third parties are not provided by, affiliated with or related to Better Homes and Gardens Real Estate LLC, or its affiliated companies.