
526 Vista Grande, Newport Beach, CA 92660
Local realty services provided by:Better Homes and Gardens Real Estate Oak Valley
526 Vista Grande,Newport Beach, CA 92660
$2,675,000
- 3 Beds
- 3 Baths
- 1,881 sq. ft.
- Condominium
- Active
Upcoming open houses
- Sat, Aug 2912:00 pm - 03:00 pm
- Sun, Aug 3012:00 pm - 03:00 pm
Listed by: debra giampapa
Office: coldwell banker realty949-644-1600
MLS#:OC26187700
Source:CRMLS
Price summary
- Price:$2,675,000
- Price per sq. ft.:$1,422.12
- Monthly HOA dues:$677
About this home
Welcome to 526 Vista Grande, a truly exceptional custom designed end-unit residence nestled in the lush, tree-lined greenbelts of The Bluffs in Newport Beach. The dramatic vaulted ceiling entryway is illuminated with natural light through tall glass privacy windows. A stunning modern contempary glass chandelier sparkles above-made of hundreds of pieces of glass. Now, walk down the stunning custom glass-paneled staircase, (made of engineered oak flooring-consistant throughout the home), with stainless steel handrails that frame your view of the greenbelt, while seeing the extra large patio, as you enter the gourmet chefs kitchen. The homes open-concept living, dining & kitchen space was designed for entertaining & comfortable living. At the heart of the home is a 118"x 57" statement island with seating. The chef's kitchen includes a Wolf six-burner range & oven, separate Wolf Speed Oven-combines convection cooking, microwave & broiling & 2 lg pantries. An additional high-end microwave is integrated in the island along with a Dacor sink & instant-hot-water faucet. The custom handcrafted brushed stainless steel range hood is both functional & a work of art. Off the kitchen, enter thru the Reed glass doors to a private room that functions as a coffee, wine/champagne bar & entertainer's butler's pantry. It features a dedicated beverage/wine refrigerator & cleverly concealed sink & washer/dryer. The open living area is anchored by a sleek, contemporary floor-to-ceiling fireplace that brings warmth & architectural presence to the entire main level, along with a dedicated office and a italian modern vanity, vessel sink & unique waterfall faucet. The indoor sliding glass doors open the living space to the extra-large private entertaining patio where large, towering mature trees and the lush greenbelt surround you. This end unit encompasses privacy to have your morning coffee, special dinners & celebrations, entertaining, or simply relaxing under the stars. Upstairs, the expansive primary suite offers dual sinks, a large walk-in shower, marble/quartz flooring, wine & beverage refrigerator, a balcony and a private water closet. The two additional bedrooms have the same marble/quartz flooring, dual sinks & tub/shower conbination. Additional features include an oversized epoxy floor garage with extensive shelving, central air conditioning & Nest thermostat. This home is a rare opportunity to own a highly customized, reimagined residence within a serene atmosphere....
Contact an agent
Home facts
- Year built:1968
- Subdivision & Development:Bluffs Original (BORI)
- Listing ID #:OC26187700
- Added:1 day(s) ago
- Updated:August 28, 2026 at 05:50 PM
Rooms and interior
- Bedrooms:3
- Total bathrooms:3
- Full bathrooms:2
- Half bathrooms:1
- Flooring:Wood
- Kitchen Description:Barbecue, Built In Range, Disposal, Exhaust Fan, Freezer, Gas Oven, Gas Range, Ice Maker, Microwave, Range Hood, Refrigerator, Self Cleaning Oven, Water To Refrigerator
- Living area:1,881 sq. ft.
Heating and cooling
- Cooling:Central Air
- Heating:Central
- Central air:Yes
Structure and exterior
- Roof:Spanish Tile
- Year built:1968
- Building area:1,881 sq. ft.
- Lot area:0.03 Acres
- Lot Features:Back Yard, Greenbelt, Landscaped, Near Park, Walkstreet
- Architectural Style:Patio Home
- Construction Materials:Drywall
- Exterior Features:Barbecue, Lighting
- Foundation Description:Slab
- Levels:2 Story
Schools
- Middle school:Corona Del Mar
- Elementary school:East Bluff
Utilities
- Water:Public, Water Available, Water Connected
- Sewer:Public Sewer, Sewer Available, Sewer Connected
Finances and disclosures
- Price:$2,675,000
- Price per sq. ft.:$1,422.12
Features and amenities
- Appliances:Barbecue, Built In Range, Disposal, Dryer, Freezer, Washer
- Laundry features:Dryer, Washer
- Amenities:All Bedrooms Up, Attic, Balcony, Bar, Foyer Entrance, Gas Water Heater, Instant Hot Water, Koi Pond, Prewired, Recessed Lighting, Water Heater, Wet Bar
- Pool features:Association, In Ground, Pool
Parking
- Total parking spaces:2
- Parking description:Assigned, Concrete, Driveway, Garage, Garage Door Opener, Garage Faces Front, One Space
- Garage:Yes
- Garage spaces:2
New listings near 526 Vista Grande
- Coming Soon
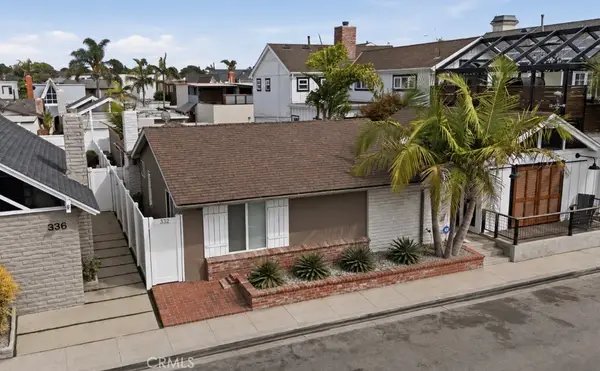 $2,375,000Coming Soon3 beds 2 baths1,059 sq. ft.
332 Lugonia Street, Newport Beach, CA 92663
MLS# NP26187786Listed by: COMPASS - Coming Soon
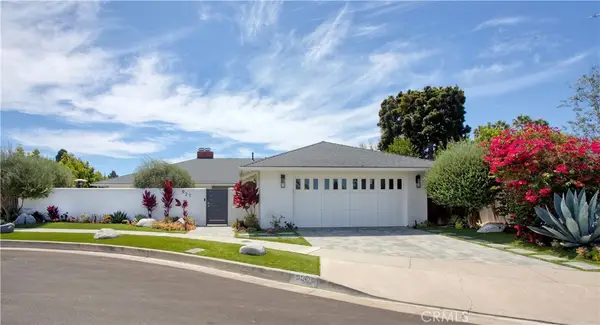 $3,995,000Coming Soon3 beds 3 baths2,101 sq. ft.
927 Bellis Street, Newport Beach, CA 92660
MLS# NP26186325Listed by: PAT PATTERSON REALTY INC. - Coming Soon
 $935,000Coming Soon3 beds 3 baths1,346 sq. ft.
11 Northwind Court, Newport Beach, CA 92663
MLS# OC26182466Listed by: REALTY ONE GROUP WEST - Coming SoonOpen Thu, 11am to 2pm
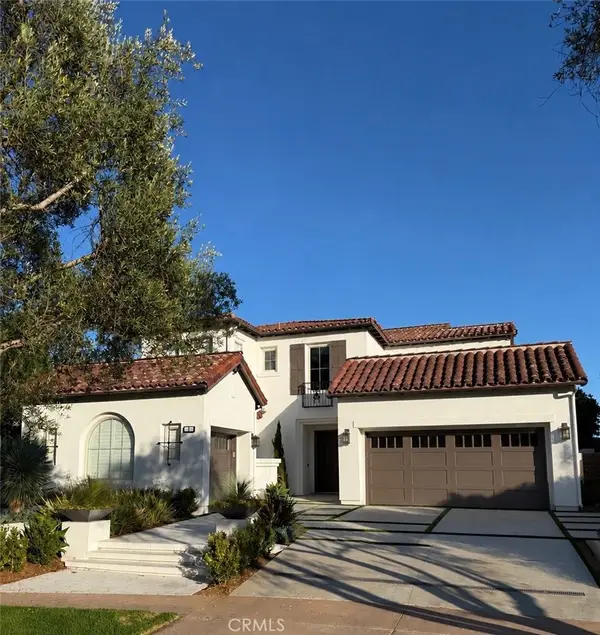 $13,988,888Coming Soon5 beds 7 baths5,200 sq. ft.
9 Coastal Canyon, Newport Coast, CA 92657
MLS# OC26182401Listed by: ASAL ROSE TORABI - Coming Soon
 $13,998,000Coming Soon4 beds 5 baths3,800 sq. ft.
1507 Seacrest Drive, Corona Del Mar, CA 92625
MLS# OC26164770Listed by: LUXE REAL ESTATE - Coming Soon
 $799,000Coming Soon2 beds 2 baths1,100 sq. ft.
286 Mayflower, Newport Beach, CA 92660
MLS# OC26176431Listed by: SELECT HOUSING GROUP, INC - Coming Soon
 $2,995,000Coming Soon3 beds 2 baths1,600 sq. ft.
510 1/2 35th Street, Newport Beach, CA 92663
MLS# NP26119414Listed by: COMPASS - Coming Soon
 $4,195,000Coming Soon3 beds 4 baths2,120 sq. ft.
510 35th Street, Newport Beach, CA 92663
MLS# NP26118934Listed by: COMPASS - Coming Soon
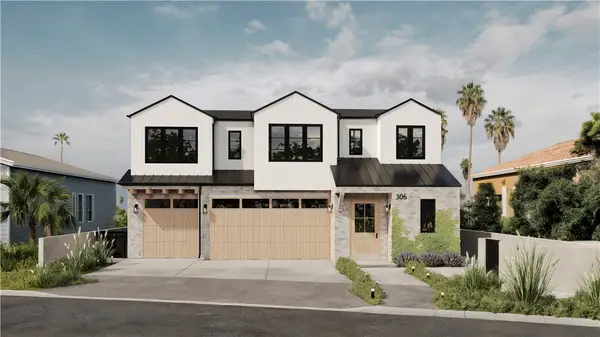 $24,900,000Coming Soon4 beds 6 baths6,319 sq. ft.
306 Morning Canyon, Corona Del Mar, CA 92625
MLS# PW25278819Listed by: NEW CENTURY REALTORS - Coming Soon
 $13,995,000Coming Soon5 beds 7 baths5,100 sq. ft.
1427 Serenade Terrace, Corona Del Mar, CA 92625
MLS# OC25054722Listed by: PACIFIC SOTHEBY'S INT'L REALTY


Protect your home and budget from life's surprises with an Assurant Home Warranty, backed by a partner that supports you through every step of homeownership. Explore Plans.
© 2026 Better Homes and Gardens Real Estate LLC. An Anywhere Real Estate company. All rights reserved. Better Homes and Gardens® Real Estate is a registered trademark owned by Meredith Operations Corporation, licensed to Better Homes and Gardens Real Estate LLC and used with permission. Better Homes and Gardens Real Estate LLC fully supports the principles of the Fair Housing Act and the Equal Opportunity Act. Listing information is deemed reliable but is not guaranteed accurate.
Each office is independently owned and operated.
Any services or products provided by third parties are not provided by, affiliated with or related to Better Homes and Gardens Real Estate LLC, or its affiliated companies.