
927 Bellis Street, Newport Beach, CA 92660
Local realty services provided by:Better Homes and Gardens Real Estate Clarity
927 Bellis Street,Newport Beach, CA 92660
$3,995,000
- 3 Beds
- 3 Baths
- 2,101 sq. ft.
- Single family
- Coming Soon
Listed by: pat patterson
Office: pat patterson realty inc.949-281-6044
MLS#:NP26186325
Source:CRMLS
Price summary
- Price:$3,995,000
- Price per sq. ft.:$1,901.48
- Monthly HOA dues:$113
About this home
Situated on a quiet cul-de-sac in the sought after Eastbluff community, 927 Bellis is a beautifully updated single-level mid-century residence offering three bedrooms, two-and-one-half baths, and approximately 2,100 square feet of thoughtfully designed living space. Light-filled interiors open naturally to multiple outdoor living areas, creating an easy connection between the home, private front courtyard, landscaped grounds, and rear saltwater pool. The remodeled kitchen features Wolf and Sub-Zero appliances, generous counter seating, and an adjacent informal dining area overlooking the courtyard. Separate living and family rooms, each with its own fireplace, provide comfortable spaces for both everyday living and entertaining. The spacious primary suite opens directly to the rear yard and includes a remodeled bath with dual vanities, custom tiled shower, and walk-through closet. Two additional bedrooms feature custom closets, outdoor access, and remote-controlled blackout shades. Outside, the private rear yard is centered around a heated saltwater pool, lawn, and covered patio, while the front courtyard provides an additional setting for dining and entertaining. A finished two-car garage with epoxy flooring provides direct covered access to the residence. Additional features include Sonos audio throughout the home, a Ring camera system, remote pool controls, extensive landscape lighting, home automation, central heating and air conditioning, dual-pane windows, upgraded plumbing and electrical, and a newer composition roof. A rare opportunity for single-level living in one of Newport Beach's most established residential communities....
Contact an agent
Home facts
- Year built:1964
- Subdivision & Development:Eastbluff - Lusk (EBLK)
- Listing ID #:NP26186325
- Updated:August 28, 2026 at 02:39 PM
Rooms and interior
- Bedrooms:3
- Total bathrooms:3
- Full bathrooms:2
- Half bathrooms:1
- Flooring:Tile, Wood
- Kitchen Description:Dishwasher, Gas Range, Range Hood, Refrigerator, Stone Counters, Washer
- Bedroom Description:All Bedrooms Down
- Living area:2,101 sq. ft.
Heating and cooling
- Cooling:Central Air
- Heating:Central Furnace, Fireplaces, Forced Air, Natural Gas
- Central air:Yes
Structure and exterior
- Roof:Composition
- Year built:1964
- Building area:2,101 sq. ft.
- Lot area:0.16 Acres
- Lot Features:Back Yard, Cul De Sac, Front Yard, Landscaped, Lawn, Paved, Sprinklers In Front, Sprinklers In Rear, Yard
- Architectural Style:Mid Century Modern
- Construction Materials:Stucco, Vertical Siding
- Exterior Features:Open, Patio, Tile Patio
- Levels:1 Story
Schools
- High school:Corona Del Mar
- Middle school:Corona Del Mar
- Elementary school:Eastbluff
Utilities
- Water:Public, Water Connected
- Sewer:Public Sewer, Sewer Connected
Finances and disclosures
- Price:$3,995,000
- Price per sq. ft.:$1,901.48
Features and amenities
- Appliances:Dishwasher, Disposal, Dryer, Gas Range, Range Hood, Refrigerator, Washer, Water Heater
- Laundry features:Dryer, Inside, Laundry Room, Washer
- Amenities:Ceiling Fans, Lighting, Open Floorplan, Picnic Area, Playground, Quartz Counters, Recessed Lighting, Smart Home, Smoke Detectors, Walk In Closets
- Pool features:Fenced, Heated, In Ground, Private Pool, Salt Water
Parking
- Total parking spaces:2
- Parking description:Driveway, Garage, Garage Door Opener, Off Street, On Street, Paved Driveway, Private, Uncovered
- Garage:Yes
- Garage spaces:2
New listings near 927 Bellis Street
- Coming Soon
 $1,695,000Coming Soon2 beds 2 baths1,532 sq. ft.
1504 Westcliff Drive #5, Newport Beach, CA 92660
MLS# NP26182959Listed by: COMPASS - Coming Soon
 $935,000Coming Soon3 beds 3 baths1,346 sq. ft.
11 Northwind Court, Newport Beach, CA 92663
MLS# OC26182466Listed by: REALTY ONE GROUP WEST - Coming SoonOpen Thu, 11am to 2pm
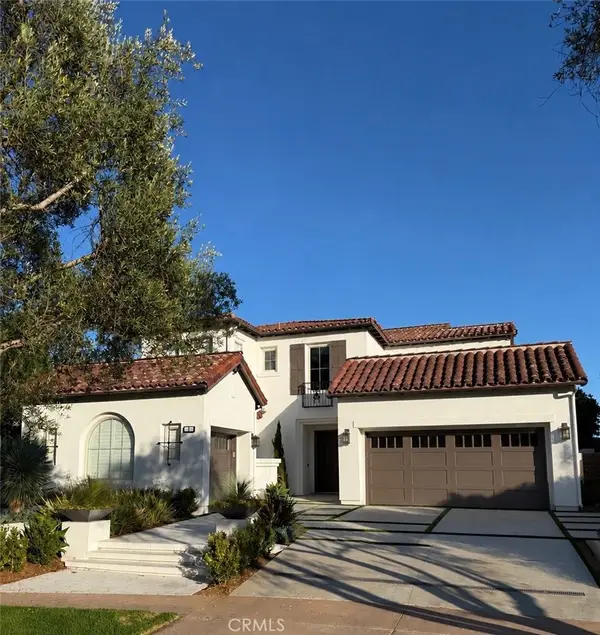 $13,988,888Coming Soon5 beds 7 baths5,200 sq. ft.
9 Coastal Canyon, Newport Coast, CA 92657
MLS# OC26182401Listed by: ASAL ROSE TORABI - Coming Soon
 $13,998,000Coming Soon4 beds 5 baths3,800 sq. ft.
1507 Seacrest Drive, Corona Del Mar, CA 92625
MLS# OC26164770Listed by: LUXE REAL ESTATE - Coming Soon
 $799,000Coming Soon2 beds 2 baths1,100 sq. ft.
286 Mayflower, Newport Beach, CA 92660
MLS# OC26176431Listed by: SELECT HOUSING GROUP, INC - Coming Soon
 $2,995,000Coming Soon3 beds 2 baths1,600 sq. ft.
510 1/2 35th Street, Newport Beach, CA 92663
MLS# NP26119414Listed by: COMPASS - Coming Soon
 $4,195,000Coming Soon3 beds 4 baths2,120 sq. ft.
510 35th Street, Newport Beach, CA 92663
MLS# NP26118934Listed by: COMPASS - Coming Soon
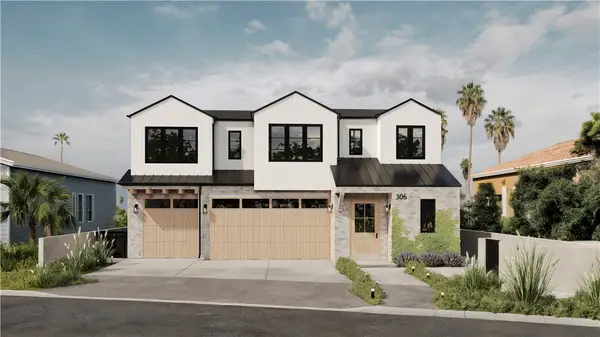 $24,900,000Coming Soon4 beds 6 baths6,319 sq. ft.
306 Morning Canyon, Corona Del Mar, CA 92625
MLS# PW25278819Listed by: NEW CENTURY REALTORS - Coming Soon
 $13,995,000Coming Soon5 beds 7 baths5,100 sq. ft.
1427 Serenade Terrace, Corona Del Mar, CA 92625
MLS# OC25054722Listed by: PACIFIC SOTHEBY'S INT'L REALTY


Protect your home and budget from life's surprises with an Assurant Home Warranty, backed by a partner that supports you through every step of homeownership. Explore Plans.
© 2026 Better Homes and Gardens Real Estate LLC. An Anywhere Real Estate company. All rights reserved. Better Homes and Gardens® Real Estate is a registered trademark owned by Meredith Operations Corporation, licensed to Better Homes and Gardens Real Estate LLC and used with permission. Better Homes and Gardens Real Estate LLC fully supports the principles of the Fair Housing Act and the Equal Opportunity Act. Listing information is deemed reliable but is not guaranteed accurate.
Each office is independently owned and operated.
Any services or products provided by third parties are not provided by, affiliated with or related to Better Homes and Gardens Real Estate LLC, or its affiliated companies.