
11 Spinnaker, Newport Coast, CA 92657
Local realty services provided by:Better Homes and Gardens Real Estate Everything Real Estate
11 Spinnaker,Newport Coast, CA 92657
$24,900,000
- 5 Beds
- 6 Baths
- 6,400 sq. ft.
- Single family
- Active
Listed by: john cain
Office: pacific sotheby's int'l realty949-554-1200
MLS#:OC25278673
Source:CRMLS
Price summary
- Price:$24,900,000
- Price per sq. ft.:$3,890.63
- Monthly HOA dues:$945
About this home
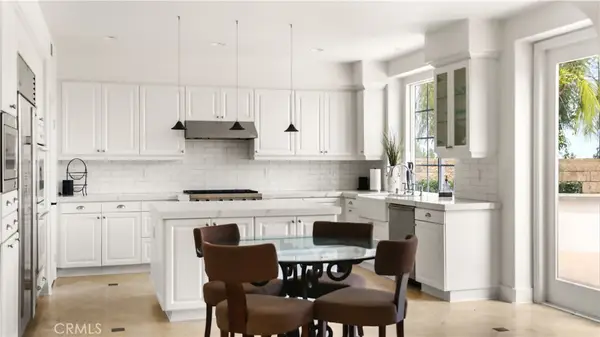
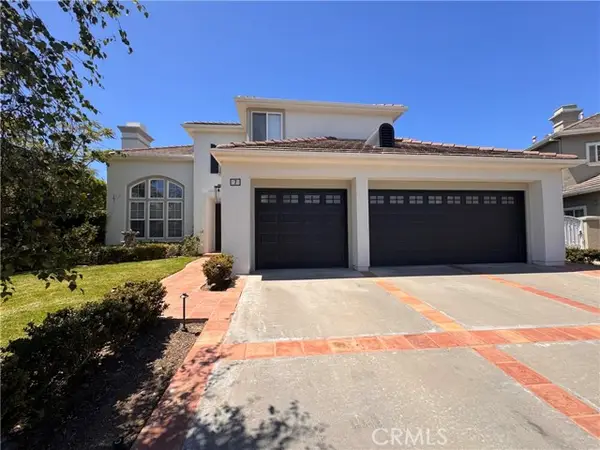
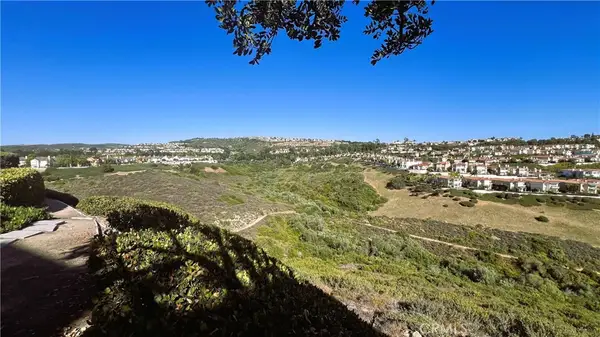
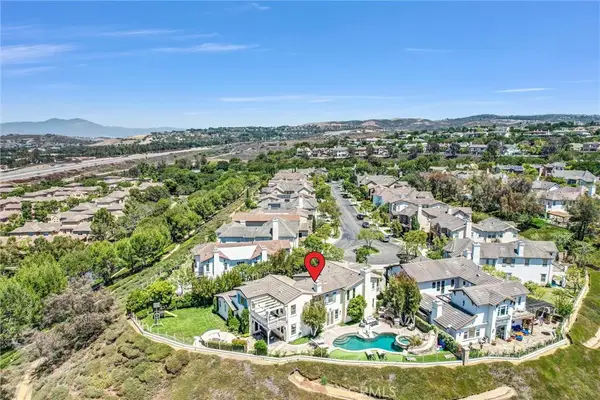
Perfectly positioned on an expansive 20,027-square-foot front-row lot in the exclusive Coral Crest enclave of Crystal Cove, 11 Spinnaker captures the essence of modern coastal luxury with sweeping, unobstructed views of the Pacific Ocean, coastline, and rolling hills. Built by The New Home Company and barely lived in since completion, this 5-bedroom, 6-bath residence spans approximately 6,400 square feet and combines architectural sophistication, panoramic vistas, and exceptional privacy. A private motor court, framed by dual two-car garages, leads to a grand entry courtyard with a fireplace—creating a warm, welcoming introduction to the home’s seamless indoor-outdoor flow. Sliding glass walls open to light-filled living spaces anchored by an open-concept great room, gourmet kitchen, and breakfast area. Designed for both grand entertaining and relaxed living, the home features a climate-controlled wine room and a secondary catering kitchen to support effortless hospitality. The main level hosts three ensuite bedrooms, including a primary suite, while the upper-level features two additional ensuite bedrooms—one serving as a secondary primary suite with stunning ocean views—and a versatile bonus room. A private guest casita with its own entrance off the courtyard provides ideal accommodations for guests or multi-generational living. Walls of glass disappear to reveal a resort-caliber backyard featuring a magnificent pool, spa, and covered loggia—all set against the backdrop of the Pacific. The home’s open layout, exceptional natural light, and thoughtful finishes, including white oak flooring and stone countertops, create a turnkey living experience that blends elegance with livability. Located within the 24/7 guard-gated community of Crystal Cove, residents enjoy access to The Canyon Club, a private social and recreational venue, as well as direct entry to Crystal Cove State Park, pristine beaches, and the nearby Crystal Cove Promenade for world-class shopping and dining. 11 Spinnaker offers a rare front-row opportunity to experience the finest in Southern California coastal living—where luxury, design, and natural beauty converge....
Contact an agent
Home facts
- Year built:2017
- Listing ID #:OC25278673
- Added:182 day(s) ago
- Updated:July 09, 2026 at 01:41 PM
Rooms and interior
- Bedrooms:5
- Total bathrooms:6
- Full bathrooms:2
- Half bathrooms:1
- Flooring:Carpet, Stone, Wood
- Kitchen Description:Dishwasher, Freezer, Gas Oven, Gas Range, Ice Maker, Microwave, Pantry, Range Hood, Refrigerator, Self Cleaning Oven, Stone Counters, Vented Exhaust Fan, Walk In Pantry, Washer, Water Softner
- Bedroom Description:In Law Floorplan
- Living area:6,400 sq. ft.
Heating and cooling
- Cooling:Central Air, Zoned
- Heating:Central Furnace, Zoned
- Central air:Yes
Structure and exterior
- Roof:Spanish Tile
- Year built:2017
- Building area:6,400 sq. ft.
- Lot area:0.46 Acres
- Lot Features:Back Yard, Front Yard, Landscaped, Near Park, Sprinkler System
- Exterior Features:Covered Patio, Patio, Stone Patio
- Levels:2 Story
Schools
- High school:Corona Del Mar
- Middle school:Corona Del Mar
- Elementary school:Harbor View
Utilities
- Water:Public, Water Connected
- Sewer:Public Sewer, Sewer Connected
Finances and disclosures
- Price:$24,900,000
- Price per sq. ft.:$3,890.63
Features and amenities
- Appliances:Dishwasher, Disposal, Dryer, Freezer, Gas Oven, Gas Range, Ice Maker, Microwave, Range Hood, Refrigerator, Self Cleaning Oven, Tankless Water Heater, Vented Exhaust Fan, Washer, Water Softener
- Laundry features:Dryer, Inside, Laundry Room, Washer
- Amenities:Barbecue, Beamed Ceilings, Carbon Monoxide Detectors, Clubhouse, Controlled Access, Crown Molding, Double Pane Windows, Drapes, Fitness Center, Gated Community, Guard, High Ceilings, In Law Floor Plan, Lighting, Loft, Maintenance Grounds, Open Floorplan, Other Courts, Pantry, Picnic Area, Playground, Pool, Rain Gutters, Recessed Lighting, Recreation Area, Resident Manager, Security, Smoke Detectors, Sport Court, Storage Space, Tennis Courts, Walk In Closets
- Pool features:Association Pool, Heated, In Ground, Pool, Private Pool
Parking
- Total parking spaces:4
- Parking description:Direct Access, Door Multi, Driveway, Driveway Up Slope From Street, Garage, Garage Door Opener, Garage Faces Front
- Garage:Yes
- Garage spaces:4
New listings near 11 Spinnaker
- Open Thu, 11am to 2pmNew
 $4,998,500Active3 beds 3 baths2,994 sq. ft.
21 Fayence, Newport Coast, CA 92657
MLS# OC26125465Listed by: LUXE REAL ESTATE - New
 $12,500,000Active8 beds 8 baths6,878 sq. ft.
18 Morning View, Newport Coast, CA 92657
MLS# PW26150978Listed by: T.N.G. REAL ESTATE CONSULTANTS - New
 $5,900,000Active4 beds 3 baths2,666 sq. ft.
7 Bridgeport, Newport Coast, CA 92657
MLS# PW26150139Listed by: HOME SAVER REALTY
- New
 $5,900,000Active4 beds 3 baths2,666 sq. ft.
7 Bridgeport, Newport Coast, CA 92657
MLS# PW26150139Listed by: HOME SAVER REALTY - New
 $2,249,000Active2 beds 3 baths2,106 sq. ft.
11 Chandon, Newport Coast, CA 92657
MLS# OC26150049Listed by: EXP REALTY OF CALIFORNIA INC - Coming Soon
 $7,000,000Coming Soon4 beds 4 baths
1 Fayence, Newport Coast, CA 92657
MLS# OC26149970Listed by: E REALTY - New
 $11,995,000Active5 beds 6 baths6,461 sq. ft.
4 Clearview, Newport Coast, CA 92657
MLS# OC26119548Listed by: PACIFIC SOTHEBY'S INT'L REALTY - New
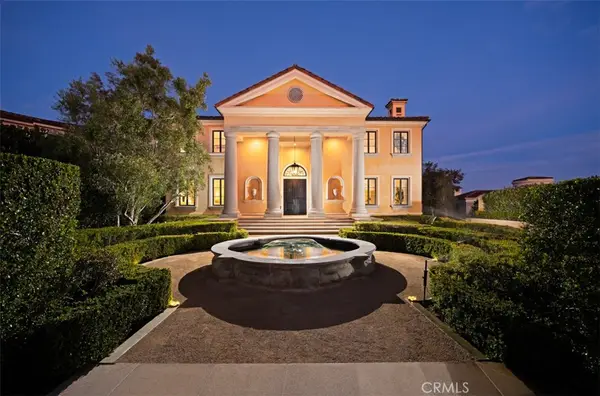 $11,995,000Active5 beds 6 baths6,461 sq. ft.
4 Clearview, Newport Coast, CA 92657
MLS# OC26119548Listed by: PACIFIC SOTHEBY'S INT'L REALTY - New
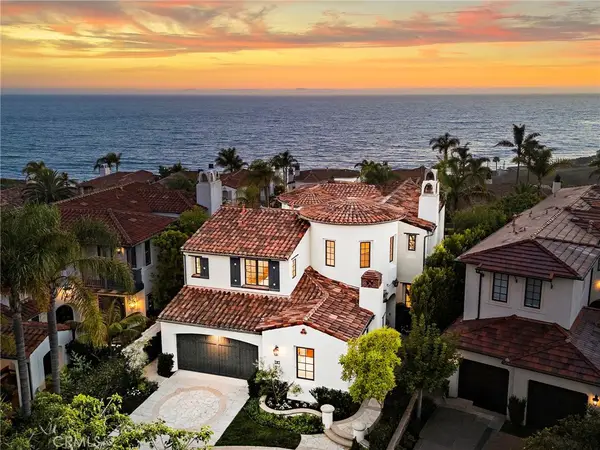 $13,990,000Active5 beds 5 baths4,300 sq. ft.
8 Baffin Bay, Newport Coast, CA 92657
MLS# OC26122354Listed by: PACIFIC SOTHEBY'S INT'L REALTY - New
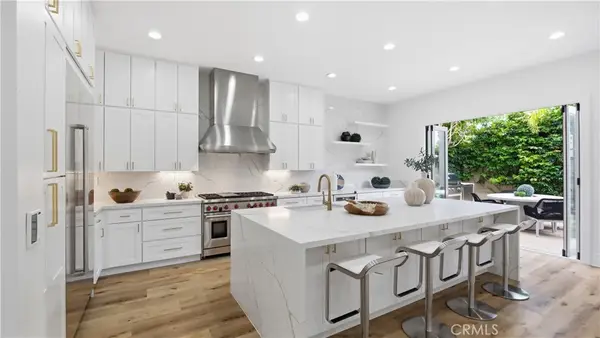 $7,495,000Active3 beds 3 baths2,702 sq. ft.
26 Sidney Bay Drive, Newport Coast, CA 92657
MLS# OC26131445Listed by: LUXE REAL ESTATE


Protect your home and budget from life's surprises with an Assurant Home Warranty, backed by a partner that supports you through every step of homeownership. Explore Plans.
© 2026 Better Homes and Gardens Real Estate LLC. An Anywhere Real Estate company. All rights reserved. Better Homes and Gardens® Real Estate is a registered trademark owned by Meredith Operations Corporation, licensed to Better Homes and Gardens Real Estate LLC and used with permission. Better Homes and Gardens Real Estate LLC fully supports the principles of the Fair Housing Act and the Equal Opportunity Act. Listing information is deemed reliable but is not guaranteed accurate.
Each office is independently owned and operated.
Any services or products provided by third parties are not provided by, affiliated with or related to Better Homes and Gardens Real Estate LLC, or its affiliated companies.