
12 Seyne, Newport Coast, CA 92657
Local realty services provided by:Better Homes and Gardens Real Estate Haven Properties
12 Seyne,Newport Coast, CA 92657
$4,550,000
- 4 Beds
- 5 Baths
- 3,500 sq. ft.
- Single family
- Active
Listed by: mehdi khosh
Office: berkshire hathaway homeservice949-644-6200
MLS#:NP26136592
Source:CRMLS
Price summary
- Price:$4,550,000
- Price per sq. ft.:$1,300
- Monthly HOA dues:$535
About this home
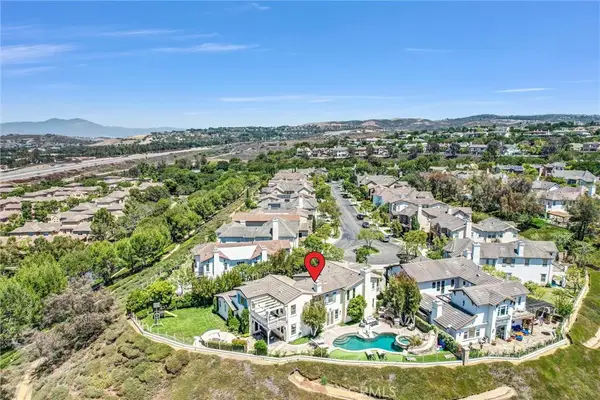
Welcome to 12 Seyne, ideally located in the prestigious guard-gated community of Newport Ridge North. This beautifully designed residence offers four spacious bedrooms, each with its own en-suite bath, including a highly desirable main-level bedroom suite. Formal living and dining rooms provide elegant entertaining spaces, while engineered wood and travertine flooring enhance the main level.
The expansive kitchen is the heart of the home, featuring a large center island, breakfast area, walk-in pantry, abundant cabinetry, a Wolf six-burner cooktop with range hood, and seamless flow into the inviting family room with fireplace. For year-round comfort, the home is equipped with two commercial-grade air conditioning units, providing exceptional cooling efficiency throughout the residence. Upstairs, the grand primary suite serves as a private retreat with a spa-inspired bath complete with a jacuzzi tub, separate walk-in shower, dual vanities, and generous his-and-her closets. Two additional en-suite bedrooms and a spacious loft provide versatile living space ideal for a media room, office, or play area.
The private backyard is designed for year-round enjoyment with a covered patio, built-in BBQ island, lush landscaping, and a mature lemon tree. Residents of Newport Ridge North enjoy resort-style amenities including a guard-gated entrance, pool and spa, clubhouse, sport courts, picnic areas, and BBQ facilities, all conveniently located near award-winning schools, shopping, dining, and world-class beaches....
Contact an agent
Home facts
- Year built:2001
- Listing ID #:NP26136592
- Added:33 day(s) ago
- Updated:July 23, 2026 at 07:31 PM
Rooms and interior
- Bedrooms:4
- Total bathrooms:5
- Full bathrooms:4
- Half bathrooms:1
- Flooring:Carpet, Tile, Wood
- Kitchen Description:Convection Oven, Dishwasher, Double Oven, Gas Cooktop, Microwave, Refrigerator, Self Cleaning Oven, Walk In Pantry
- Living area:3,500 sq. ft.
Heating and cooling
- Cooling:Central Air
- Heating:Forced Air
- Central air:Yes
Structure and exterior
- Roof:Tile
- Year built:2001
- Building area:3,500 sq. ft.
- Lot area:0.14 Acres
- Lot Features:Back Yard, Landscaped, Level with Street, Sprinklers In Front, Sprinklers In Rear
- Construction Materials:Copper Plumbing, Stucco
- Exterior Features:Covered Patio, Rear Porch, Stone Patio
- Foundation Description:Slab
- Levels:2 Story
Schools
- High school:Corona Del Mar
- Middle school:Corona Del Mar
- Elementary school:Newport Coast
Utilities
- Water:Public, Water Available, Water Connected
- Sewer:Public Sewer, Sewer Available, Sewer Connected
Finances and disclosures
- Price:$4,550,000
- Price per sq. ft.:$1,300
Features and amenities
- Appliances:Convection Oven, Dishwasher, Disposal, Double Oven, Gas Cooktop, Microwave, Refrigerator, Self Cleaning Oven
- Laundry features:Inside, Laundry Room, On Upper Level
- Amenities:Balcony, Barbecue, Carbon Monoxide Detectors, Clubhouse, Dog Park, Guard, Loft, Open Floorplan, Picnic Area, Playground, Pool, Recessed Lighting, Security, Security Gate, Smoke Detectors, Tennis Courts, Walk In Closets
- Pool features:Association Pool, Pool
Parking
- Total parking spaces:2
- Parking description:Direct Access, Door Single, Garage, Garage Faces Front
- Garage:Yes
- Garage spaces:2
New listings near 12 Seyne
- New
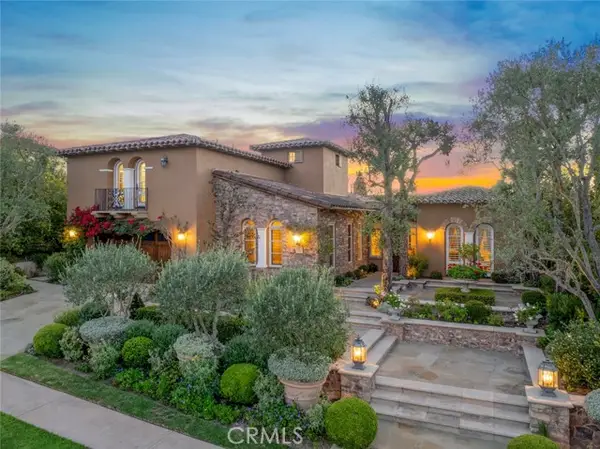 $10,995,000Active4 beds 5 baths4,775 sq. ft.
31 Overlook, Newport Coast, CA 92657
MLS# NP26129764Listed by: COMPASS
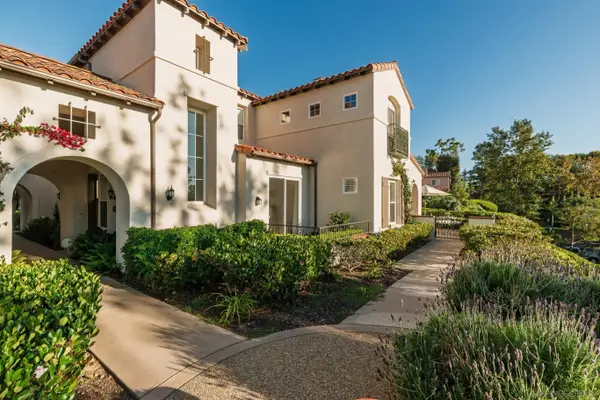 $1,449,900Pending2 beds 2 baths1,180 sq. ft.
14 Tivoli Court, Newport Coast, CA 92657
MLS# 260018208Listed by: REAL BROKER- New
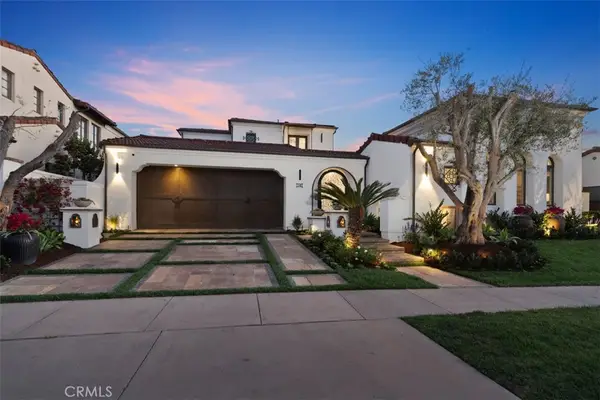 $12,999,000Active4 beds 4 baths4,058 sq. ft.
14 Rockshore, Newport Coast, CA 92657
MLS# LG26159425Listed by: COMPASS - New
 $38,750,000Active6 beds 11 baths11,041 sq. ft.
9 Sailcrest, Newport Coast, CA 92657
MLS# NP26159036Listed by: COMPASS - New
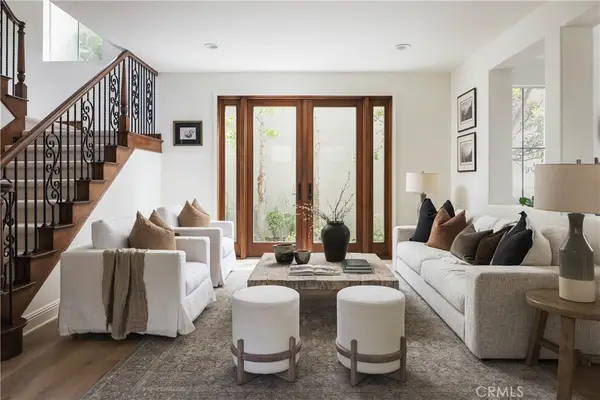 $3,998,000Active4 beds 3 baths2,743 sq. ft.
21 Avignon, Newport Coast, CA 92657
MLS# NP26155035Listed by: COMPASS - New
 $15,495,000Active5 beds 5 baths6,800 sq. ft.
15 Shoreline, Newport Coast, CA 92657
MLS# NP26156166Listed by: CHRISTIE'S INTERNATIONAL R.E. SOUTHERN CALIFORNIA 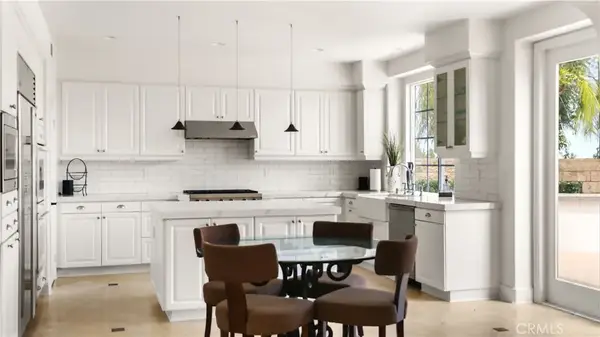 $4,998,500Active3 beds 3 baths2,994 sq. ft.
21 Fayence, Newport Coast, CA 92657
MLS# OC26125465Listed by: LUXE REAL ESTATE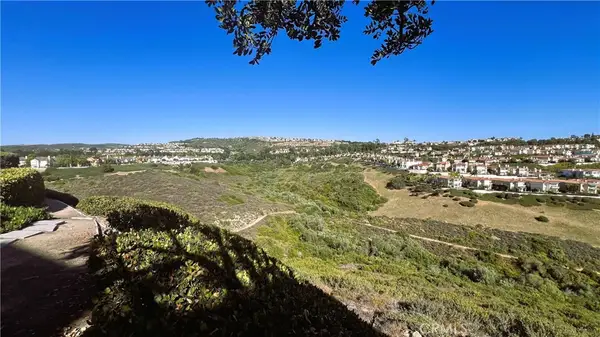 $2,249,000Active2 beds 3 baths2,106 sq. ft.
11 Chandon, Newport Coast, CA 92657
MLS# OC26150049Listed by: EXP REALTY OF CALIFORNIA INC- Coming Soon
 $7,000,000Coming Soon4 beds 4 baths
1 Fayence, Newport Coast, CA 92657
MLS# OC26149970Listed by: E REALTY  $11,995,000Active5 beds 6 baths6,461 sq. ft.
4 Clearview, Newport Coast, CA 92657
MLS# OC26119548Listed by: PACIFIC SOTHEBY'S INT'L REALTY


Protect your home and budget from life's surprises with an Assurant Home Warranty, backed by a partner that supports you through every step of homeownership. Explore Plans.
© 2026 Better Homes and Gardens Real Estate LLC. An Anywhere Real Estate company. All rights reserved. Better Homes and Gardens® Real Estate is a registered trademark owned by Meredith Operations Corporation, licensed to Better Homes and Gardens Real Estate LLC and used with permission. Better Homes and Gardens Real Estate LLC fully supports the principles of the Fair Housing Act and the Equal Opportunity Act. Listing information is deemed reliable but is not guaranteed accurate.
Each office is independently owned and operated.
Any services or products provided by third parties are not provided by, affiliated with or related to Better Homes and Gardens Real Estate LLC, or its affiliated companies.