
28 Surfspray Bluff, Newport Coast, CA 92657
Local realty services provided by:Better Homes and Gardens Real Estate Haven Properties
28 Surfspray Bluff,Newport Coast, CA 92657
$12,499,000
- 4 Beds
- 5 Baths
- 3,767 sq. ft.
- Single family
- Active
Listed by: john cain
Office: pacific sotheby's int'l realty949-554-1200
MLS#:OC26057418
Source:CRMLS
Price summary
- Price:$12,499,000
- Price per sq. ft.:$3,318.02
- Monthly HOA dues:$970
About this home
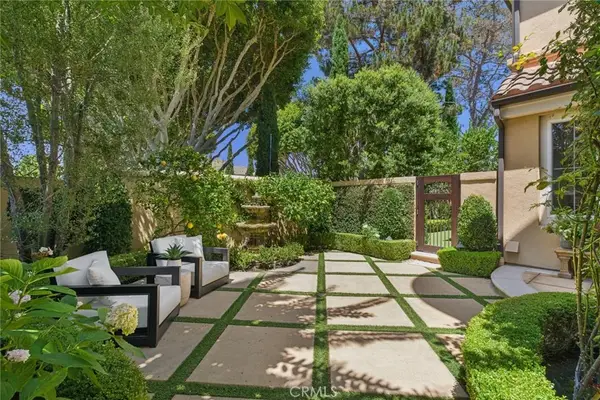
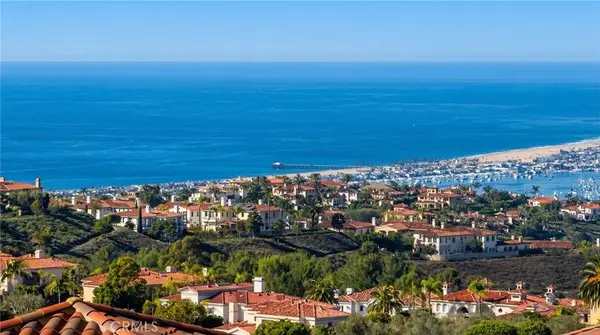
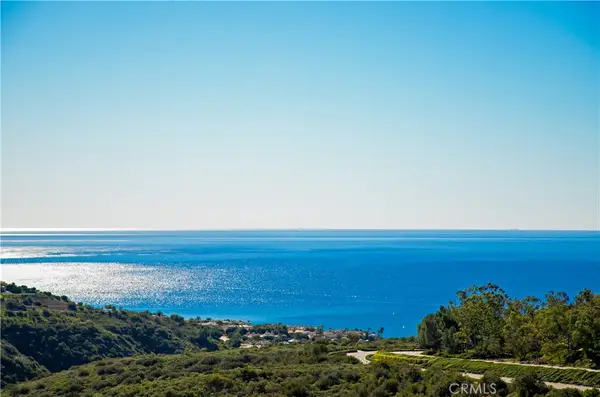
Welcome to 28 Surfspray Bluff, a newly reimagined architectural sanctuary positioned within the coveted Nautilus enclave of Crystal Cove. Blending timeless Santa Barbara-inspired architecture with a refined modern coastal sensibility, this exceptional 3,767 SF, 4 bedroom, 5 bathroom residence has been thoughtfully transformed with meticulous craftsmanship, elevated materials, and a design vision tailored to sophisticated seaside living. A newly designed front drive of sleek concrete and manicured turf creates an immediate sense of arrival, leading to a private gated entry and tranquil courtyard framed by curated landscaping and a serene fountain. Beyond a series of glass-paneled French doors, light-filled interiors unfold with sweeping sit-down ocean and Catalina Island views from both levels. Wide-plank oak flooring, custom vertical slat detailing, and a soft neutral palette establish an atmosphere of understated luxury that complements the natural beauty beyond. The chef’s kitchen is both statement and centerpiece, anchored by a waterfall Calacatta quartz island, white oak cabinetry, and professional-grade appliances by Thermador and Sub-Zero. Designed for effortless entertaining, the adjoining living and dining spaces transition seamlessly to the outdoor terrace, where sunset gatherings are framed by panoramic coastal vistas. The family room is distinguished by a dramatic black marble fireplace wall, custom oak built-ins, and direct access to the expansive patio. A bespoke wine room with illuminated display storage evokes the intimacy of a private tasting lounge. Upstairs, the primary suite serves as a serene retreat with ocean views, a spa-inspired bath, and a boutique-style dressing room. A private office/media lounge captures endless ocean vistas, offering an inspiring setting to unwind. Each secondary bedroom features its own en-suite bath, while a detached casita provides luxurious accommodations for guests. Outdoor living spaces are equally compelling, complete with a BBQ island, dining terrace, and multiple areas designed for evenings beneath the stars. Within the exclusive 24-hour guard-gated community of Crystal Cove, residents enjoy access to the Canyon Club’s resort-style amenities, scenic trails, and proximity to Crystal Cove State Beach, along with the boutiques and dining of Crystal Cove Shopping Center. At 28 Surfspray Bluff, timeless architecture, modern elegance, and coastal living converge in an extraordinary offering by the sea....
Contact an agent
Home facts
- Year built:2005
- Subdivision & Development:Nautilus (CCNA)
- Listing ID #:OC26057418
- Added:124 day(s) ago
- Updated:August 23, 2026 at 01:08 AM
Rooms and interior
- Bedrooms:4
- Total bathrooms:5
- Full bathrooms:4
- Half bathrooms:1
- Flooring:Wood
- Kitchen Description:Dishwasher, Double Oven, Electric Range, Free Standing Range, Freezer, Gas Range, Microwave, Pantry, Range Hood, Refrigerator, Stone Counters, Vented Exhaust Fan, Walk In Pantry, Washer
- Bedroom Description:In Law Floorplan
- Living area:3,767 sq. ft.
Heating and cooling
- Cooling:Central Air
- Heating:Central Furnace
- Central air:Yes
Structure and exterior
- Roof:Spanish Tile
- Year built:2005
- Building area:3,767 sq. ft.
- Lot area:0.13 Acres
- Lot Features:Back Yard, Front Yard, Landscaped, Sprinkler System, Street Level
- Architectural Style:Mediterranean, Spanish
- Exterior Features:Open, Patio
- Levels:2 Story
Schools
- High school:Laguna Beach
- Middle school:Thurston
- Elementary school:El Morro
Utilities
- Water:Public, Water Connected
- Sewer:Public Sewer, Sewer Connected
Finances and disclosures
- Price:$12,499,000
- Price per sq. ft.:$3,318.02
Features and amenities
- Appliances:Dishwasher, Disposal, Double Oven, Dryer, Electric Range, Free Standing Range, Freezer, Gas Range, Gas Water Heater, Microwave, Range Hood, Refrigerator, Vented Exhaust Fan, Washer
- Laundry features:Dryer, Laundry Room, On Upper Level, Washer
- Amenities:Balcony, Barbecue, Carbon Monoxide Detectors, Clubhouse, Controlled Access, Double Pane Windows, Gated Community, Guard, In Law Floor Plan, Loft, Open Floorplan, Other Courts, Pantry, Picnic Area, Playground, Pool, Quartz Counters, Recessed Lighting, Recreation Area, Security, Security Guard, Smoke Detectors, Storage Space, Tennis Courts, Walk In Closets
- Pool features:Association Pool, Community Pool, In Ground, Pool
Parking
- Total parking spaces:3
- Parking description:Direct Access, Door Multi, Driveway, Driveway Up Slope From Street, Garage, Garage Faces Front
- Garage:Yes
- Garage spaces:3
New listings near 28 Surfspray Bluff
- Coming SoonOpen Thu, 11am to 2pm
 $13,988,888Coming Soon5 beds 7 baths5,200 sq. ft.
9 Coastal Canyon, Newport Coast, CA 92657
MLS# OC26182401Listed by: ASAL ROSE TORABI - Open Thu, 11am to 2pmNew
 $8,250,000Active3 beds 3 baths2,702 sq. ft.
60 Sidney Bay, Newport Coast, CA 92657
MLS# OC26185302Listed by: COLDWELL BANKER REALTY - Open Thu, 11am to 2pmNew
 $3,499,000Active3 beds 3 baths2,530 sq. ft.
25 Lyon, Newport Coast, CA 92657
MLS# NP26184902Listed by: NEWPORT REAL ESTATE CO. - Open Sat, 12:30 to 4pmNew
 $4,399,000Active3 beds 3 baths2,126 sq. ft.
7 Suprema, Newport Coast, CA 92657
MLS# NP26184326Listed by: COMPASS - New
 $6,995,000Active3 beds 4 baths2,964 sq. ft.
36 Tidal Surf, Newport Coast, CA 92657
MLS# OC26182243Listed by: LUXE REAL ESTATE  $1,650,000Active3 beds 3 baths1,362 sq. ft.
54 Anjou, Newport Coast, CA 92657
MLS# OC26174984Listed by: COLDWELL BANKER REALTY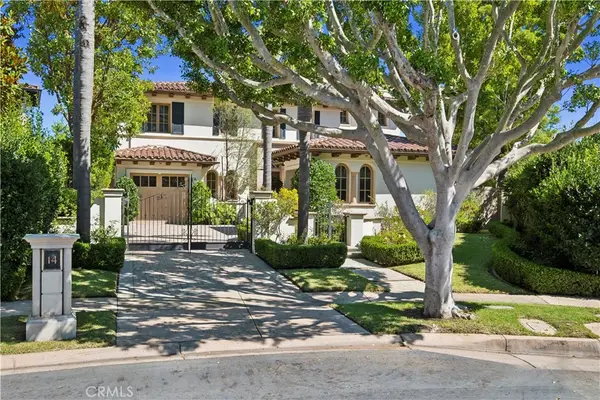 $8,750,000Active5 beds 6 baths4,598 sq. ft.
14 Clearview, Newport Coast, CA 92657
MLS# NP26176179Listed by: PACIFIC SOTHEBY'S INT'L REALTY $59,950,000Active5 beds 11 baths11,500 sq. ft.
18 Swimmers Point, Newport Coast, CA 92657
MLS# 26871709Listed by: CAROLWOOD ESTATES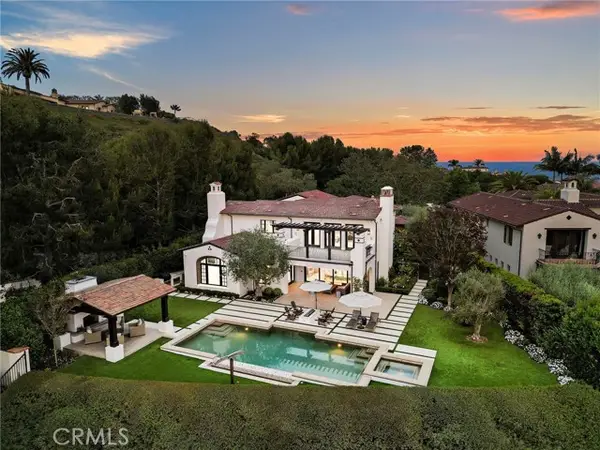 $15,995,000Active4 beds 5 baths5,045 sq. ft.
1 Ocean Bluff, Newport Coast, CA 92657
MLS# OC26166378Listed by: PACIFIC SOTHEBY'S INT'L REALTY
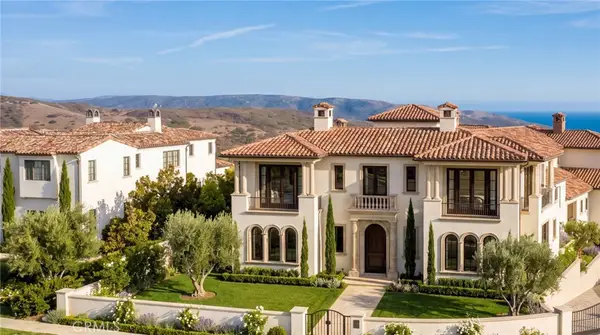 $59,995,000Active7 beds 12 baths13,850 sq. ft.
18 Waves End, Newport Coast, CA 92657
MLS# LG26172791Listed by: THE AGENCY


Protect your home and budget from life's surprises with an Assurant Home Warranty, backed by a partner that supports you through every step of homeownership. Explore Plans.
© 2026 Better Homes and Gardens Real Estate LLC. An Anywhere Real Estate company. All rights reserved. Better Homes and Gardens® Real Estate is a registered trademark owned by Meredith Operations Corporation, licensed to Better Homes and Gardens Real Estate LLC and used with permission. Better Homes and Gardens Real Estate LLC fully supports the principles of the Fair Housing Act and the Equal Opportunity Act. Listing information is deemed reliable but is not guaranteed accurate.
Each office is independently owned and operated.
Any services or products provided by third parties are not provided by, affiliated with or related to Better Homes and Gardens Real Estate LLC, or its affiliated companies.