
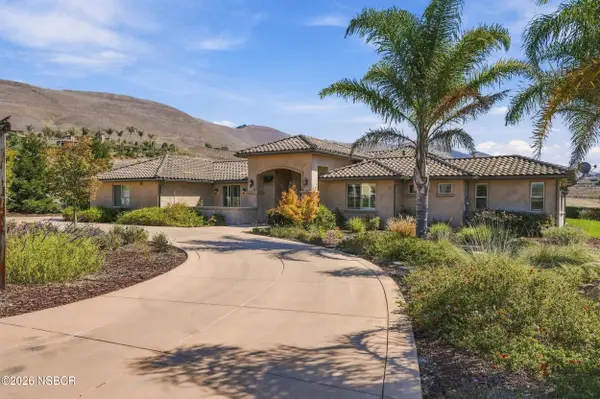
1194 Trail View Place, Nipomo, CA 93444
Local realty services provided by:Better Homes and Gardens Real Estate Clarity
Listed by: jean morton
Office: creekside realty
MLS#:PI26213631
Source:San Diego MLS via CRMLS
Price summary
- Price:$1,225,000
- Price per sq. ft.:$674.19
- Monthly HOA dues:$595
About this home
Stunning VINEYARD VIEWS! Luxury Lifestyle Living in Trilogy at Monarch Dunes 5-Star Golf Course Resort. This beautifully appointed Solvang model by Shea Homes is an exceptional single-story residence and offers 2 beds, 2 baths, bonus room and approximately 1,817 square feet and sits on a lot of 6,600 square feet. Enjoy thoughtfully designed living space, where sophisticated finishes, exceptional craftsmanship, and an effortless indoor-outdoor lifestyle come together beautifully. From the moment you enter, the home conveys a sense of quality and understated elegance. Approximately $200,000 in luxury options and upgrades were selected through Shea Homes, elevating the residence with an impressive collection of architectural details, designer finishes, and modern conveniences. The heart of the home is an inviting gourmet kitchen, beautifully finished with quartz countertops and tile backsplash and is complemented by a GE Profile stainless-steel gas appliance package. The collection includes a 36-inch Profile cooktop with 5 gas burners, built-in microwave, 30-inch Profile single convection oven, and Profile dishwashercreating a sophisticated kitchen equally suited to everyday living and entertaining. Throughout the residence, wood flooring provides warmth and continuity, while CraftMaster Carrara solid-core interior doors, LED lighting, and distinctive skip-trowel wall texture add a level of detail rarely found. A striking 54-inch contemporary fireplace creates an elegant focal point in the great room and adds warmth and ambiance to the open living environment. The primary ensu...
Contact an agent
Home facts
- Year built:2017
- Subdivision & Development:Trilogy(600)
- Listing ID #:PI26213631
- Added:1 day(s) ago
- Updated:October 08, 2026 at 04:54 PM
Rooms and interior
- Bedrooms:2
- Total bathrooms:2
- Full bathrooms:2
- Flooring:Wood
- Kitchen Description:Dishwasher, Disposal, Gas Stove, Microwave, Pantry, Refrigerator
- Living area:1,817 sq. ft.
Heating and cooling
- Heating:Forced Air Unit
Structure and exterior
- Year built:2017
- Building area:1,817 sq. ft.
- Architectural Style:Contemporary
- Exterior Features:Concrete
- Levels:1 Story
Utilities
- Water:Private
- Sewer:Public Sewer
Finances and disclosures
- Price:$1,225,000
- Price per sq. ft.:$674.19
Features and amenities
- Appliances:Dishwasher, Disposal, Gas Stove, Microwave, Refrigerator
- Pool features:Association, Below Ground, Heated, Pool, Waterfall
Parking
- Total parking spaces:2
- Parking description:Garage, Garage - Single Door, Garage Door Opener
- Garage spaces:2
 This information is deemed reliable but not guaranteed. You should rely on this information only to decide whether or not to further investigate a particular property. BEFORE MAKING ANY OTHER DECISION, YOU SHOULD PERSONALLY INVESTIGATE THE FACTS (e.g. square footage and lot size) with the assistance of an appropriate professional. You may use this information only to identify properties you may be interested in investigating further. All uses except for personal, non-commercial use in accordance with the foregoing purpose are prohibited. Redistribution or copying of this information, any photographs or video tours is strictly prohibited. This information is derived from the Internet Data Exchange (IDX) service provided by San Diego MLS®. Displayed property listings may be held by a brokerage firm other than the broker and/or agent responsible for this display. The information and any photographs and video tours and the compilation from which they are derived is protected by copyright. Compilation © 2020 San Diego MLS®, Inc.
New listings near 1194 Trail View Place
- Coming SoonOpen Sat, 1 to 3pm
 Listed by BHGRE$450,000Coming Soon2 beds 2 baths1,464 sq. ft.
237 Lema Dr, Nipomo, CA 93444
MLS# PI26216899Listed by: BETTER HOMES AND GARDENS REAL ESTATE HAVEN PROPERTIES - New
 $695,000Active3 beds 3 baths1,735 sq. ft.
1155 Spring Azure, Nipomo, CA 93444
MLS# PI26216489Listed by: COMPASS - New
 $2,799,999Active4 beds 5 baths4,752 sq. ft.
1223 Ramal Lane, Nipomo, CA 93444
MLS# 26002022Listed by: ERA POLLY REAL ESTATE - New
 $2,125,000Active42.5 Acres
0 S Thompson Road, Nipomo, CA 93444
MLS# 26002021Listed by: CHAMPION REAL ESTATE - New
 $2,125,000Active0 Acres
0 South Thompson Avenue, Nipomo, CA 93444
MLS# PI26216053Listed by: CHAMPION REAL ESTATE - New
 $459,900Active2 beds 2 baths969 sq. ft.
526 Margie Place, Nipomo, CA 93444
MLS# NS26214145Listed by: RE/MAX SUCCESS - Open Sat, 11am to 2pmNew
 $1,399,900Active3 beds 2 baths1,308 sq. ft.
735 Orchard Road, Nipomo, CA 93444
MLS# SC26203289Listed by: COMET REALTY - New
 $1,475,000Active0 Acres
150 E Chestnut, Nipomo, CA 93444
MLS# SC26214203Listed by: CENTRAL COMMERCIAL GROUP - New
 $470,000Active2 beds 2 baths1,440 sq. ft.
241 Lema Court, Nipomo, CA 93444
MLS# PI26213713Listed by: NEXTHOME CENTRAL COAST


Protect your home and budget from life's surprises with an Assurant Home Warranty, backed by a partner that supports you through every step of homeownership. Explore Plans.
© 2026 Better Homes and Gardens Real Estate LLC. An Anywhere Real Estate company. All rights reserved. Better Homes and Gardens® Real Estate is a registered trademark owned by Meredith Operations Corporation, licensed to Better Homes and Gardens Real Estate LLC and used with permission. Better Homes and Gardens Real Estate LLC fully supports the principles of the Fair Housing Act and the Equal Opportunity Act. Listing information is deemed reliable but is not guaranteed accurate.
Each office is independently owned and operated.
Any services or products provided by third parties are not provided by, affiliated with or related to Better Homes and Gardens Real Estate LLC, or its affiliated companies.