
1610 Payton, Nipomo, CA 93444
Local realty services provided by:Better Homes and Gardens Real Estate Clarity
1610 Payton,Nipomo, CA 93444
$1,200,000
- 3 Beds
- 3 Baths
- 2,470 sq. ft.
- Single family
- Active
Listed by: linda del
Office: monarch realty805-266-4749
MLS#:PI26158627
Source:CRMLS
Price summary
- Price:$1,200,000
- Price per sq. ft.:$485.83
- Monthly HOA dues:$525
About this home
Sweeping, wide-open vistas define this expansive golf course view lot, where a stunning Villa sits at the end of a cul-de-sac for the ultimate serenity and coastal lifestyle. The great room makes a spectacular first impression, defined by soaring 20-foot ceilings and an impressive floor-to-ceiling fireplace with a custom mantle. This grand space perfectly frames the panoramic fairway views, allowing for an abundance of natural light throughout this thoughtfully designed 3-bedroom, 3-bathroom home. Crafted with a private residential elevator for seamless convenience, the main level features the soaring great room, a dining room with an elegant, antique, hand-painted paneled ceiling, and a main-floor bedroom suite complete with a walk-in closet and full bath. Culinary enthusiasts will love the gourmet kitchen, anchored by a generous breakfast bar and premium stone slab countertops. It comes fully equipped with high-end stainless steel Viking appliances, including a 6-burner gas range, refrigerator, microwave, wine refrigerator, and dishwasher. Upstairs, two additional private suites offer walk-in closets, dual vanities, and a balcony overlooks the lake, trees, and fairways. The expansive backyard is purposefully designed for the ultimate indoor-outdoor entertaining, maximizing the region’s legendary temperate coastal climate. Beautifully landscaped with low maintenance in mind, the large yard features a relaxing water fountain, a built-in Viking BBQ, and plenty of seating areas for enjoying the sun and views. Located within the acclaimed Trilogy at Monarch Dunes community, residents enjoy unrivaled access to high-end resort amenities, award-winning dining, and a vibrant, active lifestyle. PLEASE NOTE: IMAGES ARE OF PREVIOUS LISTING. Seller is in the process of packing and current images are not available yet....
Contact an agent
Home facts
- Year built:2006
- Subdivision & Development:Trilogy(600)
- Listing ID #:PI26158627
- Added:30 day(s) ago
- Updated:August 17, 2026 at 01:24 PM
Rooms and interior
- Bedrooms:3
- Total bathrooms:3
- Full bathrooms:3
- Flooring:Tile
- Kitchen Description:Dishwasher, Gas Range, Range Hood
- Living area:2,470 sq. ft.
Heating and cooling
- Heating:Forced Air, Natural Gas
Structure and exterior
- Roof:Tile
- Year built:2006
- Building area:2,470 sq. ft.
- Lot area:0.11 Acres
- Lot Features:Cul De Sac, Greenbelt, On Golf Course
- Architectural Style:Mediterranean
- Construction Materials:Stucco
- Exterior Features:Patio
- Foundation Description:Slab
- Levels:2 Story
Utilities
- Water:Private, Public, Shared Well
- Sewer:Public Sewer, Sewer Connected
Finances and disclosures
- Price:$1,200,000
- Price per sq. ft.:$485.83
Features and amenities
- Appliances:Dishwasher, Disposal, Gas Range, Range Hood, Water Heater
- Laundry features:Laundry Room
- Amenities:Barbecue, Bocce Court, Cathedral Ceilings, Clubhouse, Custom Coverings, Double Pane Windows, Elevator, Fire Pit, Fitness Center, Game Room, Golf Course, High Ceilings, Horse Trails, Maintenance Front Yard, Maintenance Grounds, Meeting Room, Meeting/Banquet/Party Room, Other Courts, Outdoor Cooking Area, Paddle Tennis, Pickleball, Picnic Area, Playground, Pool, Rain Gutters, Recreation Area, Walk In Closets
- Pool features:Association Pool, Heated, Lap Pool, Pool
Parking
- Total parking spaces:4
- Parking description:Driveway, Garage
- Garage:Yes
- Garage spaces:2
New listings near 1610 Payton
- Coming Soon
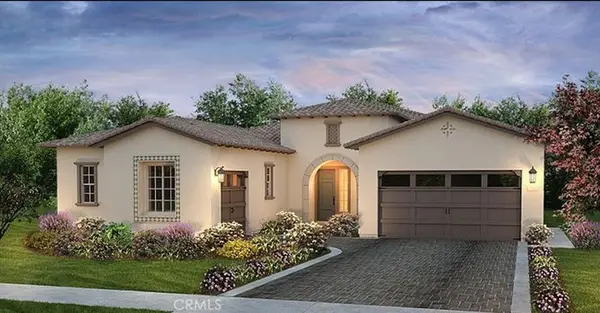 $1,650,000Coming Soon2 beds 3 baths2,560 sq. ft.
1559 Eucalyptus Road, Nipomo, CA 93444
MLS# PI26182815Listed by: MONARCH REALTY - New
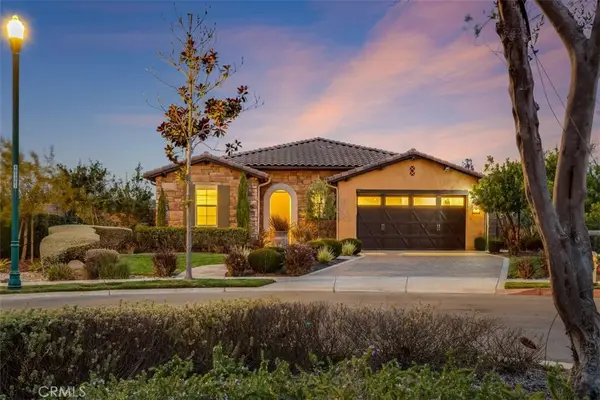 $1,545,000Active3 beds 2 baths1,903 sq. ft.
1235 Bradford, Nipomo, CA 93444
MLS# PI26182603Listed by: CREEKSIDE REALTY - New
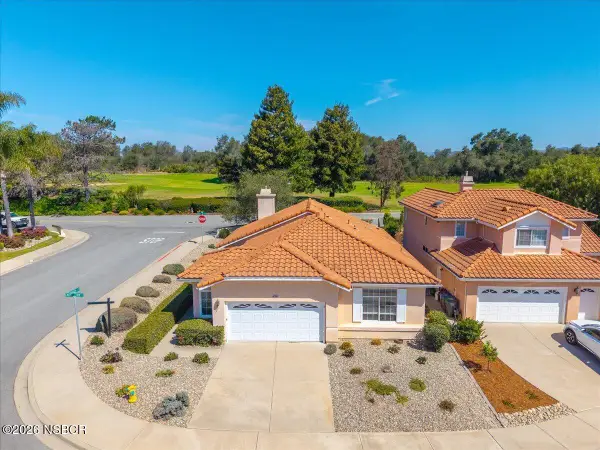 $650,000Active2 beds 3 baths1,639 sq. ft.
486 Misty View Way, Nipomo, CA 93444
MLS# 26001720Listed by: EXP REALTY OF CALIFORNIA, INC. - New
 $650,000Active2 beds 2 baths1,639 sq. ft.
486 Misty View Way, Nipomo, CA 93444
MLS# PI26183733Listed by: EXP REALTY OF CALIFORNIA, INC. - New
 $10,800,000Active449.15 Acres
2155 S Thompson Avenue, Nipomo, CA 93444
MLS# 26001714Listed by: SOTHEBY'S INTERNATIONAL REALTY SANTA YNEZ VALLEY BROKERAGE - Open Sun, 1 to 3pmNew
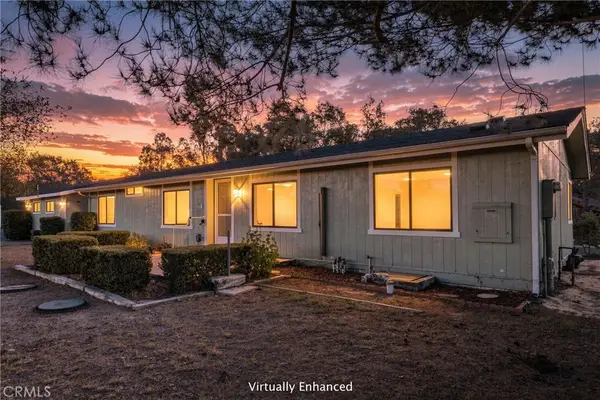 $699,000Active2 beds 2 baths1,344 sq. ft.
955 Olympic Way, Nipomo, CA 93444
MLS# SC26166276Listed by: MODERN BROKER (PISMO BEACH) - New
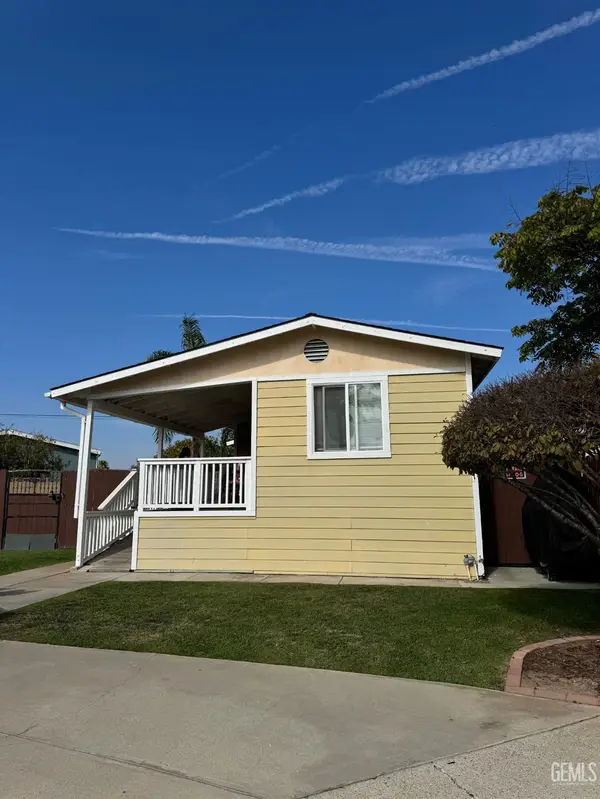 $599,999Active4 beds 2 baths
485 SATURN, Nipomo, CA 9344
MLS# 202609030Listed by: MIRAMAR INTERNATIONAL CALLOWAY - Open Sat, 11am to 1pmNew
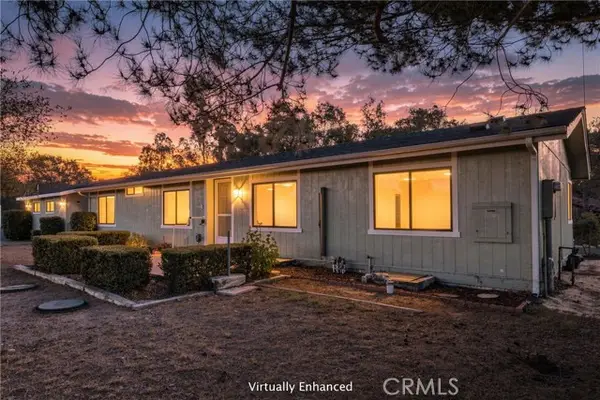 $699,000Active2 beds 2 baths1,344 sq. ft.
955 Olympic Way, Nipomo, CA 93444
MLS# SC26166276Listed by: MODERN BROKER (PISMO BEACH)
- New
 Listed by BHGRE$1,650,000Active3 beds 3 baths2,271 sq. ft.
530 Calle Cielo, Nipomo, CA 93444
MLS# SC26182236Listed by: BHGRE HAVEN PROPERTIES - New
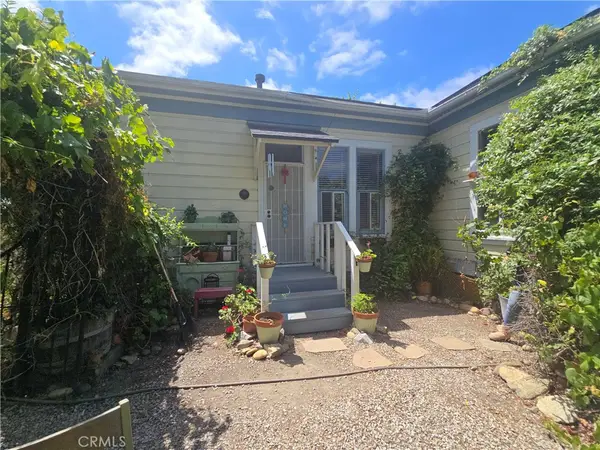 $700,000Active3 beds 2 baths1,584 sq. ft.
112 W Price, Nipomo, CA 93444
MLS# PI26181239Listed by: EMPIRE REAL ESTATE GROUP


Protect your home and budget from life's surprises with an Assurant Home Warranty, backed by a partner that supports you through every step of homeownership. Explore Plans.
© 2026 Better Homes and Gardens Real Estate LLC. An Anywhere Real Estate company. All rights reserved. Better Homes and Gardens® Real Estate is a registered trademark owned by Meredith Operations Corporation, licensed to Better Homes and Gardens Real Estate LLC and used with permission. Better Homes and Gardens Real Estate LLC fully supports the principles of the Fair Housing Act and the Equal Opportunity Act. Listing information is deemed reliable but is not guaranteed accurate.
Each office is independently owned and operated.
Any services or products provided by third parties are not provided by, affiliated with or related to Better Homes and Gardens Real Estate LLC, or its affiliated companies.