
1709 Louise Lane, Nipomo, CA 93444
Local realty services provided by:Better Homes and Gardens Real Estate Haven Properties
Listed by: molly murphy, jennifer pinckert
Office: compass805-779-7800
MLS#:PI26195052
Source:CRMLS
Price summary
- Price:$1,520,000
- Price per sq. ft.:$498.69
- Monthly HOA dues:$525
About this home
Welcome to this highly-desirable Carmel home with 3 bedrooms, 3.5 baths, a den, and FULL CASITA with its own dedicated sitting area off the private entrance. Inside, you’ll quickly realize no expense was spared - with over $465,000 in premium designer upgrades, including luxurious wood flooring, striking black granite countertops and on-trend white cabinetry throughout - it’s simply gorgeous! This beautiful 3,048 sq. ft. home, built in 2015, features an inviting open-concept living area with great room, dining room and supersized kitchen. There’s also a den with a dual-sided fireplace, shared with the gathering space in the great room. The chef’s kitchen has an oversized granite island, top-of-the-line commercial stainless appliances, including double wall oven, 6-burner gas cooktop, built-in refrigerator, and striking subway tile backsplash. Adjacent, you’ll find the spacious SmartSpace with laundry, built-in desk/cabinetry and the walk-in pantry of your dreams. When you invite friends over you can start off with cocktails at the island, move to the dining room for the main course, then pull back the sliding wall of glass and head outside to the built-in fire pit for coffee and dessert. Along with the built-in fire pit, is an incredibly beautiful professionally designed yard with covered patio, a soothing river water feature, an inviting pergola with a standing fountain and plenty of room for multiple seating areas. It’s a true oasis you’ll never tire of. When it’s time to retire for the evening, the master suite is a joy with a spacious bedroom and spa bath with dual sinks, jetted tub, tile shower with wraparound seamless glass, vanity, linen storage, and a fully-customized walk-in closet. The guest wing features a bedroom with en-suite bath, plus a powder room - all with the same attention to detail as the master suite. Venture further down the hall to the casita - and what a casita it is - with luxury wood floors, a private entrance, and a built-in kitchen with the same look and feel as the main kitchen with a full-size stainless refrigerator, microwave, sink, and a built-in desk. Next, there’s a roomy bedroom with closet and an en-suite bath with granite countertop and a luxurious tiled shower with seamless glass. It’s the ultimate space for guests or a full-time resident. Add solar, a 2-car garage with upper storage racks, and you’ve got the home of your dreams, all within walking distance to the fabulous amenities Trilogy has to offer....
Contact an agent
Home facts
- Year built:2015
- Subdivision & Development:Trilogy(600)
- Listing ID #:PI26195052
- Added:53 day(s) ago
- Updated:October 25, 2026 at 01:13 AM
Rooms and interior
- Bedrooms:3
- Total bathrooms:4
- Full bathrooms:3
- Half bathrooms:1
- Flooring:Wood
- Kitchen Description:Dishwasher, Double Oven, Microwave, Pantry, Walk In Pantry
- Bedroom Description:All Bedrooms Down
- Living area:3,048 sq. ft.
Heating and cooling
- Cooling:Central Air
- Heating:Central Furnace
- Central air:Yes
Structure and exterior
- Year built:2015
- Building area:3,048 sq. ft.
- Lot area:0.21 Acres
- Lot Features:Back Yard, Front Yard
- Exterior Features:Open, Patio
- Levels:1 Story
Utilities
- Sewer:Private Sewer
Finances and disclosures
- Price:$1,520,000
- Price per sq. ft.:$498.69
Features and amenities
- Appliances:Dishwasher, Double Oven, Microwave, Tankless Water Heater
- Laundry features:Inside, Laundry Room
- Amenities:Barbecue, Bocce Court, Ceiling Fans, Clubhouse, Fire Pit, Fitness Center, Game Room, Golf Course, Maintenance Front Yard, Maintenance Grounds, Meeting Room, Meeting/Banquet/Party Room, Open Floorplan, Pantry, Pickleball, Playground, Pool, Recessed Lighting, Recreation Area, Sauna, Tennis Courts, Walk In Closets
- Pool features:Association Pool, Pool
Parking
- Total parking spaces:2
- Garage:Yes
- Garage spaces:2
New listings near 1709 Louise Lane
- New
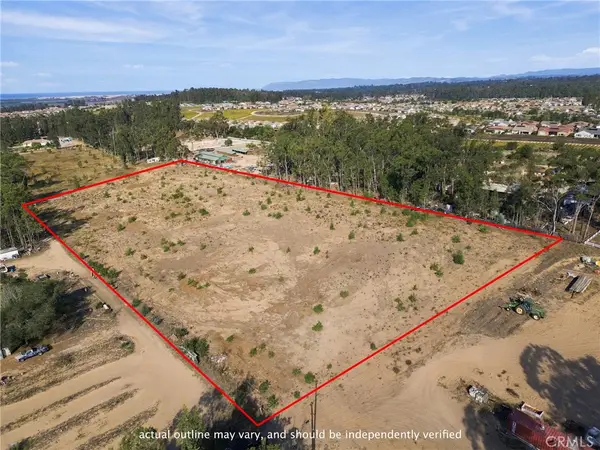 $800,000Active5 Acres
1350 Ohio, Nipomo, CA 93444
MLS# PI26232001Listed by: CENTURY 21 MASTERS - New
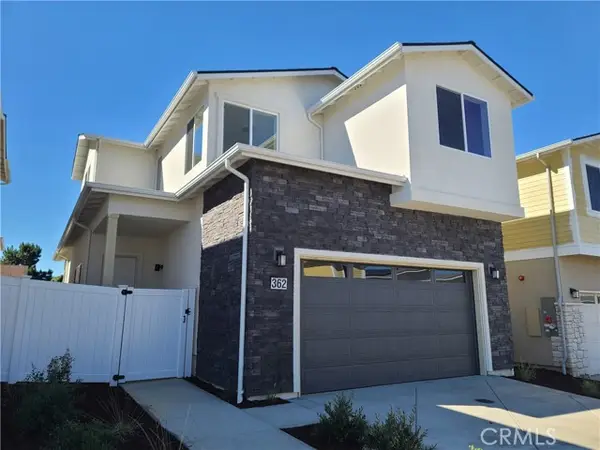 $760,970Active4 beds 3 baths1,894 sq. ft.
362 Cerro Lane #Lot 11, Nipomo, CA 93444
MLS# PI26184748Listed by: COASTAL COMMUNITY BUILDERS
- New
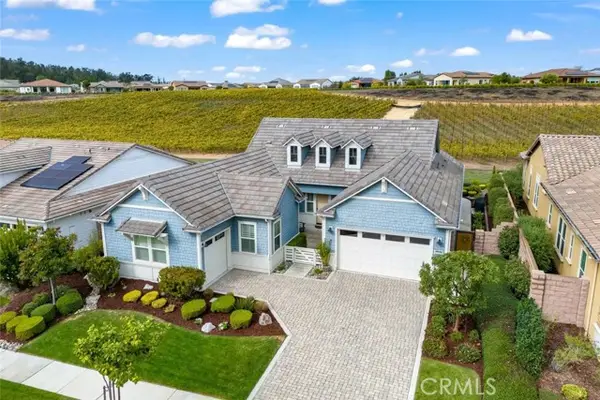 $1,585,000Active3 beds 3 baths2,326 sq. ft.
1119 Trail View Place, Nipomo, CA 93444
MLS# PI26230265Listed by: COMPASS - Open Fri, 5:15 to 7:45pmNew
 $575,000Active2 beds 2 baths1,440 sq. ft.
633 Beverly Drive, Nipomo, CA 93444
MLS# 26002110Listed by: TAYLOR HOVING REALTY GROUP - New
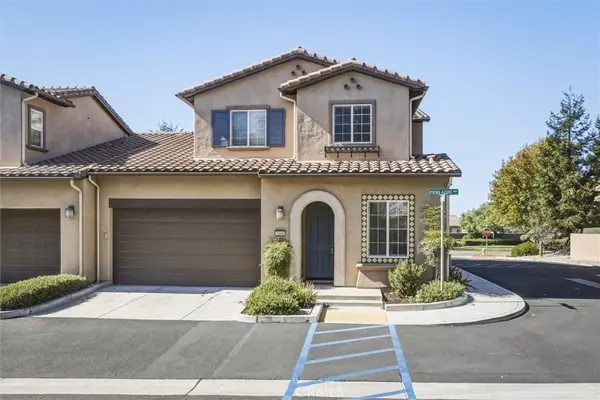 Listed by BHGRE$875,000Active3 beds 3 baths2,058 sq. ft.
1164 Spring Azure, Nipomo, CA 93444
MLS# SC26228180Listed by: BHGRE HAVEN PROPERTIES - New
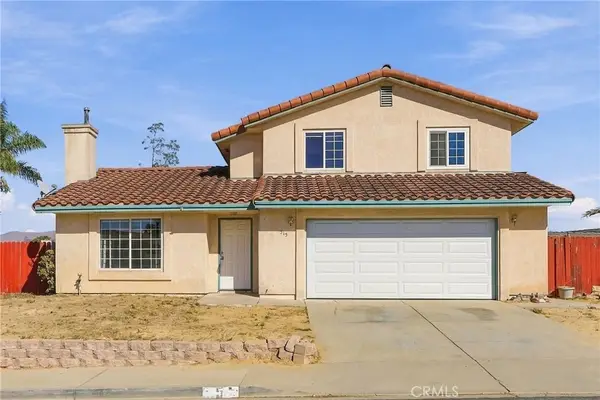 $690,000Active4 beds 3 baths1,602 sq. ft.
515 Higos Way, Nipomo, CA 93444
MLS# PI26227733Listed by: EXP REALTY OF CALIFORNIA, INC. - New
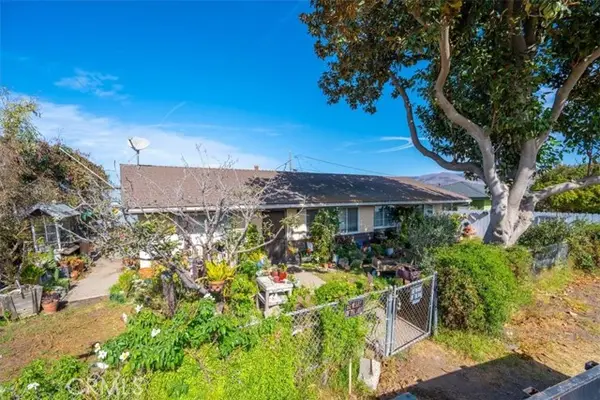 $550,000Active3 beds 1 baths1,254 sq. ft.
666 Moss Lane, Nipomo, CA 93444
MLS# PI26226469Listed by: KELLER WILLIAMS CENTRAL COAST - New
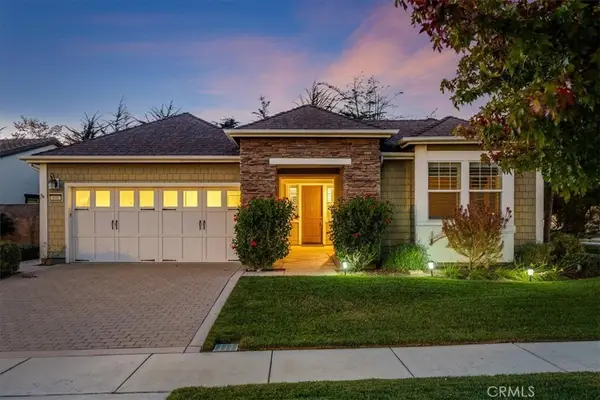 $1,149,000Active2 beds 2 baths2,073 sq. ft.
940 Sophie Court, Nipomo, CA 93444
MLS# PI26226421Listed by: CREEKSIDE REALTY - New
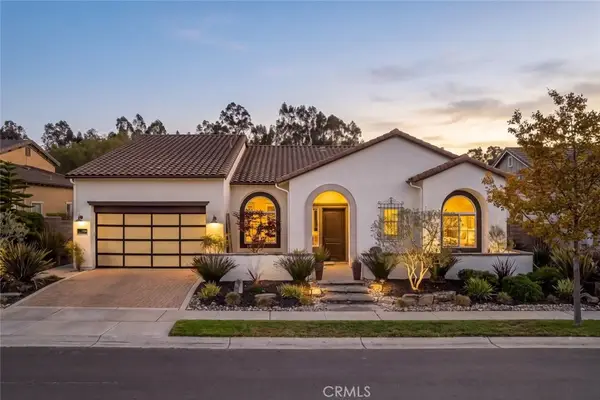 $1,850,000Active3 beds 4 baths3,219 sq. ft.
1958 Eucalyptus Road, Nipomo, CA 93444
MLS# PI26226424Listed by: COMPASS - New
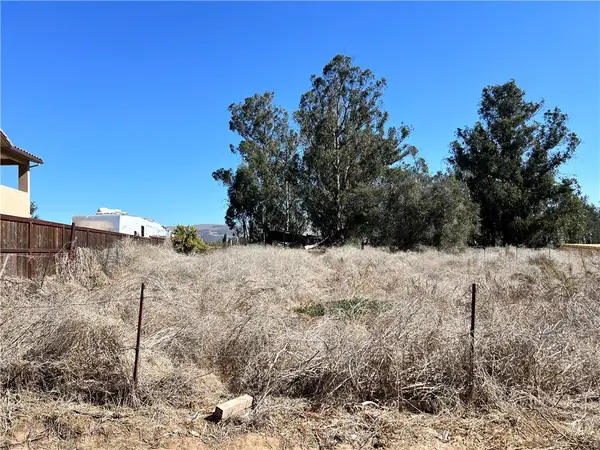 $245,000Active0.24 Acres
0 Honey Grove Ln Lot #69, Nipomo, CA 93444
MLS# PI26225024Listed by: CENTURY 21 MASTERS


Protect your home and budget from life's surprises with an Assurant Home Warranty, backed by a partner that supports you through every step of homeownership. Explore Plans.
© 2026 Better Homes and Gardens Real Estate LLC. An Anywhere Real Estate company. All rights reserved. Better Homes and Gardens® Real Estate is a registered trademark owned by Meredith Operations Corporation, licensed to Better Homes and Gardens Real Estate LLC and used with permission. Better Homes and Gardens Real Estate LLC fully supports the principles of the Fair Housing Act and the Equal Opportunity Act. Listing information is deemed reliable but is not guaranteed accurate.
Each office is independently owned and operated.
Any services or products provided by third parties are not provided by, affiliated with or related to Better Homes and Gardens Real Estate LLC, or its affiliated companies.