
544 S Oakglen Avenue, Nipomo, CA 93444
Local realty services provided by:Better Homes and Gardens Real Estate Haven Properties
544 S Oakglen Avenue,Nipomo, CA 93444
$1,099,000
- 3 Beds
- 3 Baths
- 1,737 sq. ft.
- Single family
- Active
Listed by: peter s lopez
Office: re/max superstar realty
MLS#:26000656
Source:CA_NSBC
Price summary
- Price:$1,099,000
- Price per sq. ft.:$632.7
About this home
VA Welcome. Experience the best of country living with this beautifully remodeled detached home, offering 3 bedrooms and 2.5 bathrooms across 1,737 square feet of thoughtfully designed space. Its own Water Well. Room for a ADU or a shop. Situated on an expansive 2.03 acres of usable, secluded land with majestic oak trees and its own Water Well. The property provides both privacy and natural beauty.
Enjoy cooking in a modern kitchen featuring quartz countertops and chef-approved new appliances. The spacious living room is warm and inviting with a cozy fireplace, perfect for gathering with family and friends. The master bedroom is a true retreat, complete with its own fireplace, a large walk-in closet, and a spa-inspired soaking tub.
Additional highlights include a detached 2-car garage and easy access to Hwy 101, conveniently located near Dana Adobe and the Christmas Tree Farm. Whether you're relaxing in the tranquility of your expansive backyard or exploring the nearby attractions, this home truly has so much to offer. Don't miss your chance to make this stunning country property your new home!...
Contact an agent
Home facts
- Year built:1937
- Listing ID #:26000656
- Added:125 day(s) ago
- Updated:July 31, 2026 at 09:22 AM
Rooms and interior
- Bedrooms:3
- Total bathrooms:3
- Full bathrooms:2
- Half bathrooms:1
- Living area:1,737 sq. ft.
Heating and cooling
- Heating:Forced Air, Heating
Structure and exterior
- Roof:Rolled Comp
- Year built:1937
- Building area:1,737 sq. ft.
- Lot area:2.03 Acres
- Foundation Description:Slab
Finances and disclosures
- Price:$1,099,000
- Price per sq. ft.:$632.7
Parking
- Garage spaces:2
New listings near 544 S Oakglen Avenue
- New
 $1,299,000Active2 beds 2 baths1,734 sq. ft.
1470 Vista Tesoro, Nipomo, CA 93444
MLS# PI26174910Listed by: ANDREWS REAL ESTATE GROUP INC
- Open Fri, 10:15am to 12:30pmNew
 $889,000Active3 beds 4 baths2,063 sq. ft.
538 Misty View, Nipomo, CA 93444
MLS# PI26171756Listed by: CENTURY 21 MASTERS  $429,999Pending1 beds 1 baths1,110 sq. ft.
364 Mercury Drive, Nipomo, CA 93444
MLS# 26001619Listed by: CASA DE SUS SUENOS REALTY- New
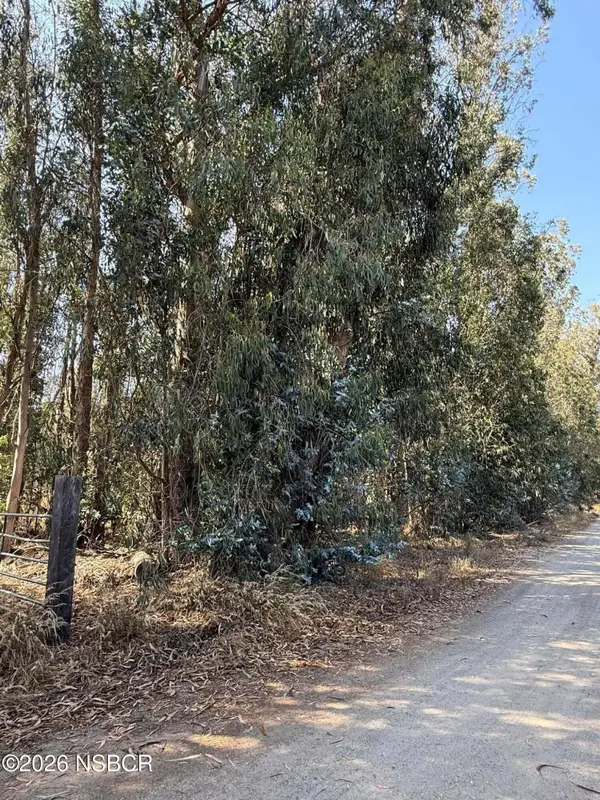 $495,000Active5 Acres
1780 Illinois Way, Nipomo, CA 93444
MLS# 26001615Listed by: NEW AMERICA REALTY - New
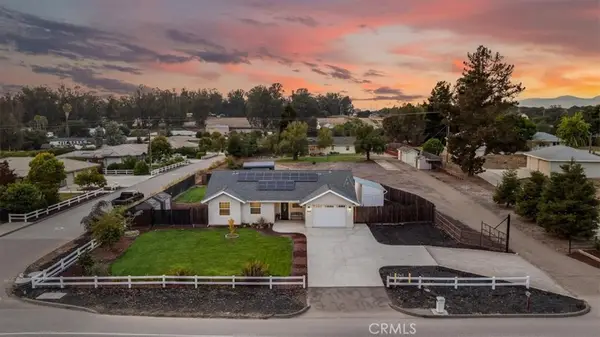 $1,249,000Active6 beds 4 baths2,779 sq. ft.
814 & 816 Pomeroy Road, Nipomo, CA 93444
MLS# PI26166854Listed by: MONARCH REALTY - New
 $2,150,000Active3 beds 4 baths3,219 sq. ft.
1958 Eucalyptus Road, Nipomo, CA 93444
MLS# PI26172403Listed by: MONARCH REALTY - New
 $875,000Active7.6 Acres
564 S Oak Glen, Nipomo, CA 93444
MLS# PI26170223Listed by: CENTURY 21 MASTERS  $978,000Pending2 beds 2 baths1,584 sq. ft.
1063 Ford, Nipomo, CA 93444
MLS# PI26172435Listed by: COMPASS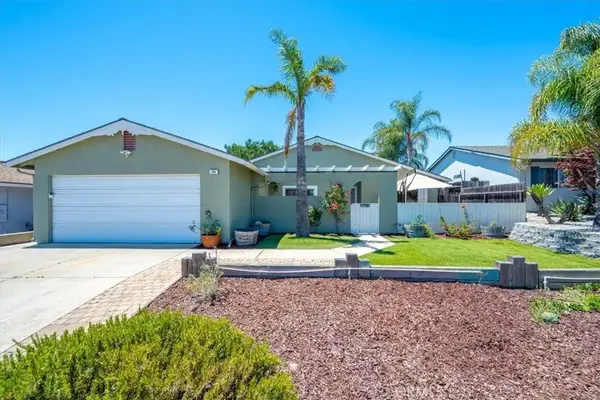 $735,000Pending4 beds 2 baths1,770 sq. ft.
360 Black Hawk Way, Nipomo, CA 93444
MLS# PI26169196Listed by: REAL BROKER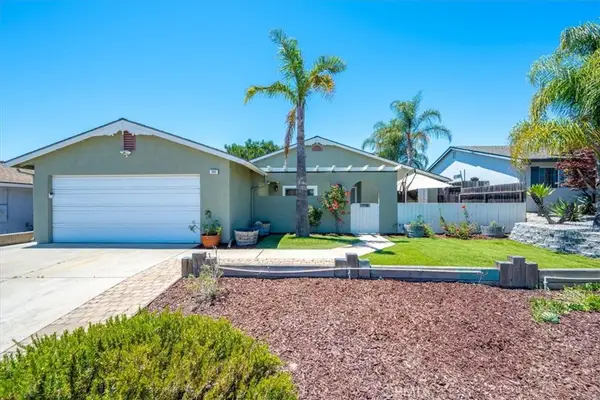 $735,000Pending4 beds 2 baths1,770 sq. ft.
360 Black Hawk Way, Nipomo, CA 93444
MLS# PI26169196Listed by: REAL BROKER


Protect your home and budget from life's surprises with an Assurant Home Warranty, backed by a partner that supports you through every step of homeownership. Explore Plans.
© 2026 Better Homes and Gardens Real Estate LLC. An Anywhere Real Estate company. All rights reserved. Better Homes and Gardens® Real Estate is a registered trademark owned by Meredith Operations Corporation, licensed to Better Homes and Gardens Real Estate LLC and used with permission. Better Homes and Gardens Real Estate LLC fully supports the principles of the Fair Housing Act and the Equal Opportunity Act. Listing information is deemed reliable but is not guaranteed accurate.
Each office is independently owned and operated.
Any services or products provided by third parties are not provided by, affiliated with or related to Better Homes and Gardens Real Estate LLC, or its affiliated companies.