
3170 Crestview, Norco, CA 92860
Local realty services provided by:Better Homes and Gardens Real Estate Napolitano & Associates
3170 Crestview,Norco, CA 92860
$1,325,000
- 5 Beds
- 3 Baths
- 3,500 sq. ft.
- Single family
- Active
Listed by: gene pucelli
Office: keller williams realty
MLS#:IG26174796
Source:San Diego MLS via CRMLS
Price summary
- Price:$1,325,000
- Price per sq. ft.:$378.57
About this home
Discover this exceptional Norco Ridge Estates residence, built by Standard Pacific, offering approximately 3,500 sq. ft. of beautifully appointed living space with 5 bedrooms and 3 bathrooms, including a main-level bedroom and bath. The thoughtfully designed floor plan features a spacious bonus room with built-in bookcase, office/tech center, formal living and dining rooms, and an impressive kitchen with granite countertops, center island, breakfast bar, and stainless-steel appliances including a double oven and microwave. The expansive family room features a built-in media niche and opens to an incredible entertainers backyard designed for year-round enjoyment. Relax beneath the full-width patio cover, take a dip in the pool and spa, gather around the fireplace or fire pit, or entertain at the built-in BBQ island. Beautiful landscaping includes numerous fruit trees, a garden area, sport court, putting green, and spectacular city-light views. The spacious primary suite offers a large soaking tub and separate shower, creating a private retreat. Additional features include a solar system, 3-car tandem garage, and ample outdoor space with room to potentially add an ADU and/or horse corrals, plus possible RV parking. Ideally located near Hidden Valley Golf Course, Ingalls Event Center, freeway access, shopping, and dining, this Norco property offers the space, amenities, and lifestyle buyers have been waiting for. Offered at $1,325,000dont miss this opportunity !...
Contact an agent
Home facts
- Year built:2005
- Listing ID #:IG26174796
- Added:45 day(s) ago
- Updated:September 28, 2026 at 02:27 PM
Rooms and interior
- Bedrooms:5
- Total bathrooms:3
- Full bathrooms:3
- Flooring:Carpet, Tile
- Kitchen Description:Dishwasher, Double Oven, Gas Stove, Microwave
- Living area:3,500 sq. ft.
Heating and cooling
- Cooling:Central Forced Air, Dual
- Heating:Forced Air Unit
Structure and exterior
- Roof:Tile/Clay
- Year built:2005
- Building area:3,500 sq. ft.
- Exterior Features:Concrete, Covered, Patio
- Levels:2 Story
Utilities
- Water:Public, Water Connected
- Sewer:Public Sewer, Sewer Connected
Finances and disclosures
- Price:$1,325,000
- Price per sq. ft.:$378.57
Features and amenities
- Appliances:Dishwasher, Double Oven, Gas Stove, Microwave
- Laundry features:Gas
- Pool features:Below Ground, Filtered, Gunite, Heated, Permits, Private
Parking
- Total parking spaces:3
- Parking description:Direct Garage Access, Garage, Garage Door Opener
- Garage spaces:3
 This information is deemed reliable but not guaranteed. You should rely on this information only to decide whether or not to further investigate a particular property. BEFORE MAKING ANY OTHER DECISION, YOU SHOULD PERSONALLY INVESTIGATE THE FACTS (e.g. square footage and lot size) with the assistance of an appropriate professional. You may use this information only to identify properties you may be interested in investigating further. All uses except for personal, non-commercial use in accordance with the foregoing purpose are prohibited. Redistribution or copying of this information, any photographs or video tours is strictly prohibited. This information is derived from the Internet Data Exchange (IDX) service provided by San Diego MLS®. Displayed property listings may be held by a brokerage firm other than the broker and/or agent responsible for this display. The information and any photographs and video tours and the compilation from which they are derived is protected by copyright. Compilation © 2020 San Diego MLS®, Inc.
New listings near 3170 Crestview
- Coming Soon
 $999,990Coming Soon3 beds 3 baths2,048 sq. ft.
2777 Norco, Norco, CA 92860
MLS# IG26210123Listed by: RE/MAX PARTNERS - Coming SoonOpen Sat, 11am to 2pm
 $734,999Coming Soon3 beds 2 baths1,379 sq. ft.
4581 Crestview Drive, Norco, CA 92860
MLS# SW26200644Listed by: PROSPER REAL ESTATE - New
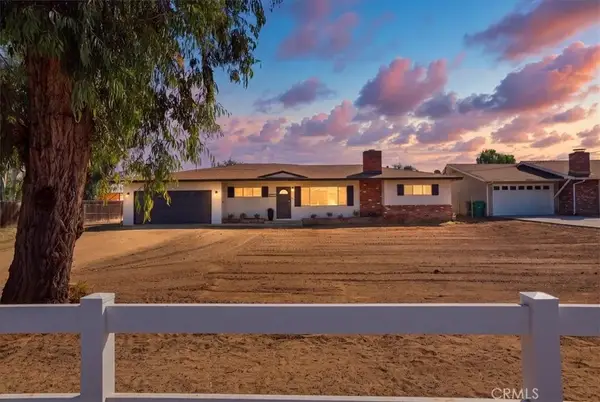 $1,688,888Active4 beds 3 baths2,428 sq. ft.
4479 Corona, Norco, CA 92860
MLS# IG26201233Listed by: KELLER WILLIAMS REALTY RIV - Open Sat, 1:30 to 4:30pmNew
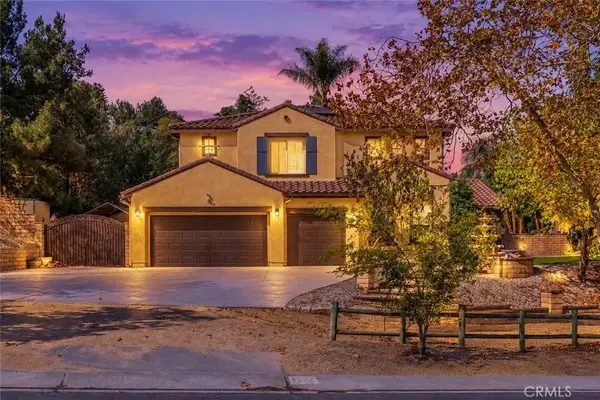 $1,430,000Active4 beds 3 baths3,397 sq. ft.
1542 El Paso, Norco, CA 92860
MLS# WS26209610Listed by: KW EXECUTIVE - New
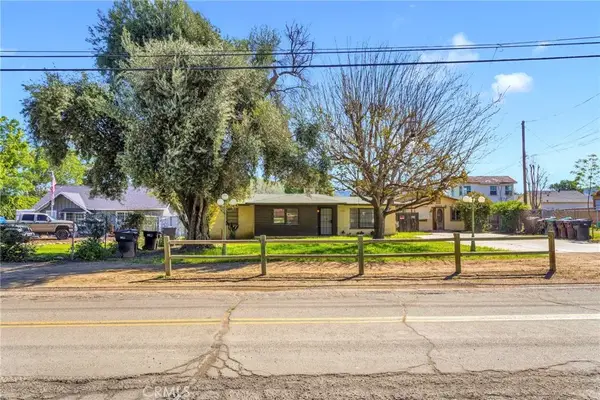 $1,288,000Active6 beds 3 baths1,692 sq. ft.
4223 Temescal, Norco, CA 92860
MLS# CV26204918Listed by: PLEASANT HILL REAL ESTATE GROUP - New
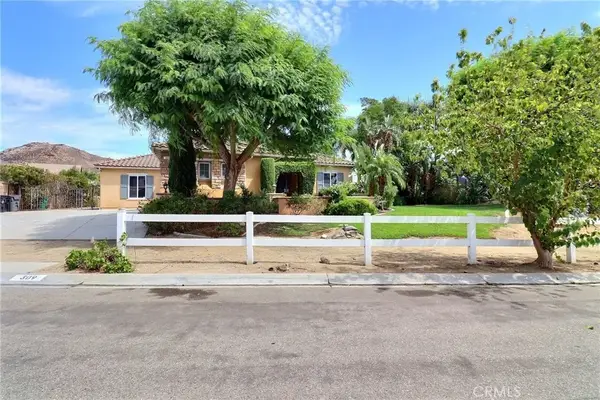 $1,590,000Active3 beds 3 baths3,430 sq. ft.
309 Oldenburg Lane, Norco, CA 92860
MLS# CV26204285Listed by: RE/MAX 2000 REALTY - New
 $849,900Active4 beds 2 baths1,728 sq. ft.
4144 Center Avenue, Norco, CA 92860
MLS# IG26204255Listed by: KELLER WILLIAMS REALTY - New
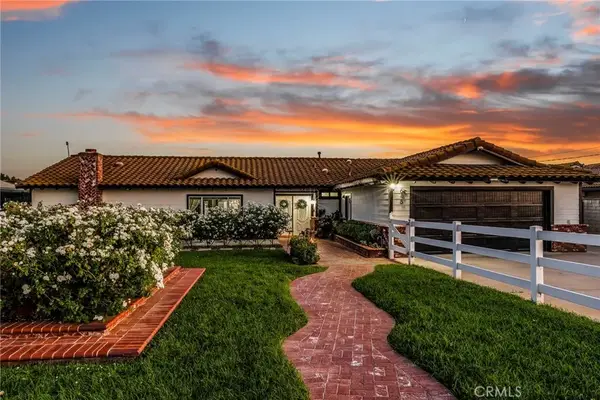 $1,200,000Active4 beds 3 baths2,277 sq. ft.
648 River, Norco, CA 92860
MLS# IV26203599Listed by: TOWER AGENCY - New
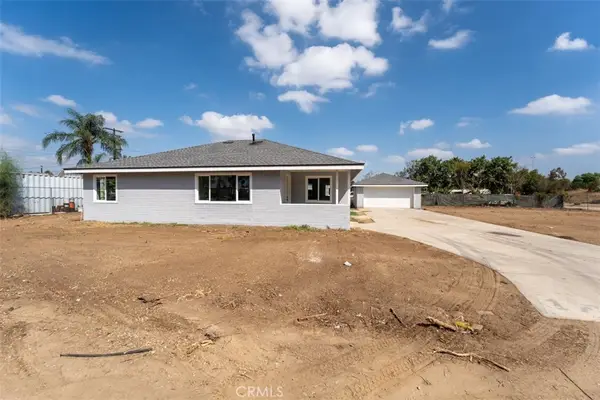 $725,000Active3 beds 2 baths1,460 sq. ft.
1500 Spencer, Norco, CA 92860
MLS# CV26204095Listed by: TREC HOMES INC. 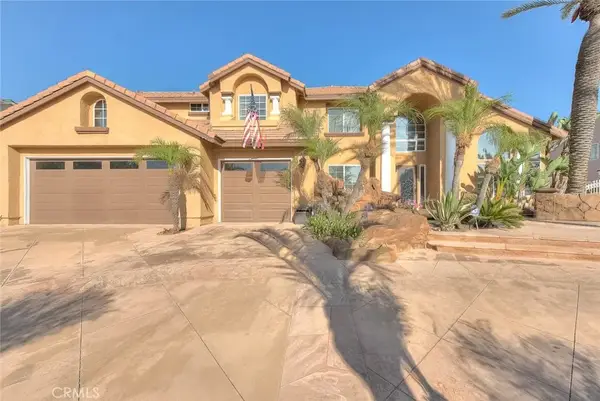 $1,499,900Active4 beds 3 baths2,902 sq. ft.
2383 Pacer, Norco, CA 92860
MLS# CV26202009Listed by: HELP-U-SELL PRESTIGE PROP'S


Protect your home and budget from life's surprises with an Assurant Home Warranty, backed by a partner that supports you through every step of homeownership. Explore Plans.
© 2026 Better Homes and Gardens Real Estate LLC. An Anywhere Real Estate company. All rights reserved. Better Homes and Gardens® Real Estate is a registered trademark owned by Meredith Operations Corporation, licensed to Better Homes and Gardens Real Estate LLC and used with permission. Better Homes and Gardens Real Estate LLC fully supports the principles of the Fair Housing Act and the Equal Opportunity Act. Listing information is deemed reliable but is not guaranteed accurate.
Each office is independently owned and operated.
Any services or products provided by third parties are not provided by, affiliated with or related to Better Homes and Gardens Real Estate LLC, or its affiliated companies.