
3352 Pedley Avenue, Norco, CA 92860
Local realty services provided by:Better Homes and Gardens Real Estate Clarity
Listed by: barbara provence
Office: regency real estate brokers
MLS#:OC26212772
Source:San Diego MLS via CRMLS
Price summary
- Price:$1,265,000
- Price per sq. ft.:$454.55
About this home
Norcos hidden gem, Walking Horse Ranch, offers comfortable country living with the best of the Norco lifestyle. Set on approximately .47 acres, this single-story former model home offers 4 bedrooms, 3 baths plus an office (5th bedroom) with French doors opening to the front porch. Ten-foot ceilings throughout add to the open, airy feel, while the kitchen features custom tile, a center island and expansive wraparound counter with plenty of room for bar seating. Open to the family room with fireplace, it creates an inviting gathering place at the heart of the home. The homes design embraces a central courtyard-style patio, with direct access from both the family room and primary suite, creating an easy connection between indoors and out. The spacious primary suite feels like a true retreat, complete with its own fireplace, patio access and an exceptionally generous bathroom with a large walk-in closet. Outside is where the country lifestyle really comes to life. Theres generous RV parking alongside the 3-car garage, a large partially covered horse stall, a large covered patio and a picket-fenced garden area ready for your next crop. Established fruit trees, including an apple tree, add to the homegrown appeal. Whether your idea of country living includes keeping horses, tending a garden, growing your own fruit or simply enjoying some breathing room, theres space here to make it your own. Views of the surrounding hills provide the backdrop, and you can even spot Norcos iconic Pumpkin Rock from the front porch. Horse owners will appreciate having not only miles of horse trails...
Contact an agent
Home facts
- Year built:2002
- Listing ID #:OC26212772
- Added:29 day(s) ago
- Updated:October 30, 2026 at 04:11 PM
Rooms and interior
- Bedrooms:5
- Total bathrooms:3
- Full bathrooms:2
- Half bathrooms:1
- Flooring:Carpet, Linoleum/Vinyl, Stone
- Kitchen Description:Dishwasher, Double Oven, Gas Stove, Microwave, Refrigerator
- Living area:2,783 sq. ft.
Heating and cooling
- Cooling:Central Forced Air, Zoned Area(s)
- Heating:Forced Air Unit
Structure and exterior
- Roof:Tile/Clay
- Year built:2002
- Building area:2,783 sq. ft.
- Architectural Style:Ranch
- Construction Materials:Stucco
- Exterior Features:Concrete, Covered, Patio, Wrap Around
- Levels:1 Story
Utilities
- Water:Public
- Sewer:Public Sewer
Finances and disclosures
- Price:$1,265,000
- Price per sq. ft.:$454.55
Features and amenities
- Appliances:Dishwasher, Double Oven, Dryer, Gas Stove, Microwave, Refrigerator, Solar Panels, Washer
- Laundry features:Dryer, Washer
Parking
- Total parking spaces:3
- Parking description:Garage - Two Door, Garage Door Opener
- Garage spaces:3
 This information is deemed reliable but not guaranteed. You should rely on this information only to decide whether or not to further investigate a particular property. BEFORE MAKING ANY OTHER DECISION, YOU SHOULD PERSONALLY INVESTIGATE THE FACTS (e.g. square footage and lot size) with the assistance of an appropriate professional. You may use this information only to identify properties you may be interested in investigating further. All uses except for personal, non-commercial use in accordance with the foregoing purpose are prohibited. Redistribution or copying of this information, any photographs or video tours is strictly prohibited. This information is derived from the Internet Data Exchange (IDX) service provided by San Diego MLS®. Displayed property listings may be held by a brokerage firm other than the broker and/or agent responsible for this display. The information and any photographs and video tours and the compilation from which they are derived is protected by copyright. Compilation © 2020 San Diego MLS®, Inc.
New listings near 3352 Pedley Avenue
- Coming Soon
 $1,399,900Coming Soon5 beds 4 baths3,082 sq. ft.
512 Draft Horse, Norco, CA 92860
MLS# OC26230962Listed by: COASTLINE PROPERTIES - Coming Soon
 $775,000Coming Soon3 beds 2 baths1,788 sq. ft.
4289 Rimcrest, Norco, CA 92860
MLS# CV26229241Listed by: PRICE REAL ESTATE GROUP INC - New
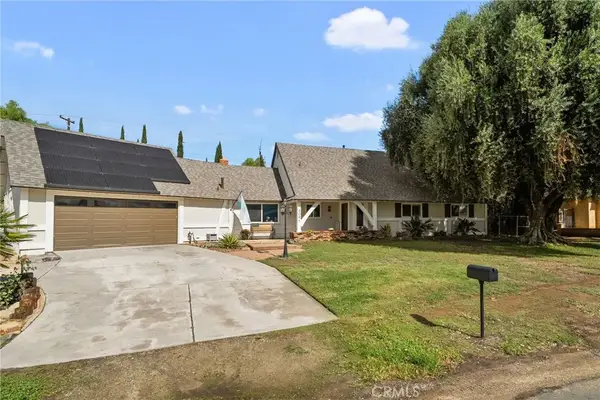 $920,000Active5 beds 3 baths2,001 sq. ft.
3091 Kips Korner Road, Norco, CA 92860
MLS# IV26231651Listed by: BERKSHIRE HATHAWAY HOMESERVICES CALIFORNIA PROPERTIES - Open Sun, 12 to 3pmNew
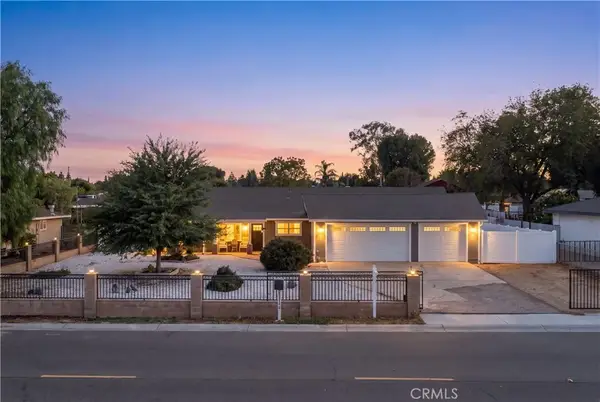 $995,000Active3 beds 2 baths2,400 sq. ft.
1500 Pacific, Norco, CA 92860
MLS# DW26229419Listed by: REMAX SKY - New
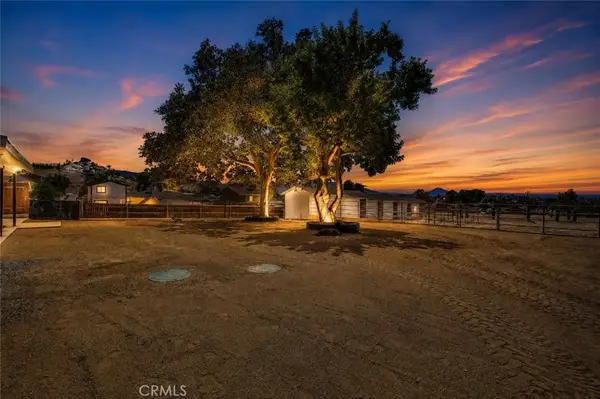 $1,099,999Active4 beds 2 baths1,700 sq. ft.
4430 Crestview, Norco, CA 92860
MLS# IV26228968Listed by: TOWER AGENCY - New
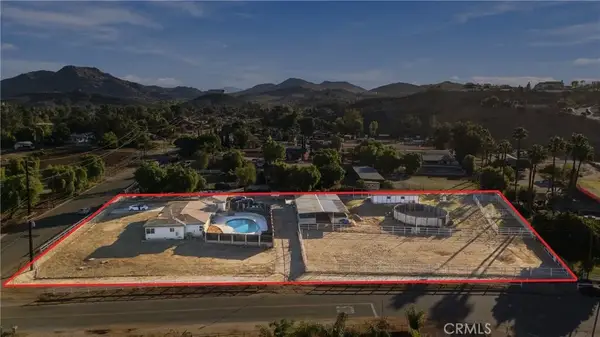 $1,050,000Active3 beds 3 baths2,815 sq. ft.
1280 1st, Norco, CA 92860
MLS# RS26228547Listed by: EXP REALTY OF SOUTHERN CA - New
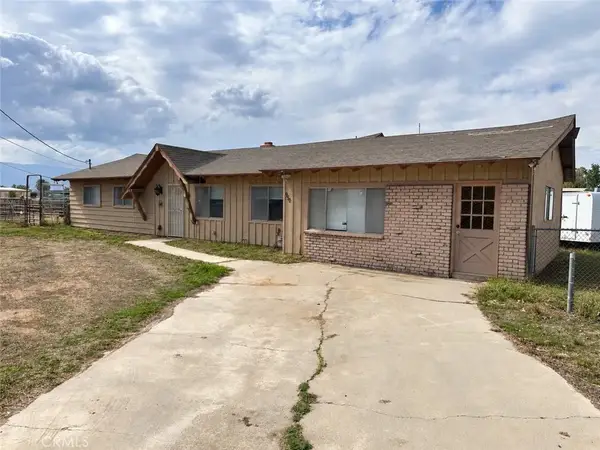 $779,000Active3 beds 2 baths1,626 sq. ft.
950 Kingman, Norco, CA 92860
MLS# IG26227623Listed by: 1ST PREMIER REALTY - New
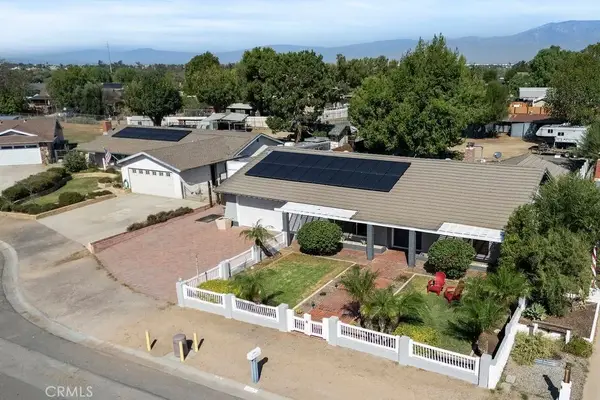 $899,000Active3 beds 3 baths2,004 sq. ft.
3591 Chestnut Drive, Norco, CA 92860
MLS# PW26226895Listed by: CIRCA PROPERTIES, INC. - Open Sat, 11am to 2pmNew
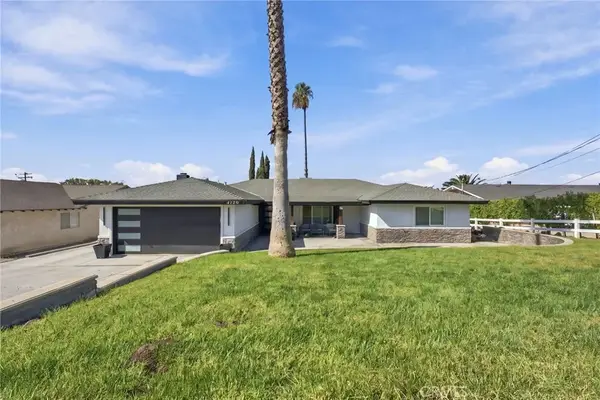 $949,999Active4 beds 2 baths2,224 sq. ft.
4120 Crestview Drive, Norco, CA 92860
MLS# CV26225577Listed by: ELEVATE REAL ESTATE - New
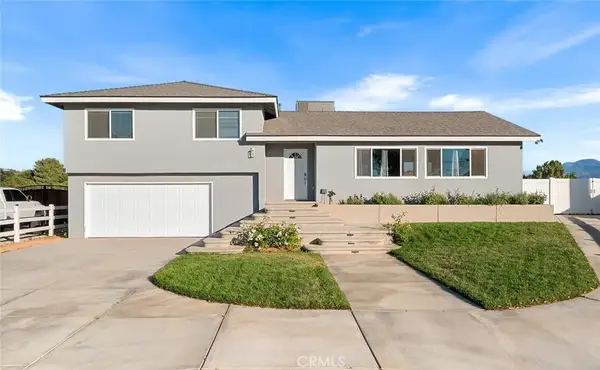 $899,000Active4 beds 2 baths1,620 sq. ft.
1436 Hilltop, Norco, CA 92860
MLS# CV26226097Listed by: REAL ESTATE HOUND


Protect your home and budget from life's surprises with an Assurant Home Warranty, backed by a partner that supports you through every step of homeownership. Explore Plans.
© 2026 Better Homes and Gardens Real Estate LLC. An Anywhere Real Estate company. All rights reserved. Better Homes and Gardens® Real Estate is a registered trademark owned by Meredith Operations Corporation, licensed to Better Homes and Gardens Real Estate LLC and used with permission. Better Homes and Gardens Real Estate LLC fully supports the principles of the Fair Housing Act and the Equal Opportunity Act. Listing information is deemed reliable but is not guaranteed accurate.
Each office is independently owned and operated.
Any services or products provided by third parties are not provided by, affiliated with or related to Better Homes and Gardens Real Estate LLC, or its affiliated companies.