
5901 Georgia Drive, North Highlands, CA 95660
Local realty services provided by:Better Homes and Gardens Real Estate Everything Real Estate
5901 Georgia Drive,North Highlands, CA 95660
$275,000
- 2 Beds
- 1 Baths
- 926 sq. ft.
- Single family
- Active
Listed by: matthew mcgill, shelly c mcgill
Office: the mcgill team
MLS#:226134162
Source:MetroList
Price summary
- Price:$275,000
- Price per sq. ft.:$296.98
About this home
Take a look at this charming home with the large corner lot you've been searching for! So much character, with beamed ceilings, tile floors and enclosed back porch. Fully fenced with private gate, pretty trees and plenty of space to entertain your family and friends. One car garage in addition to gated driveway with more parking possible along the side of the home. Close to downtown, Hwy 80 , shopping and dining. Inspection reports on file. Great opportunity to own your own home at a great price-schedule your visit today.
Contact an agent
Home facts
- Year built:1951
- Listing ID #:226134162
- Added:3 day(s) ago
- Updated:November 09, 2026 at 04:18 PM
Rooms and interior
- Bedrooms:2
- Total bathrooms:1
- Full bathrooms:1
- Flooring:Tile Floor
- Kitchen Description:Free Standing Electric Oven, Free Standing Refrigerator
- Living area:926 sq. ft.
Heating and cooling
- Heating:Wall Furnace
Structure and exterior
- Roof:Composition Shingle, Shingle
- Year built:1951
- Building area:926 sq. ft.
- Lot area:0.21 Acres
- Lot Features:Corner
- Construction Materials:Wood
- Exterior Features:Covered Patio
- Foundation Description:Slab
- Levels:1 Story
Utilities
- Sewer:Public Sewer
Finances and disclosures
- Price:$275,000
- Price per sq. ft.:$296.98
Features and amenities
- Appliances:Free Standing Electric Oven
- Laundry features:Dryer Included, Laundry In Garage, Washer Included
Parking
- Garage spaces:1
 MetroList MLS 2026. This information is being provided by MetroList MLS. All measurements and calculations of area are approximate. Information provided by Seller/Other sources, not verified by Broker. All interested persons should independently verify accuracy of information. Provided properties may or may not be listed by the office/agent presenting the information. Data Updated: November 9, 2026. Information being provided is for consumers' personal, non-commercial use and may not be used for any purpose other than to identify prospective properties consumers may be interested in purchasing. Information deemed reliable but not guaranteed. Any offer of compensation is made only to Participants of MLS where the subject listing is filed and in accordance with such MLS's regulations or rules.
New listings near 5901 Georgia Drive
- New
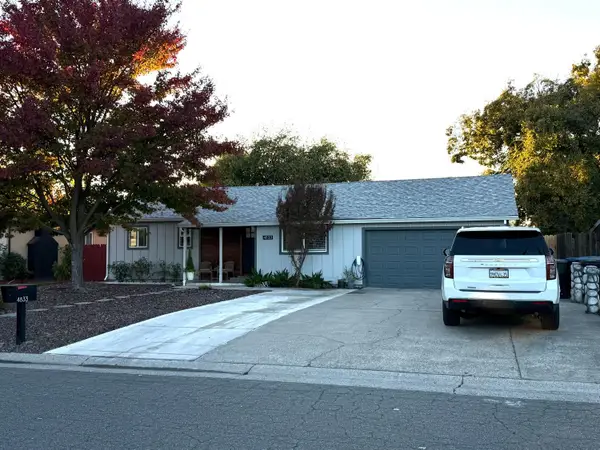 $489,999Active4 beds 2 baths1,510 sq. ft.
4833 Jela Way, North Highlands, CA 95660
MLS# 226135776Listed by: HOMESMART ICARE REALTY - New
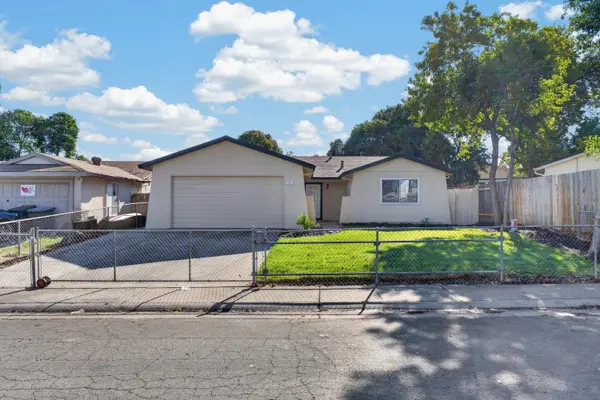 $458,000Active4 beds 2 baths1,338 sq. ft.
7326 Salazar Drive, North Highlands, CA 95660
MLS# 226135730Listed by: RE/MAX GOLD FOLSOM - New
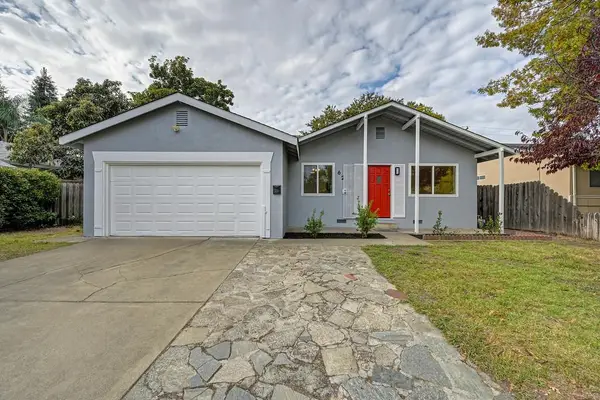 $385,000Active3 beds 1 baths960 sq. ft.
6209 Belva Way, North Highlands, CA 95660
MLS# 226134464Listed by: PARK WEST REALTORS - New
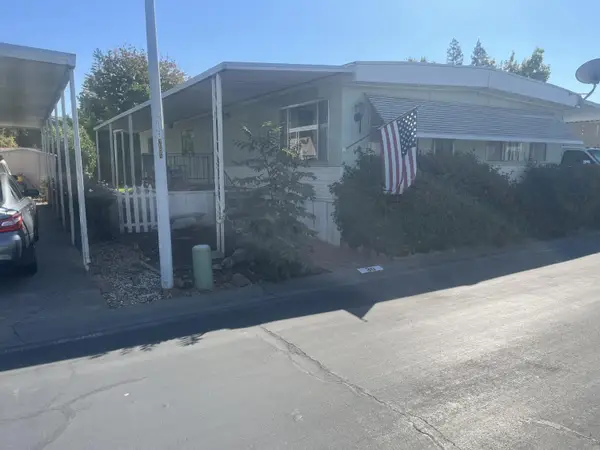 $85,000Active3 beds 2 baths1,440 sq. ft.
5040 Jackson Street #30, North Highlands, CA 95660
MLS# 226126515Listed by: WINDERMERE SIGNATURE PROPERTIES SIERRA OAKS - New
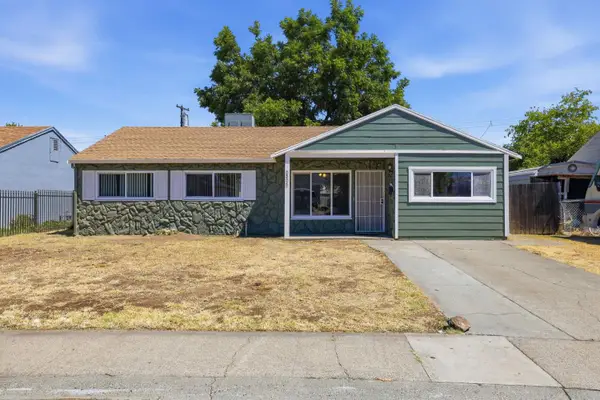 $379,900Active4 beds 2 baths1,126 sq. ft.
6506 Grattan Way, North Highlands, CA 95660
MLS# 226134176Listed by: EXP REALTY OF CALIFORNIA INC - New
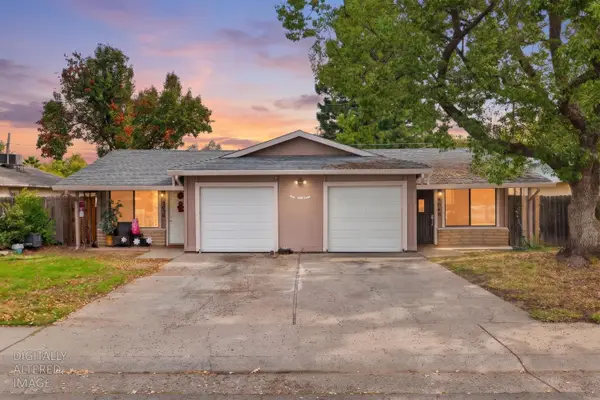 $539,900Active-- beds -- baths1,824 sq. ft.
5048 Shell St, North Highlands, CA 95660
MLS# 226133610Listed by: KELLER WILLIAMS REALTY - New
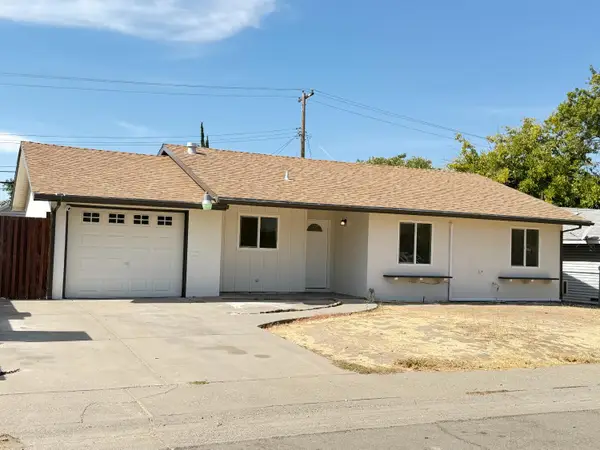 $369,900Active3 beds 1 baths1,013 sq. ft.
6837 Stoneman Drive, North Highlands, CA 95660
MLS# 226132719Listed by: ASSURE REALTY CORP 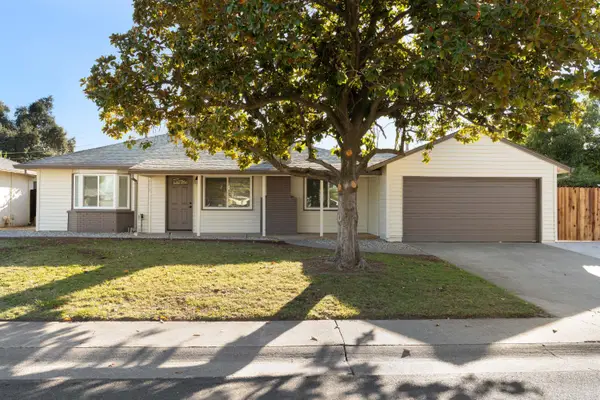 $399,000Pending3 beds 1 baths1,051 sq. ft.
6429 Grattan Way, North Highlands, CA 95660
MLS# 226133159Listed by: CAPITOL CITY REAL ESTATE $445,000Active3 beds 2 baths1,358 sq. ft.
4979 Curve Wood Way, Sacramento, CA 95841
MLS# 226132454Listed by: EXP REALTY OF CALIFORNIA INC.


Protect your home and budget from life's surprises with an Assurant Home Warranty, backed by a partner that supports you through every step of homeownership. Explore Plans.
© 2026 Better Homes and Gardens Real Estate LLC. An Anywhere Real Estate company. All rights reserved. Better Homes and Gardens® Real Estate is a registered trademark owned by Meredith Operations Corporation, licensed to Better Homes and Gardens Real Estate LLC and used with permission. Better Homes and Gardens Real Estate LLC fully supports the principles of the Fair Housing Act and the Equal Opportunity Act. Listing information is deemed reliable but is not guaranteed accurate.
Each office is independently owned and operated.
Any services or products provided by third parties are not provided by, affiliated with or related to Better Homes and Gardens Real Estate LLC, or its affiliated companies.