
6429 Grattan Way, North Highlands, CA 95660
Local realty services provided by:Better Homes and Gardens Real Estate Reliance Partners
6429 Grattan Way,North Highlands, CA 95660
$419,900
- 3 Beds
- 1 Baths
- 1,051 sq. ft.
- Single family
- Active
Listed by: aleksandr kalinyuk
Office: capitol city real estate
MLS#:226125601
Source:MetroList
Price summary
- Price:$419,900
- Price per sq. ft.:$399.52
About this home
WELCOME TO THIS BEAUTIFULLY REMODELED HOME IN A CONVENIENT LOCATION. THIS STUNNING PROPERTY HAS BEEN THOUGHTFULLY UPDATED THROUGHOUT, WITH EVERYTHING NEW AND BEAUTIFULLY DONE. BEAUTIFULLY UPDATED INTERIOR WITH MODERN FINISHES. NEW NVAC INSTALLED. ENJOY A FRESH, EASY MORNING FEEL IN A NICELY DONE PATIO/SUNRROM. THE PROPERTY FEATURES A HUGE BACKYARD WITH RV ACCESS, OFFERING PLENTY OF ROOM FOR OUTDOOR ENTERTAINING. MOVE IN READY! SUBMIT YOUR OFFERS!
Contact an agent
Home facts
- Year built:1953
- Listing ID #:226125601
- Added:1 day(s) ago
- Updated:October 10, 2026 at 02:54 PM
Rooms and interior
- Bedrooms:3
- Total bathrooms:1
- Full bathrooms:1
- Flooring:Laminate, Tile Floor
- Kitchen Description:Dishwasher, Disposal, Free Standing Gas Range, Microwave, Plumbed For Ice Maker
- Living area:1,051 sq. ft.
Heating and cooling
- Cooling:Central
- Heating:Central
Structure and exterior
- Roof:Composition Shingle
- Year built:1953
- Building area:1,051 sq. ft.
- Lot area:0.16 Acres
- Lot Features:Auto Sprinkler F&R
- Construction Materials:Frame
- Foundation Description:Slab
- Levels:1 Story
Utilities
- Sewer:Public Sewer
Finances and disclosures
- Price:$419,900
- Price per sq. ft.:$399.52
Features and amenities
- Appliances:Dishwasher, Disposal, Microwave, Plumbed For Ice Maker
- Laundry features:Laundry In Garage
Parking
- Garage spaces:2
 MetroList MLS 2026. This information is being provided by MetroList MLS. All measurements and calculations of area are approximate. Information provided by Seller/Other sources, not verified by Broker. All interested persons should independently verify accuracy of information. Provided properties may or may not be listed by the office/agent presenting the information. Data Updated: October 10, 2026. Information being provided is for consumers' personal, non-commercial use and may not be used for any purpose other than to identify prospective properties consumers may be interested in purchasing. Information deemed reliable but not guaranteed. Any offer of compensation is made only to Participants of MLS where the subject listing is filed and in accordance with such MLS's regulations or rules.
New listings near 6429 Grattan Way
- New
 $425,000Active3 beds 1 baths1,384 sq. ft.
6342 Larry Way, North Highlands, CA 95660
MLS# 226126623Listed by: GUIDE REAL ESTATE - Open Sat, 12 to 2pmNew
 $475,000Active3 beds 2 baths1,296 sq. ft.
5423 President Avenue, North Highlands, CA 95660
MLS# 226125805Listed by: SAC PLATINUM REALTY - Open Sat, 10am to 1pmNew
 $395,000Active2 beds 2 baths1,272 sq. ft.
4752 River College Drive, Sacramento, CA 95841
MLS# 226126228Listed by: INSPIRED REAL ESTATE GROUP, INC. - New
 $59,000Active2 beds 2 baths1,440 sq. ft.
4121 Chesapeake Lane, North Highlands, CA 95660
MLS# 226126050Listed by: REALTY ONE GROUP COMPLETE - Open Sat, 12 to 2pmNew
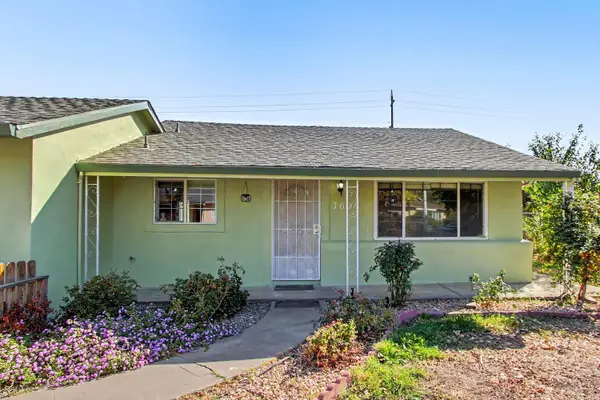 $430,000Active4 beds 2 baths1,274 sq. ft.
3608 Mc Cain Way, North Highlands, CA 95660
MLS# 226063836Listed by: GUIDE REAL ESTATE - New
 $449,000Active3 beds 2 baths1,131 sq. ft.
4514 Freeway Circle, Sacramento, CA 95841
MLS# 226125864Listed by: WHITE HOUSE REAL ESTATE - New
 $439,900Active3 beds 2 baths1,152 sq. ft.
4041 Constitution Avenue, North Highlands, CA 95660
MLS# 226125647Listed by: TNM REALTY - New
 $30,000Active2 beds 1 baths510 sq. ft.
5050 Roseville Road #6-10, North Highlands, CA 95660
MLS# 226123950Listed by: REAL BROKER TECHNOLOGIES - Open Sun, 11am to 1pmNew
 $379,000Active3 beds 1 baths925 sq. ft.
5667 Rio Verde Way, North Highlands, CA 95660
MLS# 226125237Listed by: KELLER WILLIAMS REALTY


Protect your home and budget from life's surprises with an Assurant Home Warranty, backed by a partner that supports you through every step of homeownership. Explore Plans.
© 2026 Better Homes and Gardens Real Estate LLC. An Anywhere Real Estate company. All rights reserved. Better Homes and Gardens® Real Estate is a registered trademark owned by Meredith Operations Corporation, licensed to Better Homes and Gardens Real Estate LLC and used with permission. Better Homes and Gardens Real Estate LLC fully supports the principles of the Fair Housing Act and the Equal Opportunity Act. Listing information is deemed reliable but is not guaranteed accurate.
Each office is independently owned and operated.
Any services or products provided by third parties are not provided by, affiliated with or related to Better Homes and Gardens Real Estate LLC, or its affiliated companies.