
6431 Melrose Drive, North Highlands, CA 95660
Local realty services provided by:Better Homes and Gardens Real Estate Reliance Partners
6431 Melrose Drive,North Highlands, CA 95660
$399,950
- 3 Beds
- 1 Baths
- 1,051 sq. ft.
- Single family
- Pending
Listed by: scott thompson
Office: aldea realty, inc.
MLS#:226099274
Source:MFMLS
Price summary
- Price:$399,950
- Price per sq. ft.:$380.54
About this home
Freshly renovated, this stylish three bedroom one bath home blends modern updates with everyday comfort. The heart of the home is the beautifully redesigned kitchen featuring quartz countertops, new cabinetry, stainless steel appliances, and contemporary finishes. Throughout the home you'll find fresh interior and exterior paint, a cozy brick fireplace, updated lighting, a gorgeous updated bathroom, a new water heater, and extensive electrical and plumbing improvements, creating a truly move-in ready home. Step outside to discover an expansive enclosed patioan ideal extension of the living space that's perfect for entertaining, game nights, a home gym, or simply relaxing year-round. The generous corner lot provides abundant space. The garage and the separate gated entry to the backyard offer parking for multiple vehicles, an RV, a boat, or recreational toys. Possibilities are endless! With quality upgrades already completed and plenty of space inside and out, this is a home you'll be proud to call your own....
Contact an agent
Home facts
- Year built:1953
- Listing ID #:226099274
- Added:49 day(s) ago
- Updated:September 25, 2026 at 08:18 AM
Rooms and interior
- Bedrooms:3
- Total bathrooms:1
- Full bathrooms:1
- Flooring:Laminate, Tile Floor
- Kitchen Description:Dishwasher, Disposal, Free Standing Refrigerator, Gas Cook Top, Microwave
- Living area:1,051 sq. ft.
Heating and cooling
- Cooling:Ceiling Fan(s), Central
- Heating:Central
Structure and exterior
- Roof:Composition Shingle
- Year built:1953
- Building area:1,051 sq. ft.
- Lot area:0.19 Acres
- Lot Features:Corner
- Construction Materials:Wood
- Exterior Features:Enclosed Patio
- Foundation Description:Slab
- Levels:1 Story
Utilities
- Sewer:Public Sewer
Finances and disclosures
- Price:$399,950
- Price per sq. ft.:$380.54
Features and amenities
- Appliances:Dishwasher, Disposal, Microwave
- Laundry features:Dryer Included, Laundry In Garage, Washer Included
Parking
- Garage spaces:2
 MetroList MLS 2026. This information is being provided by MetroList MLS. All measurements and calculations of area are approximate. Information provided by Seller/Other sources, not verified by Broker. All interested persons should independently verify accuracy of information. Provided properties may or may not be listed by the office/agent presenting the information. Data Updated: September 25, 2026. Information being provided is for consumers' personal, non-commercial use and may not be used for any purpose other than to identify prospective properties consumers may be interested in purchasing. Information deemed reliable but not guaranteed. Any offer of compensation is made only to Participants of MLS where the subject listing is filed and in accordance with such MLS's regulations or rules.
New listings near 6431 Melrose Drive
- New
 $79,900Active3 beds 1 baths900 sq. ft.
7529 Loma Rio Lane #55, North Highlands, CA 95660
MLS# 226120048Listed by: REALTY ONE GROUP COMPLETE - New
 $449,900Active4 beds 2 baths1,286 sq. ft.
6520 Channing Drive, North Highlands, CA 95660
MLS# 226120122Listed by: COLDWELL BANKER REALTY - Open Fri, 3 to 5pmNew
 $335,000Active3 beds 1 baths1,183 sq. ft.
3720 A Street, North Highlands, CA 95660
MLS# 226118763Listed by: EXP REALTY OF CALIFORNIA INC. - New
 $399,000Active3 beds 1 baths1,013 sq. ft.
6837 Stoneman Drive, North Highlands, CA 95660
MLS# 226118428Listed by: ASSURE REALTY CORP - New
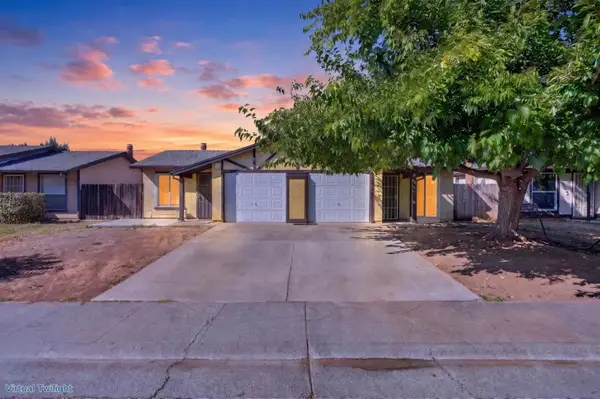 $585,000Active4 beds 2 baths1,824 sq. ft.
51175119 Shell Street, North Highlands, CA 95660
MLS# ML82061912Listed by: PARAMOUNT REALTY GROUP - New
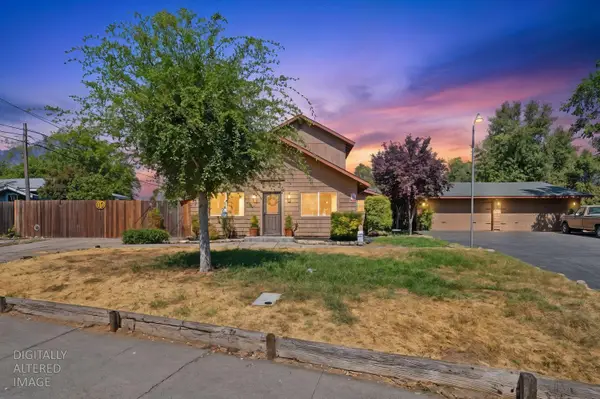 $590,000Active4 beds 4 baths2,788 sq. ft.
4948 Pasadena Avenue, Sacramento, CA 95841
MLS# 226116973Listed by: KELLER WILLIAMS REALTY - New
 $334,900Active3 beds 2 baths1,090 sq. ft.
4305 Ramsey, North Highlands, CA 95660
MLS# SC26205133Listed by: CAPITOL REAL ESTATE GROUP, INC - New
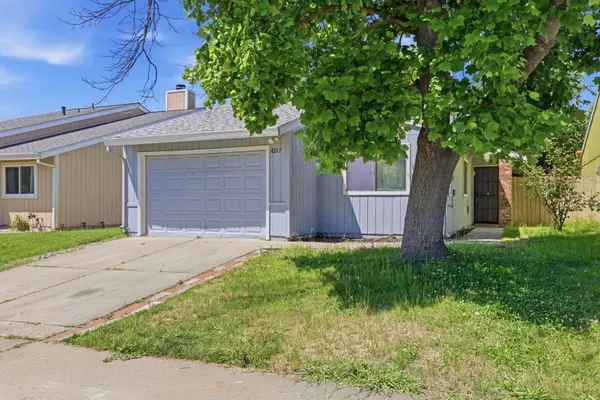 $399,000Active3 beds 2 baths1,206 sq. ft.
4217 Oberon Avenue, North Highlands, CA 95660
MLS# 226116549Listed by: EXP REALTY OF CALIFORNIA INC - New
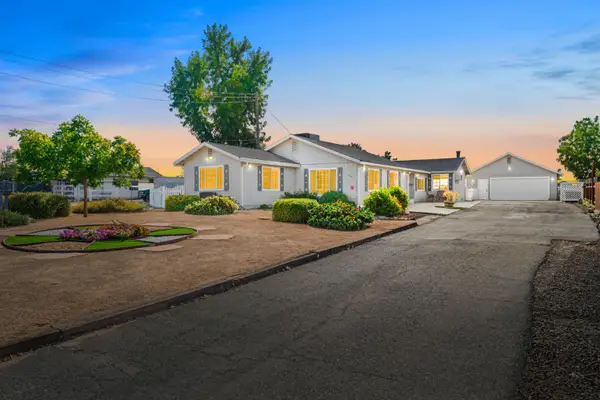 $539,000Active3 beds 2 baths1,736 sq. ft.
7241 34th Street, North Highlands, CA 95660
MLS# 226113603Listed by: COLDWELL BANKER REALTY 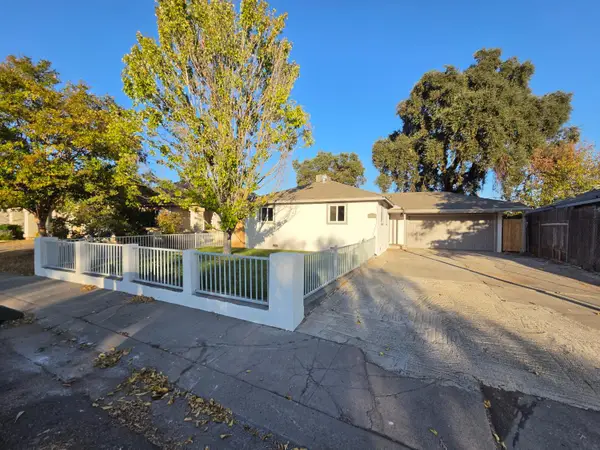 $379,900Pending3 beds 1 baths925 sq. ft.
4032 Santa Fe Way, North Highlands, CA 95660
MLS# 226116208Listed by: EMPOWER PROPERTY SOLUTIONS


Protect your home and budget from life's surprises with an Assurant Home Warranty, backed by a partner that supports you through every step of homeownership. Explore Plans.
© 2026 Better Homes and Gardens Real Estate LLC. An Anywhere Real Estate company. All rights reserved. Better Homes and Gardens® Real Estate is a registered trademark owned by Meredith Operations Corporation, licensed to Better Homes and Gardens Real Estate LLC and used with permission. Better Homes and Gardens Real Estate LLC fully supports the principles of the Fair Housing Act and the Equal Opportunity Act. Listing information is deemed reliable but is not guaranteed accurate.
Each office is independently owned and operated.
Any services or products provided by third parties are not provided by, affiliated with or related to Better Homes and Gardens Real Estate LLC, or its affiliated companies.