
10106 Petit, North Hills, CA 91343
Local realty services provided by:Better Homes and Gardens Real Estate Clarity
10106 Petit,North Hills, CA 91343
$1,175,000
- 3 Beds
- 3 Baths
- 2,559 sq. ft.
- Single family
- Active
Listed by: brandon king
Office: lpt realty, llc.
MLS#:SR26170121
Source:San Diego MLS via CRMLS
Price summary
- Price:$1,175,000
- Price per sq. ft.:$459.16
About this home
Beautifully updated North Hills home, shear wall retrofitted in 1994! This home features thoughtful improvements for entertainment, a lush backyard retreat, and a unique connection to Hollywood history. Step inside to find rich real wood flooring throughout the downstairs living areas, smooth ceilings, fresh interior paint, and a comfortable, welcoming layout. Both the living room and family room feature fireplaces, creating inviting spaces for relaxing and gathering. The spacious family room was added to the rear of the home with permits and features a vaulted ceiling, providing an expansive area for entertaining, movie nights, or everyday enjoyment. Upstairs features newly installed laminate flooring and baseboards, creating a clean and refreshed look throughout the second level. The remodeled kitchen is designed for both everyday living and entertaining, with stainless steel appliances, a double oven, soft-close drawers and cabinetry, and a full-height subway tile backsplash that adds a polished finishing touch. A downstairs den or office provides valuable flexibility and could potentially serve as a fourth bedroom, guest room, playroom, or home workspace. The custom-built bar was designed as an ideal setting for entertainment and special guests. The backyard is a true highlight, featuring lush green landscaping, several mature fruit-producing trees, and an outdoor BBQ island equipped with a working sink and refrigerator. It is an ideal setting for weekend gatherings, outdoor dining, gardening, or simply enjoying Southern California living. Additional improvements includ...
Contact an agent
Home facts
- Year built:1963
- Listing ID #:SR26170121
- Added:51 day(s) ago
- Updated:September 24, 2026 at 02:15 PM
Rooms and interior
- Bedrooms:3
- Total bathrooms:3
- Full bathrooms:2
- Half bathrooms:1
- Flooring:Laminate, Wood
- Kitchen Description:Double Oven, Gas Stove
- Living area:2,559 sq. ft.
Heating and cooling
- Cooling:Central Forced Air
- Heating:Forced Air Unit
Structure and exterior
- Year built:1963
- Building area:2,559 sq. ft.
- Architectural Style:Craftsman, Craftsman/Bungalow
- Construction Materials:Stucco
- Exterior Features:Brick, Patio
- Levels:2 Story
Utilities
- Water:Public, Water Connected
- Sewer:Public Sewer, Sewer Connected
Finances and disclosures
- Price:$1,175,000
- Price per sq. ft.:$459.16
Features and amenities
- Appliances:Double Oven, Gas Stove
Parking
- Total parking spaces:2
- Parking description:Garage - Two Door
- Garage spaces:2
 This information is deemed reliable but not guaranteed. You should rely on this information only to decide whether or not to further investigate a particular property. BEFORE MAKING ANY OTHER DECISION, YOU SHOULD PERSONALLY INVESTIGATE THE FACTS (e.g. square footage and lot size) with the assistance of an appropriate professional. You may use this information only to identify properties you may be interested in investigating further. All uses except for personal, non-commercial use in accordance with the foregoing purpose are prohibited. Redistribution or copying of this information, any photographs or video tours is strictly prohibited. This information is derived from the Internet Data Exchange (IDX) service provided by San Diego MLS®. Displayed property listings may be held by a brokerage firm other than the broker and/or agent responsible for this display. The information and any photographs and video tours and the compilation from which they are derived is protected by copyright. Compilation © 2020 San Diego MLS®, Inc.
New listings near 10106 Petit
- Open Sat, 1 to 4pmNew
 $1,099,999Active4 beds 2 baths2,100 sq. ft.
9625 Orion Avenue, North Hills, CA 91343
MLS# SR26207151Listed by: LPT REALTY, INC - New
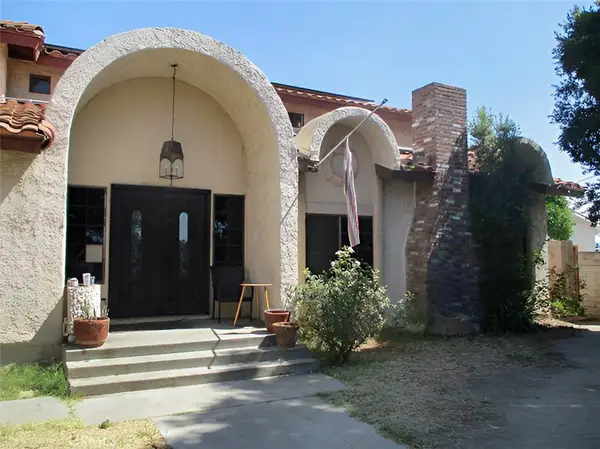 $949,000Active5 beds 3 baths2,959 sq. ft.
16815 Parthenia, Northridge, CA 91343
MLS# SR26207333Listed by: COLDWELL BANKER REALTY - Open Sat, 2 to 5pmNew
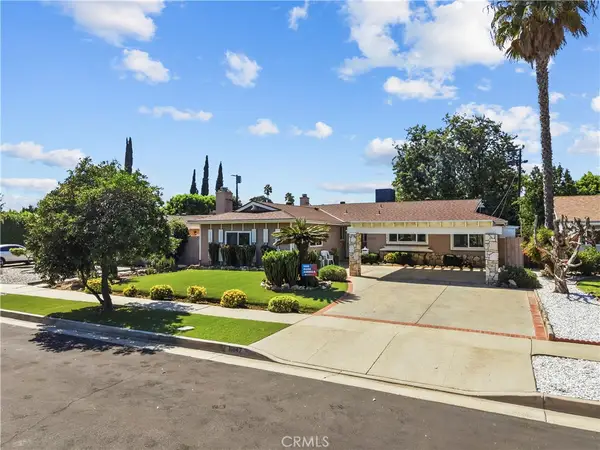 $929,999Active4 beds 2 baths1,991 sq. ft.
10147 Monogram, North Hills, CA 91343
MLS# SR26207225Listed by: COMPASS TOLUCA LAKE - New
 $399,995Active2 beds 2 baths1,104 sq. ft.
9047 Langdon #4, Los Angeles, CA 91343
MLS# SR26205182Listed by: BRIGHTSTONE ESTATE PROPERTIES - Open Sat, 1 to 4pmNew
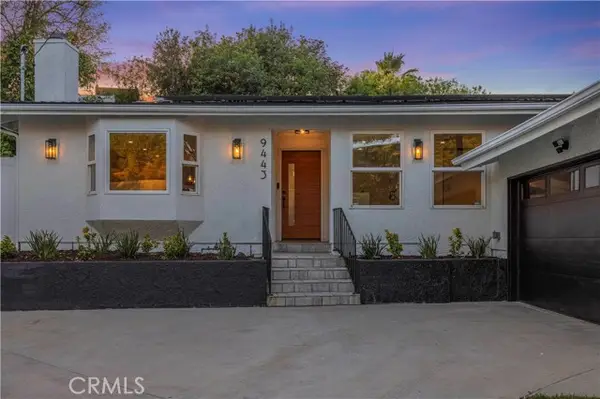 $1,095,000Active4 beds 2 baths1,700 sq. ft.
9443 Mclennan Avenue, Northridge, CA 91343
MLS# SR26202502Listed by: PINNACLE ESTATE PROPERTIES - Open Sat, 11am to 2pmNew
 $929,900Active4 beds 2 baths1,611 sq. ft.
9134 Swinton Avenue, North Hills, CA 91343
MLS# 26988517Listed by: EQUITY UNION - New
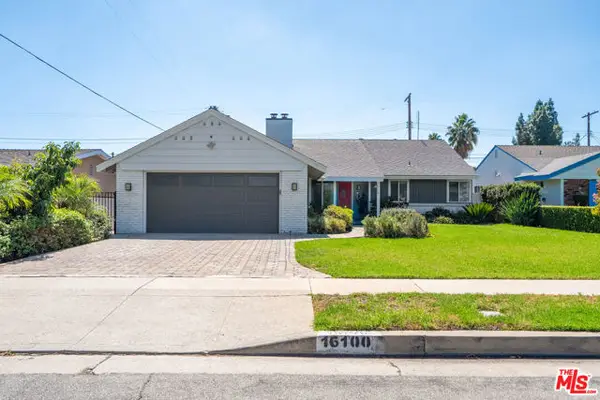 $1,000,000Active4 beds 2 baths1,926 sq. ft.
16100 Londelius Street, Los Angeles, CA 91343
MLS# CL26989393Listed by: EXP REALTY OF GREATER LOS ANGELES - Open Sun, 12 to 3pmNew
 $899,000Active4 beds 2 baths1,785 sq. ft.
8941 Gloria Avenue, North Hills, CA 91343
MLS# SR26191494Listed by: PINNACLE ESTATE PROPERTIES, INC. - New
 $550,000Active3 beds 3 baths1,435 sq. ft.
8800 Burnet #16, North Hills, CA 91343
MLS# SR26202484Listed by: MI CASA BONITA, INC. - Open Sat, 12 to 3pmNew
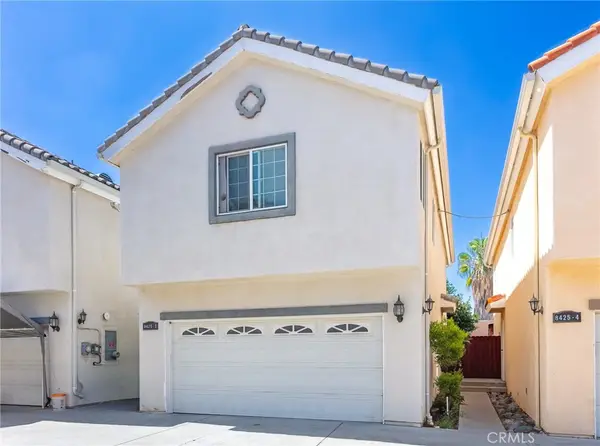 $699,000Active3 beds 3 baths1,500 sq. ft.
8425 Burnet Avenue #6, North Hills, CA 91343
MLS# SR26201947Listed by: EQUITY UNION


Protect your home and budget from life's surprises with an Assurant Home Warranty, backed by a partner that supports you through every step of homeownership. Explore Plans.
© 2026 Better Homes and Gardens Real Estate LLC. An Anywhere Real Estate company. All rights reserved. Better Homes and Gardens® Real Estate is a registered trademark owned by Meredith Operations Corporation, licensed to Better Homes and Gardens Real Estate LLC and used with permission. Better Homes and Gardens Real Estate LLC fully supports the principles of the Fair Housing Act and the Equal Opportunity Act. Listing information is deemed reliable but is not guaranteed accurate.
Each office is independently owned and operated.
Any services or products provided by third parties are not provided by, affiliated with or related to Better Homes and Gardens Real Estate LLC, or its affiliated companies.