
8430 Langdon Avenue #1, North Hills, CA 91343
Local realty services provided by:Better Homes and Gardens Real Estate Haven Properties
8430 Langdon Avenue #1,North Hills, CA 91343
$499,000
- 2 Beds
- 3 Baths
- 1,144 sq. ft.
- Townhouse
- Active
Listed by: martha carrasco
Office: pinnacle estate properties818-993-7370
MLS#:SR26106199
Source:CRMLS
Price summary
- Price:$499,000
- Price per sq. ft.:$436.19
- Monthly HOA dues:$415
About this home
Move-In Ready End-Unit Townhouse in North Hills! Welcome to this beautifully updated 2-bedroom, 2.5-bath townhouse offering approximately 1,144 sq. ft. of comfortable living space in a gated North Hills community. This desirable end unit enjoys added privacy with only one shared wall and a bright, open feel throughout.
The main level features a spacious living room with abundant natural light, a cozy gas fireplace, and two sliding glass doors that open to a private patio, creating a great indoor-outdoor flow. The dining area connects seamlessly to the remodeled kitchen, complete with granite countertops, stylish backsplash, white cabinetry, generous storage, and direct access to the attached 2-car garage. A convenient guest bathroom completes the first floor.
Upstairs, you’ll find two generously sized bedrooms, including a primary suite with vaulted ceilings, a walk-in closet, and a private bathroom. Additional highlights include central air and heat, smooth ceilings, recessed lighting, fresh interior paint, washer/dryer hookups in the garage, and direct garage access.
The community offers a gated entry, security cameras, guest parking, and a pool/spa area. HOA dues include water and trash. Conveniently located near shopping, dining, and major freeway access including the 405, 118, and 101. A wonderful opportunity to own a move-in ready townhouse in a desirable North Hills location!...
Contact an agent
Home facts
- Year built:1980
- Listing ID #:SR26106199
- Added:96 day(s) ago
- Updated:August 17, 2026 at 01:24 PM
Rooms and interior
- Bedrooms:2
- Total bathrooms:3
- Full bathrooms:2
- Half bathrooms:1
- Flooring:Carpet, Tile, Wood
- Kitchen Description:Dishwasher, Gas Oven, Gas Range, Pantry
- Bedroom Description:All Bedrooms Up
- Living area:1,144 sq. ft.
Heating and cooling
- Cooling:Central Air
- Heating:Central Furnace
- Central air:Yes
Structure and exterior
- Year built:1980
- Building area:1,144 sq. ft.
- Lot area:2.02 Acres
- Lot Features:Lot Over 40000 Sqft, Rectangular Lot, Street Level, Walkstreet
- Exterior Features:Patio, Wood Patio
- Foundation Description:Slab
- Levels:2 Story
Utilities
- Water:Public
- Sewer:Public Sewer
Finances and disclosures
- Price:$499,000
- Price per sq. ft.:$436.19
Features and amenities
- Appliances:Dishwasher, Gas Oven, Gas Range
- Laundry features:Gas Dryer Hookup, In Garage, Washer Hookup
- Amenities:Carbon Monoxide Detectors, Ceiling Fans, Controlled Access, Gated Community, Maintenance Grounds, Pantry, Pool, Recessed Lighting, Smoke Detectors
- Pool features:Association Pool, Community Pool, Pool
Parking
- Total parking spaces:2
- Parking description:Door Multi, Garage, Garage Faces Rear
- Garage:Yes
- Garage spaces:2
New listings near 8430 Langdon Avenue #1
- Coming Soon
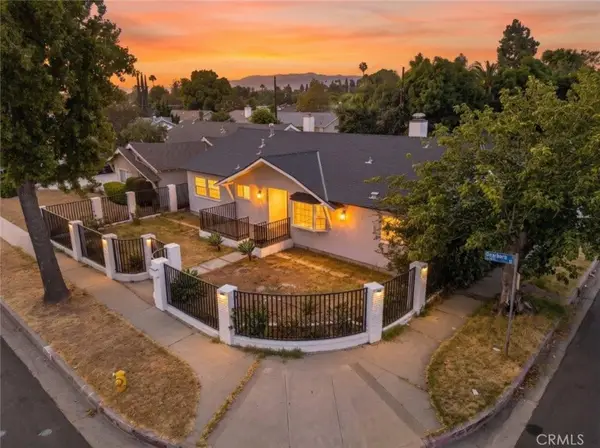 $1,170,000Coming Soon4 beds 4 baths
16003 Dearborn Street, North Hills, CA 91343
MLS# GD26178422Listed by: JOHNHART REAL ESTATE - Open Sat, 12 to 3pmNew
 $1,130,000Active4 beds 3 baths2,131 sq. ft.
16451 Knapp St, North Hills, CA 91343
MLS# SR26175409Listed by: KELLER WILLIAMS ENCINO/SHERMAN OAKS
- Open Fri, 11am to 1pmNew
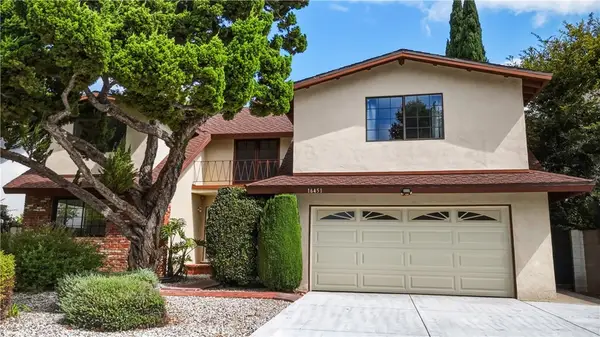 $1,130,000Active4 beds 3 baths2,131 sq. ft.
16451 Knapp St, North Hills, CA 91343
MLS# SR26175409Listed by: KELLER WILLIAMS ENCINO/SHERMAN OAKS - Open Sun, 2 to 5pmNew
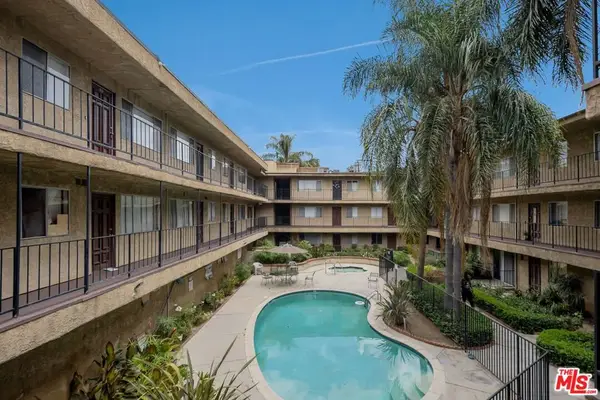 $379,000Active2 beds 2 baths824 sq. ft.
8505 Columbus Avenue #307, Los Angeles, CA 91343
MLS# 26873867Listed by: RODEO REALTY - New
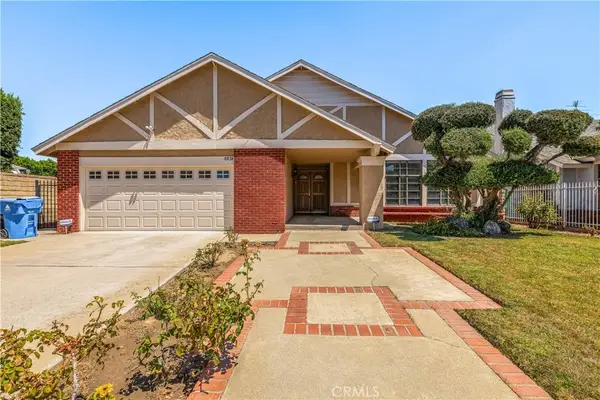 $949,500Active4 beds 2 baths1,815 sq. ft.
8824 Sari Avenue, Northridge, CA 91343
MLS# PW26178947Listed by: COLDWELL BANKER REALTY - New
 $315,000Active1 beds 1 baths717 sq. ft.
8505 Columbus Avenue #111, North Hills, CA 91343
MLS# IN26179466Listed by: HOME TEAM REALTY - New
 $1,159,000Active3 beds 2 baths1,780 sq. ft.
16900 Labrador Street, Northridge, CA 91343
MLS# SR26171188Listed by: KELLER WILLIAMS REALTY CALABASAS - New
 $539,000Active2 beds 2 baths1,258 sq. ft.
15735 Nordhoff #26, Los Angeles, CA 91343
MLS# IN26176954Listed by: RE/MAX ALLIANCE GROUP - New
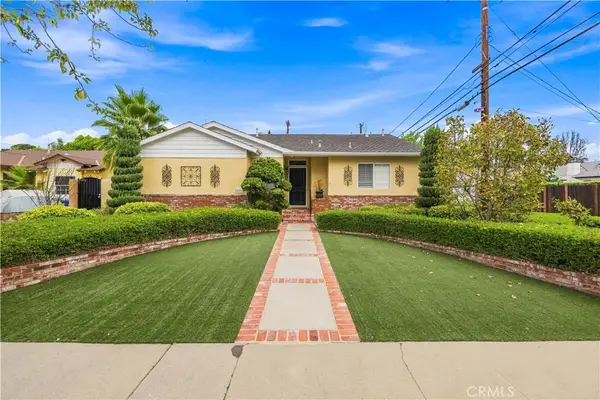 $950,000Active3 beds 2 baths1,567 sq. ft.
16615 Tupper Street, North Hills, CA 91343
MLS# SR26176320Listed by: GOPRO REALTY, INC. - New
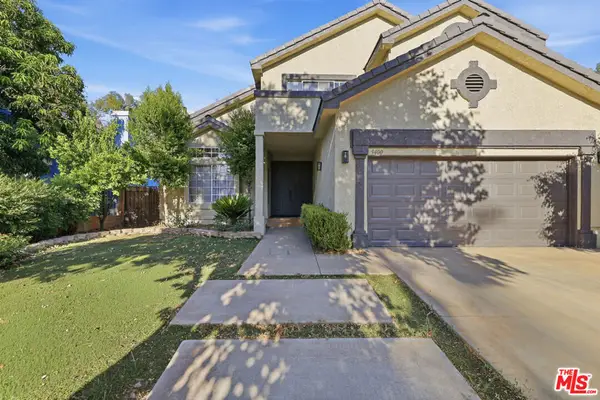 $1,125,000Active5 beds 3 baths2,828 sq. ft.
9400 Aqueduct Avenue, Los Angeles, CA 91343
MLS# 26871409Listed by: COMPASS


Protect your home and budget from life's surprises with an Assurant Home Warranty, backed by a partner that supports you through every step of homeownership. Explore Plans.
© 2026 Better Homes and Gardens Real Estate LLC. An Anywhere Real Estate company. All rights reserved. Better Homes and Gardens® Real Estate is a registered trademark owned by Meredith Operations Corporation, licensed to Better Homes and Gardens Real Estate LLC and used with permission. Better Homes and Gardens Real Estate LLC fully supports the principles of the Fair Housing Act and the Equal Opportunity Act. Listing information is deemed reliable but is not guaranteed accurate.
Each office is independently owned and operated.
Any services or products provided by third parties are not provided by, affiliated with or related to Better Homes and Gardens Real Estate LLC, or its affiliated companies.