
8515 Burnet #b Avenue #B, North Hills, CA 91343
Local realty services provided by:Better Homes and Gardens Real Estate Napolitano & Associates
8515 Burnet #b Avenue #B,North Hills, CA 91343
$525,000
- 2 Beds
- 3 Baths
- 1,300 sq. ft.
- Condominium
- Active
Listed by: emma hishinuma
Office: exp realty of southern ca, inc
MLS#:PW26190851
Source:San Diego MLS via CRMLS
Price summary
- Price:$525,000
- Price per sq. ft.:$403.85
- Monthly HOA dues:$375
About this home
Tucked away at the end of a private driveway, this move-in-ready end unit condo features approximately 1300 square feet of living space with 2 bedrooms, 2 full bathrooms, and a convenient main-level powder room. The home boasts an open floor plan with hardwood floors throughout the living and dining areas. A large sliding door leads outside to an ideal entertainment space, complete with a versatile dollhouse/she-shed and a garden area featuring rich soil, abundant sunlight, and a mature avocado tree. Additional features include : Quartz kitchen countertops, tiled floors, and recessed lighting, In-kitchen washer and dryer hookups with garage access, a two-car attached garage plus an additional reserved parking space. Laminate flooring on the stairs and in both upstairs bedrooms, dual pane windows for sound insulation. A removable chair lift leading to the second floor. Property is conveniently located close to shopping centers with easy access to major freeways.
Contact an agent
Home facts
- Year built:1980
- Listing ID #:PW26190851
- Added:6 day(s) ago
- Updated:September 08, 2026 at 02:57 PM
Rooms and interior
- Bedrooms:2
- Total bathrooms:3
- Full bathrooms:2
- Half bathrooms:1
- Flooring:Laminate, Tile, Wood
- Kitchen Description:Dishwasher, Disposal, Electric Oven, Electric Range, Gas Range, Microwave, Refrigerator
- Living area:1,300 sq. ft.
Heating and cooling
- Cooling:Central Forced Air
- Heating:Fireplace, Forced Air Unit
Structure and exterior
- Roof:Shingle
- Year built:1980
- Building area:1,300 sq. ft.
- Architectural Style:Craftsman/Bungalow
- Construction Materials:Brick, Concrete
- Exterior Features:Concrete
- Levels:2 Story
Utilities
- Water:Public, Water Connected
- Sewer:Public Sewer, Sewer Connected
Finances and disclosures
- Price:$525,000
- Price per sq. ft.:$403.85
Features and amenities
- Appliances:Dishwasher, Disposal, Electric Oven, Electric Range, Gas Range, Microwave, Refrigerator, Water Purifier
Parking
- Total parking spaces:2
- Parking description:Garage Door Opener
- Garage spaces:2
 This information is deemed reliable but not guaranteed. You should rely on this information only to decide whether or not to further investigate a particular property. BEFORE MAKING ANY OTHER DECISION, YOU SHOULD PERSONALLY INVESTIGATE THE FACTS (e.g. square footage and lot size) with the assistance of an appropriate professional. You may use this information only to identify properties you may be interested in investigating further. All uses except for personal, non-commercial use in accordance with the foregoing purpose are prohibited. Redistribution or copying of this information, any photographs or video tours is strictly prohibited. This information is derived from the Internet Data Exchange (IDX) service provided by San Diego MLS®. Displayed property listings may be held by a brokerage firm other than the broker and/or agent responsible for this display. The information and any photographs and video tours and the compilation from which they are derived is protected by copyright. Compilation © 2020 San Diego MLS®, Inc.
New listings near 8515 Burnet #b Avenue #B
- Coming Soon
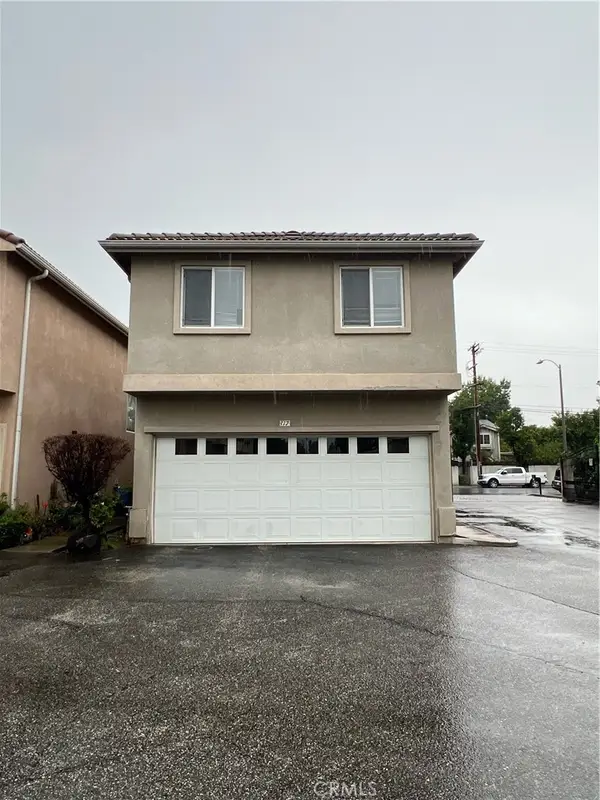 $649,900Coming Soon3 beds 3 baths1,440 sq. ft.
9315 Burnet Ave #117, North Hills, CA 91343
MLS# SR26195721Listed by: EXP REALTY OF GREATER LOS ANGELES, INC. - Coming Soon
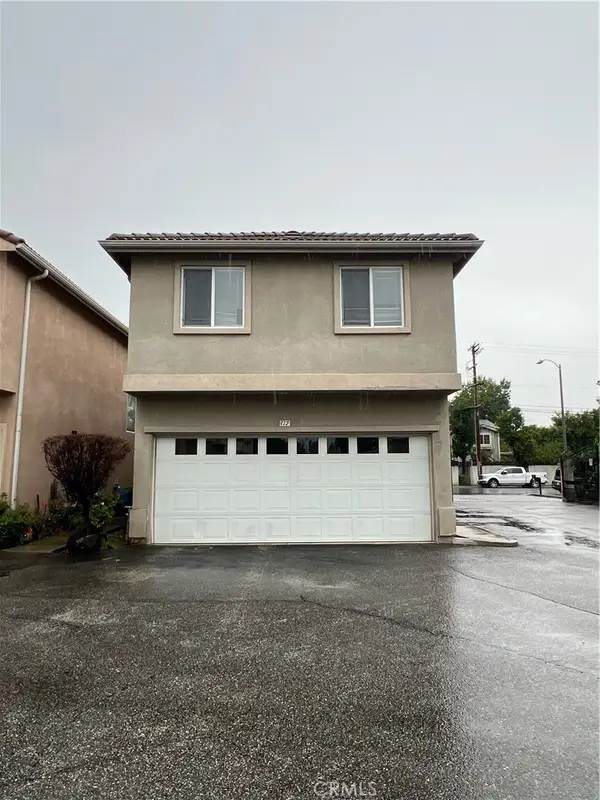 $649,900Coming Soon3 beds 3 baths1,440 sq. ft.
9315 Burnet Ave #117, North Hills, CA 91343
MLS# SR26195721Listed by: EXP REALTY OF GREATER LOS ANGELES, INC. - New
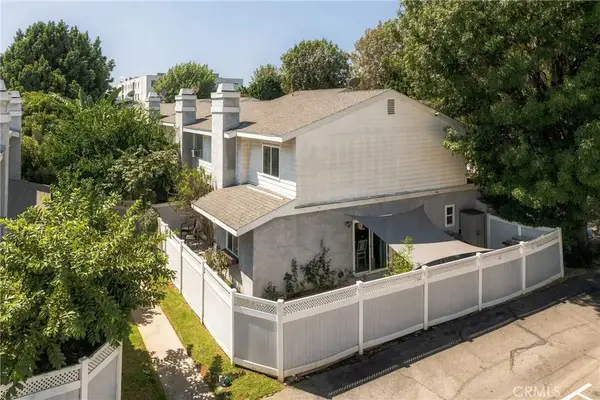 $549,995Active3 beds 3 baths1,432 sq. ft.
8350 Burnet #9, North Hills, CA 91343
MLS# SR26190504Listed by: EQUITY UNION  $1,175,000Pending4 beds 3 baths2,030 sq. ft.
16231 Septo Street, Granada Hills, CA 91343
MLS# SB26191971Listed by: CENTURY 21 COASTAL PROPERTIES- New
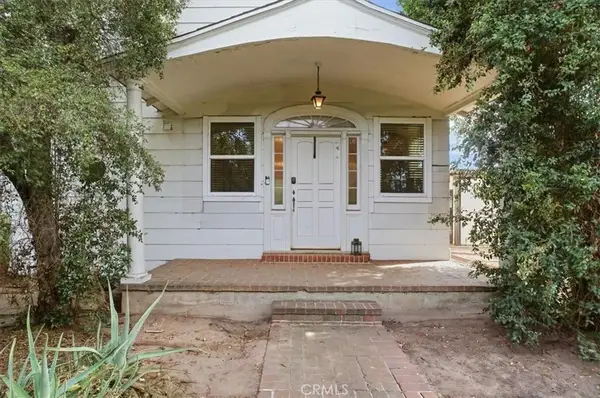 $968,000Active3 beds 3 baths1,936 sq. ft.
15808 Nordhoff, Los Angeles, CA 91343
MLS# OC26190985Listed by: ONYX HOMES - New
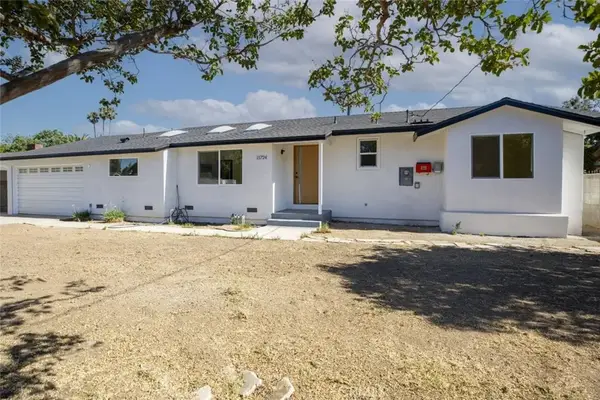 $1,200,000Active3 beds 2 baths1,424 sq. ft.
15724 Chase Street, North Hills, CA 91343
MLS# SR26190767Listed by: JOHNHART REAL ESTATE - New
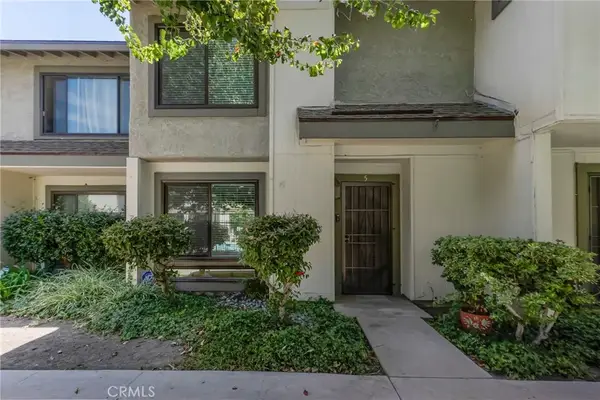 $519,900Active2 beds 2 baths1,109 sq. ft.
9555 Sepulveda #5, North Hills, CA 91343
MLS# SR26190219Listed by: PINNACLE ESTATE PROPERTIES, INC. - New
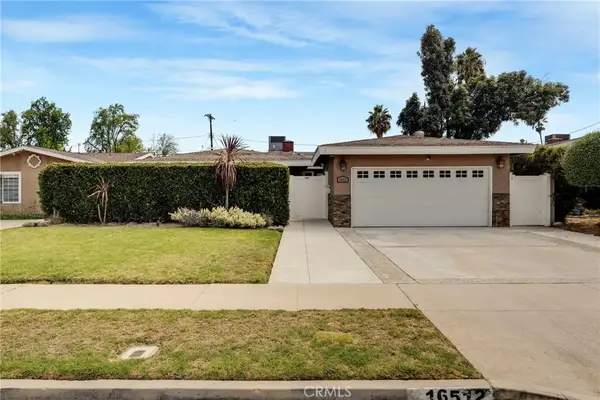 $1,199,000Active3 beds 3 baths1,962 sq. ft.
16512 Tupper, North Hills, CA 91343
MLS# SR26190021Listed by: GLOBAL REALTY & MORTGAGE - New
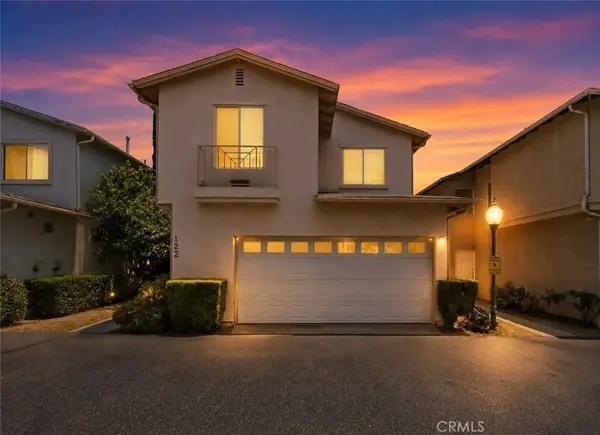 $739,999Active4 beds 3 baths1,603 sq. ft.
9300 Burnet Avenue #122, North Hills, CA 91343
MLS# PW26189859Listed by: BALBOA REAL ESTATE INC.


Protect your home and budget from life's surprises with an Assurant Home Warranty, backed by a partner that supports you through every step of homeownership. Explore Plans.
© 2026 Better Homes and Gardens Real Estate LLC. An Anywhere Real Estate company. All rights reserved. Better Homes and Gardens® Real Estate is a registered trademark owned by Meredith Operations Corporation, licensed to Better Homes and Gardens Real Estate LLC and used with permission. Better Homes and Gardens Real Estate LLC fully supports the principles of the Fair Housing Act and the Equal Opportunity Act. Listing information is deemed reliable but is not guaranteed accurate.
Each office is independently owned and operated.
Any services or products provided by third parties are not provided by, affiliated with or related to Better Homes and Gardens Real Estate LLC, or its affiliated companies.