
9144 Burnet Avenue #29, North Hills, CA 91343
Local realty services provided by:Better Homes and Gardens Real Estate Clarity
9144 Burnet Avenue #29,North Hills, CA 91343
$475,000
- 2 Beds
- 3 Baths
- 1,230 sq. ft.
- Condominium
- Active
Upcoming open houses
- Sat, Nov 1401:00 pm - 03:00 pm
- Sun, Nov 1501:00 pm - 03:00 pm
Listed by: grace kim
Office: johnhart real estate
MLS#:SR26241938
Source:San Diego MLS via CRMLS
Price summary
- Price:$475,000
- Price per sq. ft.:$386.18
- Monthly HOA dues:$415
About this home
Just move right in! Well maintained beautiful home that displays the true pride of home ownership! Situated in the heart of North Hills resides a very charming townhome featuring a well-lit and spacious floorplan consisting of 2 beds and 2.5 baths. RARE 3 CAR GARAGE WITH ADDITIONAL STORAGE SPACE IN GARAGE. 3rd parking spot can be used as extra bonus space perfect for an office, playroom, gym or extra storage space. Cozy carpet, laminate flooring, recessed lighting, plus generous sized storage space. Ample sized windows for natural lighting. Living room has a fireplace and private balcony with a beautiful view. Through the cozy dining area, you have a bright kitchen with abundance of countertop and cabinets. Primary room has a rare fireplace and an en-suite bathroom with two separate closets. Ideal floor plan- both bedrooms have their en-suite bathrooms. Perfect layout for privacy and divided space. Convenient washer and dryer hookups on the second floor. Complex has plenty of guest parking and low HOA amenities including water, gated pool, spa, and green serene landscaped environment. Conveniently located near the 118 & 405 freeways, public transportation, plazas, restaurants, and markets....
Contact an agent
Home facts
- Year built:1989
- Listing ID #:SR26241938
- Added:1 day(s) ago
- Updated:November 13, 2026 at 04:13 PM
Rooms and interior
- Bedrooms:2
- Total bathrooms:3
- Full bathrooms:2
- Half bathrooms:1
- Flooring:Carpet, Laminate, Tile
- Kitchen Description:Gas Oven, Gas Range, Refrigerator
- Living area:1,230 sq. ft.
Heating and cooling
- Cooling:Central Forced Air
- Heating:Forced Air Unit
Structure and exterior
- Year built:1989
- Building area:1,230 sq. ft.
- Levels:2 Story
Utilities
- Water:Public, Water Available
- Sewer:Public Sewer, Sewer Available
Finances and disclosures
- Price:$475,000
- Price per sq. ft.:$386.18
Features and amenities
- Appliances:Gas Oven, Gas Range, Refrigerator
- Pool features:Below Ground, Community/Common, Pool
Parking
- Total parking spaces:3
- Parking description:Garage
- Garage spaces:3
 This information is deemed reliable but not guaranteed. You should rely on this information only to decide whether or not to further investigate a particular property. BEFORE MAKING ANY OTHER DECISION, YOU SHOULD PERSONALLY INVESTIGATE THE FACTS (e.g. square footage and lot size) with the assistance of an appropriate professional. You may use this information only to identify properties you may be interested in investigating further. All uses except for personal, non-commercial use in accordance with the foregoing purpose are prohibited. Redistribution or copying of this information, any photographs or video tours is strictly prohibited. This information is derived from the Internet Data Exchange (IDX) service provided by San Diego MLS®. Displayed property listings may be held by a brokerage firm other than the broker and/or agent responsible for this display. The information and any photographs and video tours and the compilation from which they are derived is protected by copyright. Compilation © 2020 San Diego MLS®, Inc.
New listings near 9144 Burnet Avenue #29
- Open Sat, 12 to 3pmNew
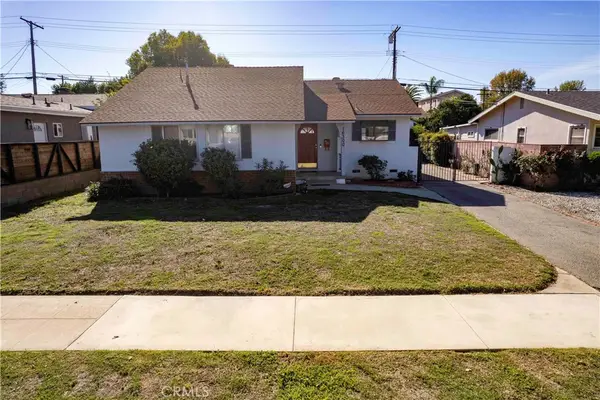 $749,000Active3 beds 2 baths1,184 sq. ft.
16300 Septo Street, North Hills, CA 91343
MLS# SR26240307Listed by: RODEO REALTY - Open Sun, 1 to 4pmNew
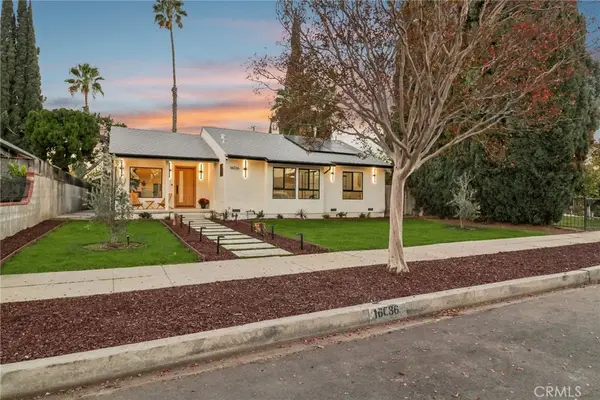 $999,000Active3 beds 3 baths1,707 sq. ft.
16036 Septo Street, North Hills, CA 91343
MLS# SR26242494Listed by: PINNACLE ESTATE PROPERTIES - Open Sun, 1 to 3pmNew
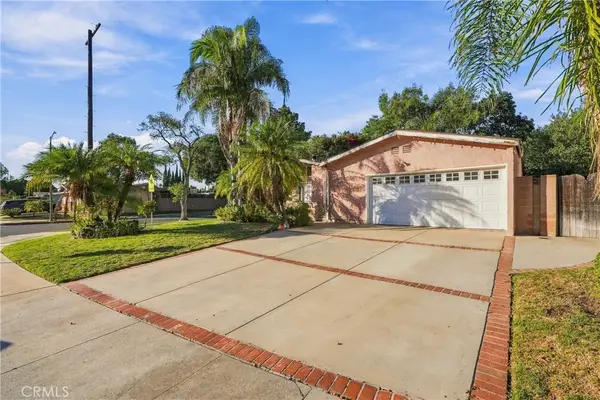 $759,000Active4 beds 2 baths1,822 sq. ft.
15959 Sunburst Street, North Hills, CA 91343
MLS# SR26241414Listed by: PINNACLE ESTATE PROPERTIES, INC. - New
 $899,990Active3 beds 2 baths1,764 sq. ft.
9628 Mclennan Avenue, Northridge, CA 91343
MLS# SR26234026Listed by: PARK REGENCY REALTY - Open Sat, 12 to 3pmNew
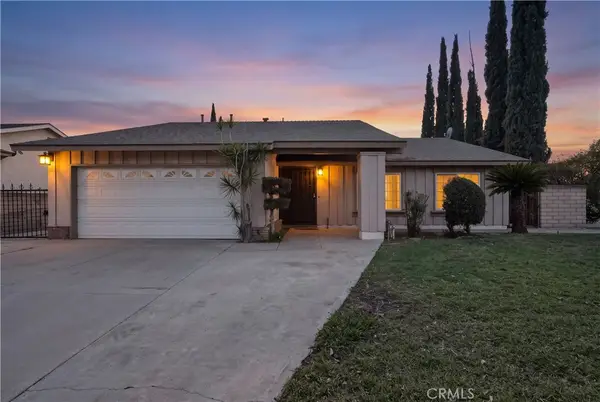 $855,000Active3 beds 2 baths1,592 sq. ft.
15452 Marilla, North Hills, CA 91343
MLS# SR26242393Listed by: RELIANCE REALTY INC. - New
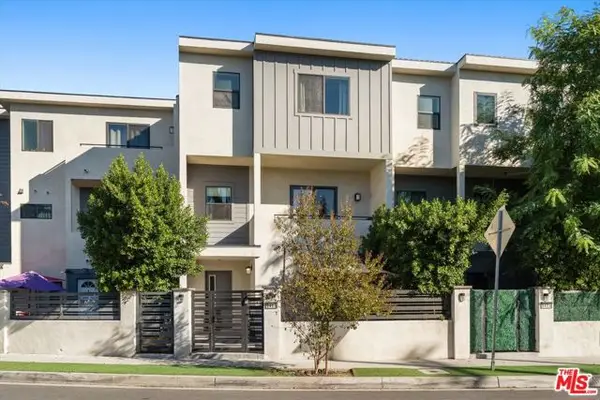 $799,000Active4 beds 4 baths2,001 sq. ft.
8406 Woodley Place, North Hills (los Angeles), CA 91343
MLS# CL26106898Listed by: COMPASS - New
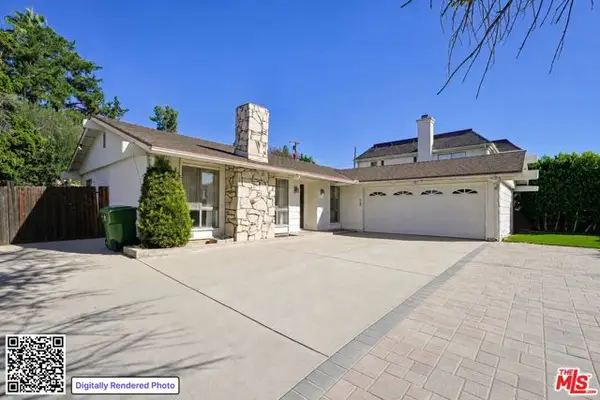 $995,000Active3 beds 2 baths1,500 sq. ft.
16347 Ballinger Street, North Hills (los Angeles), CA 91343
MLS# CL26105295Listed by: COLDWELL BANKER REALTY - Open Sat, 12 to 3pmNew
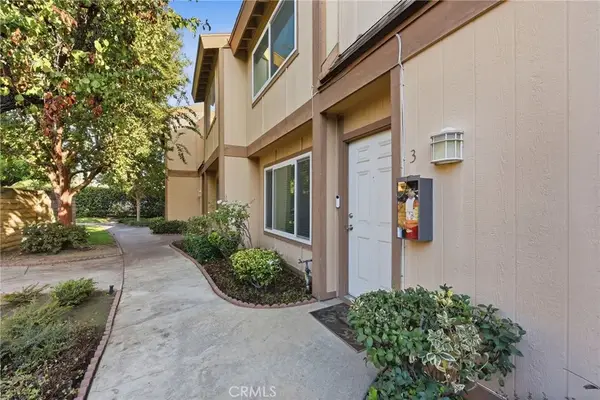 $489,900Active2 beds 2 baths914 sq. ft.
9831 Sepulveda #3, North Hills, CA 91343
MLS# SR26233329Listed by: KELLER WILLIAMS ENCINO/SHERMAN OAKS - New
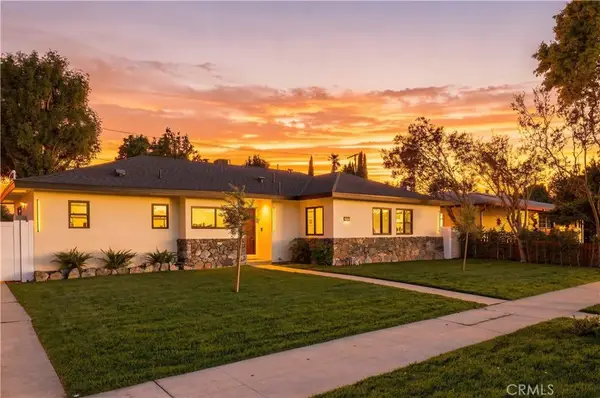 $1,159,999Active4 beds 3 baths1,756 sq. ft.
9213 Monogram, North Hills, CA 91343
MLS# GD26237468Listed by: NOVAKEY REALTY & FINANCE INC


Protect your home and budget from life's surprises with an Assurant Home Warranty, backed by a partner that supports you through every step of homeownership. Explore Plans.
© 2026 Better Homes and Gardens Real Estate LLC. An Anywhere Real Estate company. All rights reserved. Better Homes and Gardens® Real Estate is a registered trademark owned by Meredith Operations Corporation, licensed to Better Homes and Gardens Real Estate LLC and used with permission. Better Homes and Gardens Real Estate LLC fully supports the principles of the Fair Housing Act and the Equal Opportunity Act. Listing information is deemed reliable but is not guaranteed accurate.
Each office is independently owned and operated.
Any services or products provided by third parties are not provided by, affiliated with or related to Better Homes and Gardens Real Estate LLC, or its affiliated companies.