
9300 Burnet Avenue #122, North Hills, CA 91343
Local realty services provided by:Better Homes and Gardens Real Estate Clarity
9300 Burnet Avenue #122,North Hills, CA 91343
$699,999
- 4 Beds
- 3 Baths
- 1,603 sq. ft.
- Townhouse
- Active
Listed by: eric volkers
Office: balboa real estate inc.
MLS#:PW26189859
Source:MLSListings
Price summary
- Price:$699,999
- Price per sq. ft.:$436.68
- Monthly HOA dues:$210
About this home
Welcome to 9300 Burnet Ave #122, North Hills, CA 91343, a freestanding two-story townhome in New Burnet Villas offering approximately 1,603 square feet, 4 bedrooms, 2.5 bathrooms, a private backyard, and an attached 2-car garage. This detached-style townhome offers the privacy and layout of a freestanding residence with the convenience of a gated community. The functional floor plan features a living room, dining area, and kitchen on the main level, with all four bedrooms located upstairs. The primary suite includes a walk-in closet and en-suite bathroom. Sliding glass doors open to the private backyard, which features a covered patio, enclosed spa area, elevated deck, and established landscaping, creating multiple outdoor areas for dining, relaxing, and entertaining. Additional features include an attached two-car garage with direct access, newer HVAC, and a newer roof. The interior offers an opportunity for cosmetic updates and personalization while maintaining the existing floor plan, private outdoor space, and freestanding layout. New Burnet Villas is a gated community of approximately 30 freestanding residences with landscaped common areas and low HOA dues. The property is conveniently located in North Hills with access to the 405 and 118 Freeways, as well as shopping, di...
Contact an agent
Home facts
- Year built:1997
- Listing ID #:PW26189859
- Added:54 day(s) ago
- Updated:October 23, 2026 at 04:56 PM
Rooms and interior
- Bedrooms:4
- Total bathrooms:3
- Full bathrooms:2
- Half bathrooms:1
- Flooring:Laminate
- Dining Description:Dining Area in Living Room, Formal Dining Room, In Kitchen
- Kitchen Description:Dishwasher
- Living area:1,603 sq. ft.
Heating and cooling
- Cooling:Central Air
- Heating:Central Forced Air, Fireplace, Gas
Structure and exterior
- Roof:Composition, Shingle
- Year built:1997
- Building area:1,603 sq. ft.
- Lot area:2.39 Acres
- Lot Features:Level
- Architectural Style:Traditional
- Exterior Features:Automatic Sprinkler(s), Deck, Patio, Sprinklers - Front
- Foundation Description:Concrete Slab
Utilities
- Water:District - Public, Gas Water Heater
Finances and disclosures
- Price:$699,999
- Price per sq. ft.:$436.68
Features and amenities
- Laundry features:Gas Hook-up, In Garage
- Amenities:Ceiling Fan(s), Double Pane Window(s)
Parking
- Parking description:Garage, Gate / Door Opener
 The information being provided by Mlslistings Inc is for the consumer's personal, non-commercial use and may not be used for any purpose other than to identify prospective properties consumer may be interested in purchasing. Any information relating to real estate for sale referenced on this web site comes from the Internet Data Exchange (IDX) program of the Mlslistings Inc. Better Homes and Gardens Real Estate Clarity is not a Multiple Listing Service (MLS), nor does it offer MLS access. This website is a service of Better Homes and Gardens Real Estate Clarity, a broker participant of Mlslistings Inc. This web site may reference real estate listing(s) held by a brokerage firm other than the broker and/or agent who owns this web site. The accuracy of all information, regardless of source, including but not limited to open house information, square footages and lot sizes, is deemed reliable but not guaranteed and should be personally verified through personal inspection by and/or with the appropriate professionals. The data contained herein is copyrighted by Mlslistings Inc and is protected by all applicable copyright laws. Any unauthorized dissemination of this information is in violation of copyright laws and is strictly prohibited. Properties in listings may have been sold or may no longer be available. Copyright 2026 Mlslistings Inc. All rights reserved. This data is updated every 12 hours. Some properties appearing for sale on this display may subsequently have sold and may no longer be available. IDX display powered by Anywhere Real Estate.
New listings near 9300 Burnet Avenue #122
- Coming Soon
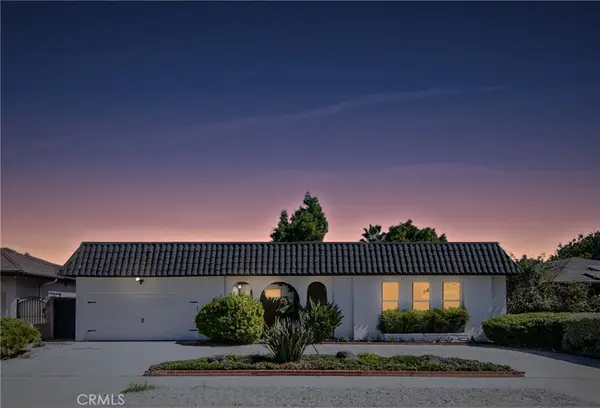 $1,349,999Coming Soon5 beds 3 baths2,366 sq. ft.
9038 Whitaker Avenue, Northridge, CA 91343
MLS# SR26224242Listed by: PARKWAY ESTATE PROPERTIES INC - Open Sat, 11am to 2pmNew
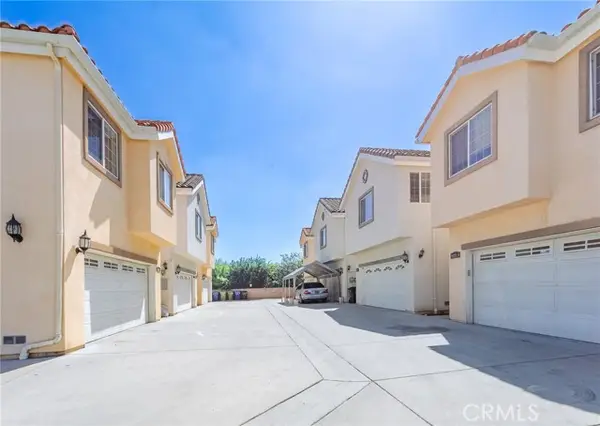 $624,900Active3 beds 3 baths1,500 sq. ft.
8425 Burnet Avenue #6, North Hills, CA 91343
MLS# SR26228398Listed by: EQUITY UNION - Open Sat, 12 to 4pmNew
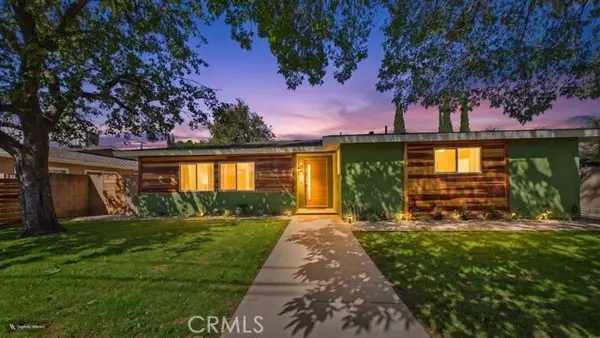 $1,199,000Active4 beds 3 baths2,232 sq. ft.
15859 Parthenia Street, North Hills, CA 91343
MLS# SR26220559Listed by: SYNC BROKERAGE, INC - New
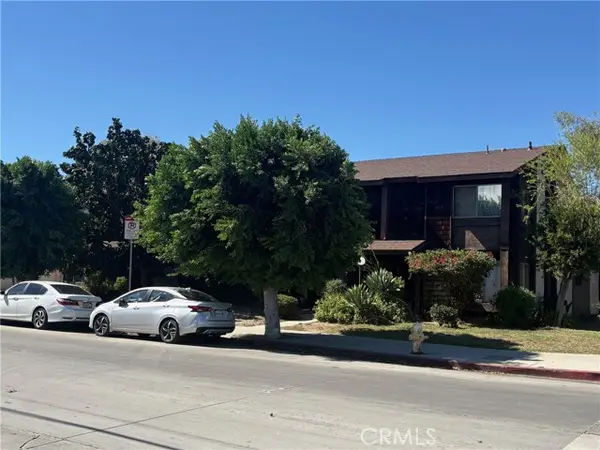 $419,000Active2 beds 2 baths1,227 sq. ft.
8457 Burnet Avenue #1, North Hills, CA 91343
MLS# SR26227292Listed by: MISSION REAL ESTATE - New
 $1,598,000Active5 beds 4 baths2,605 sq. ft.
8815 Sari Avenue, Northridge (los Angeles), CA 91343
MLS# CL26102639Listed by: EQUITY SMART HOME LOANS, INC - Open Sat, 1 to 3pmNew
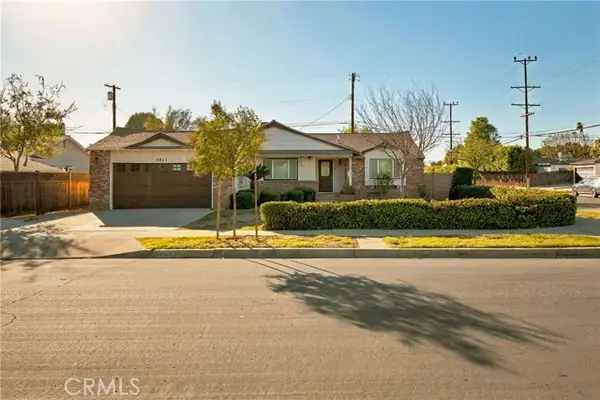 $850,000Active3 beds 2 baths1,588 sq. ft.
8857 Swinton Avenue, North Hills, CA 91343
MLS# SR26221615Listed by: KELLER WILLIAMS LUXURY - New
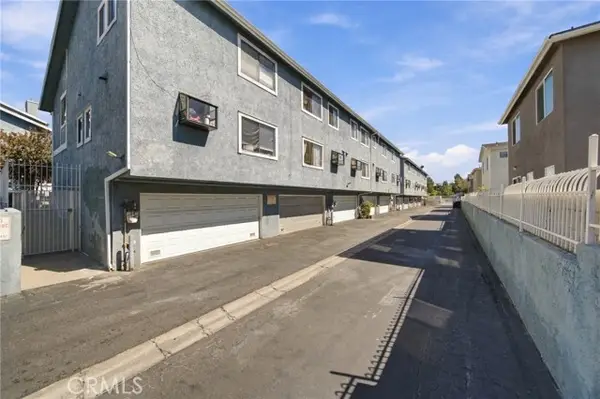 $510,000Active2 beds 3 baths1,287 sq. ft.
15106 Nordhoff #24, North Hills, CA 91343
MLS# SR26223310Listed by: EXP REALTY OF GREATER LOS ANGELES, INC. - New
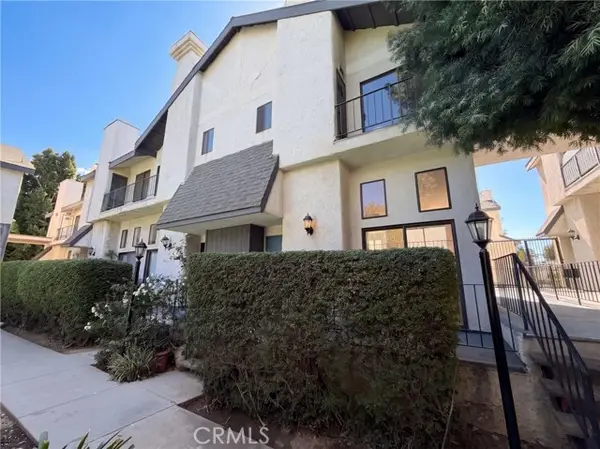 $495,000Active2 beds 3 baths1,046 sq. ft.
9620 Sepulveda #39, North Hills, CA 91343
MLS# IV26223782Listed by: OPENDOOR BROKERAGE INC. - New
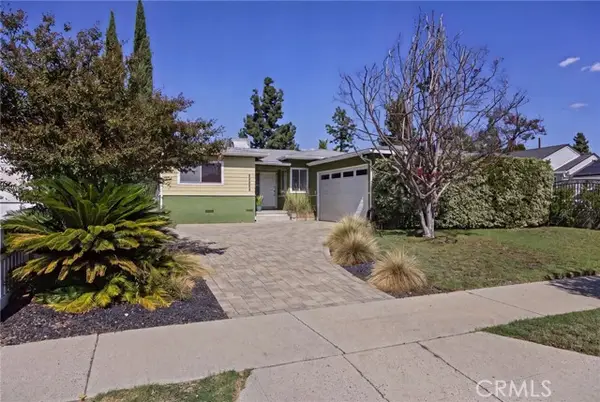 $872,000Active4 beds 2 baths1,589 sq. ft.
16335 Tuba, North Hills, CA 91343
MLS# SR26223300Listed by: RODEO REALTY - New
 $969,000Active4 beds 3 baths1,780 sq. ft.
16837 Itasca, Northridge, CA 91343
MLS# SR26223087Listed by: RODEO REALTY


Protect your home and budget from life's surprises with an Assurant Home Warranty, backed by a partner that supports you through every step of homeownership. Explore Plans.
© 2026 Better Homes and Gardens Real Estate LLC. An Anywhere Real Estate company. All rights reserved. Better Homes and Gardens® Real Estate is a registered trademark owned by Meredith Operations Corporation, licensed to Better Homes and Gardens Real Estate LLC and used with permission. Better Homes and Gardens Real Estate LLC fully supports the principles of the Fair Housing Act and the Equal Opportunity Act. Listing information is deemed reliable but is not guaranteed accurate.
Each office is independently owned and operated.
Any services or products provided by third parties are not provided by, affiliated with or related to Better Homes and Gardens Real Estate LLC, or its affiliated companies.