
10343 Valley Spring Lane, North Hollywood, CA 91602
Local realty services provided by:Better Homes and Gardens Real Estate Royal & Associates
10343 Valley Spring Lane,Toluca Lake (los Angeles), CA 91602
$16,995,000
- 7 Beds
- 13 Baths
- 10,760 sq. ft.
- Single family
- Active
Listed by: craig strong
Office: compass
MLS#:CL26999105
Source:Bay East, CCAR, bridgeMLS
Price summary
- Price:$16,995,000
- Price per sq. ft.:$1,579.46
About this home
Welcome to this extraordinary English country manor, a masterclass in classic design by Kevin A. Clark, set in the heart of Toluca Lake on nearly an acre of meticulously landscaped grounds. Offered for the first time ever, this 10,760-square-foot estate presents 6 bedrooms and 10 bathrooms across thoughtfully curated interiors defined by soaring beamed ceilings, rich wood-paneled walls, and multiple stone-accented fireplaces, including a dramatic step-down living room with an architectural niche perfectly suited for a baby grand piano and a wood-paneled library warmed by a marble fireplace. The chef's kitchen is designed for both everyday living and entertaining, anchored by a spacious center island, custom built-ins, and an adjoining breakfast room framed by garden views. Upstairs, the luxurious primary suite offers a private balcony overlooking the grounds, a fireplace, dual closets, and a spa-like bath with a freestanding soaking tub bathed in natural light. The resort-style grounds are anchored by a sparkling pool and spa, complemented by a covered brick loggia with a fireplace and dining area, an arbor-covered lounge, and a detached guest house, all surrounded by towering hedges for complete privacy. Additional amenities include a sophisticated home theater, a dedicated gym and wellness studio, a wine cellar and tasting room, a 4-car garage, and an elevator servicing all levels. Ideally situated moments from Toluca Lake Village and Private Golf Club, this rare offering delivers architectural pedigree, timeless craftsmanship, and true estate-caliber living in one of Los Angeles' most storied enclaves....
Contact an agent
Home facts
- Year built:2005
- Listing ID #:CL26999105
- Added:1 day(s) ago
- Updated:October 13, 2026 at 05:42 AM
Rooms and interior
- Bedrooms:7
- Total bathrooms:13
- Full bathrooms:7
- Flooring:Carpet, Tile, Wood
- Kitchen Description:Dishwasher, Double Oven, Microwave, Pantry, Range, Refrigerator
- Living area:10,760 sq. ft.
Heating and cooling
- Cooling:Ceiling Fan(s), Central Air
- Heating:Central, Fireplace(s)
- Central air:Yes
Structure and exterior
- Year built:2005
- Building area:10,760 sq. ft.
- Lot area:0.8 Acres
- Lot Features:Back Yard
- Architectural Style:Single Family Residence
- Exterior Features:Back Yard, Front Yard, Landscaped
- Levels:3 Story Or More
Finances and disclosures
- Price:$16,995,000
- Price per sq. ft.:$1,579.46
Features and amenities
- Appliances:Dishwasher, Double Oven, Microwave, Range, Refrigerator
- Laundry features:Laundry Room, Washer
- Amenities:Carbon Monoxide Detector(s), Fire Sprinkler System, Smoke Detector(s)
- Pool features:In Ground, Pool Cover
Parking
- Parking description:Attached, Int Access From Garage
- Garage:Yes
- Garage spaces:4
 Bay East 2026. CCAR 2026 bridgeMLS 2026. Information Deemed Reliable But Not Guaranteed. This information is being provided by the Bay East MLS, or CCAR MLS, or bridgeMLS. The listings presented here may or may not be listed by the Broker/Agent operating this website. This information is intended for the personal use of consumers and may not be used for any purpose other than to identify prospective properties consumers may be interested in purchasing. Data last updated at October 13, 2026
New listings near 10343 Valley Spring Lane
- Coming Soon
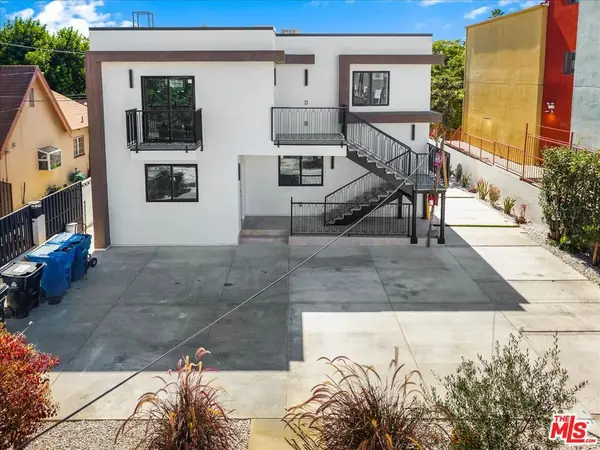 $2,895,000Coming Soon11 beds 11 baths5,000 sq. ft.
11744 Hamlin Street, North Hollywood, CA 91606
MLS# 26998297Listed by: RODEO REALTY - New
 $995,000Active2 beds 1 baths1,058 sq. ft.
5130 Auckland, Toluca Lake, CA 91601
MLS# SR26221916Listed by: PINNACLE ESTATE PROPERTIES, INC. - New
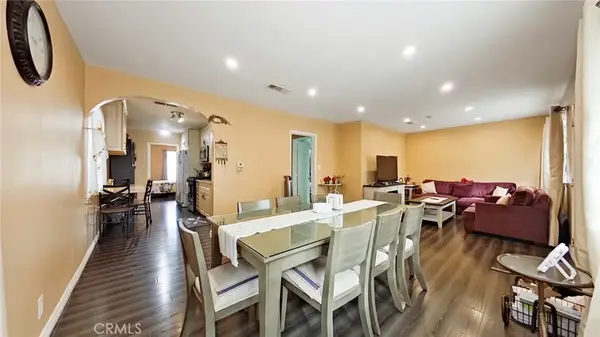 $1,300,000Active7 beds 6 baths
5633 Denny, North Hollywood, CA 91601
MLS# GD26221642Listed by: MARKARIAN REALTY - New
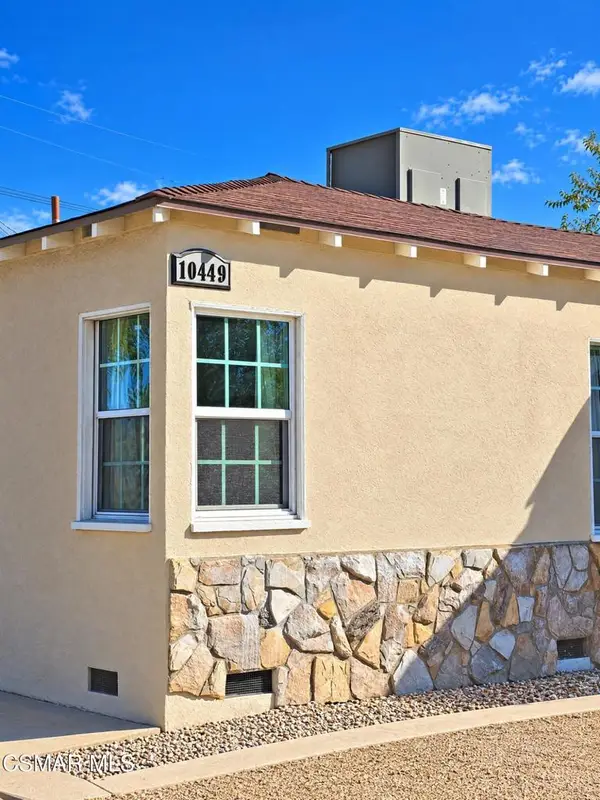 $874,900Active2 beds 1 baths841 sq. ft.
10449 Chandler Boulevard, North Hollywood, CA 91601
MLS# 226004846Listed by: DREAM REALTY AND INVESTMENTS - Open Tue, 10am to 4pmNew
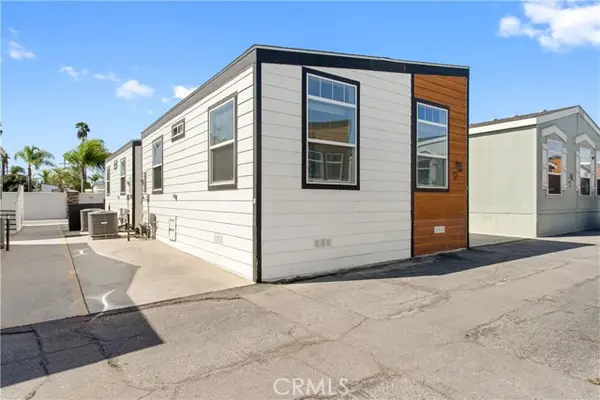 $119,950Active2 beds 1 baths560 sq. ft.
8250 Lankershim Boulevard #Space 45, North Hollywood, CA 91605
MLS# CV26212965Listed by: REALTY ONE GROUP MASTERS - Open Tue, 10am to 4pmNew
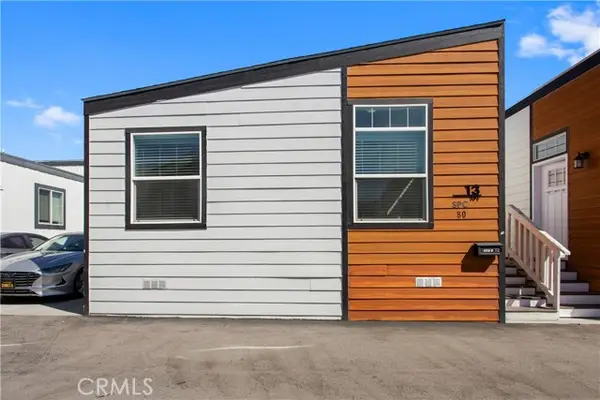 $116,950Active2 beds 2 baths550 sq. ft.
8250 Lankershim Boulevard #80, North Hollywood, CA 91605
MLS# CV26213010Listed by: REALTY ONE GROUP MASTERS - Open Tue, 10am to 4pmNew
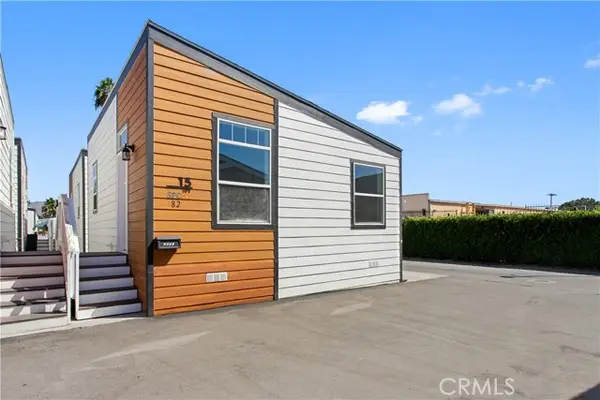 $116,950Active2 beds 2 baths528 sq. ft.
8250 Lankershim Boulevard #Space 82, North Hollywood, CA 91605
MLS# CV26213058Listed by: REALTY ONE GROUP MASTERS - Open Tue, 10am to 4pmNew
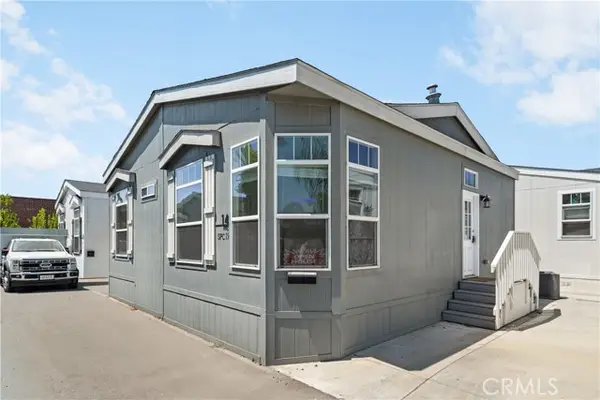 $179,950Active3 beds 2 baths840 sq. ft.
8250 Lankershim Boulevard #Space 19, North Hollywood, CA 91605
MLS# CV26213304Listed by: REALTY ONE GROUP MASTERS - New
 $899,000Active3 beds 2 baths1,717 sq. ft.
12521 Stagg Street, North Hollywood, CA 91605
MLS# GD26220505Listed by: WEALTHBRIDGE REAL ESTATE


Protect your home and budget from life's surprises with an Assurant Home Warranty, backed by a partner that supports you through every step of homeownership. Explore Plans.
© 2026 Better Homes and Gardens Real Estate LLC. An Anywhere Real Estate company. All rights reserved. Better Homes and Gardens® Real Estate is a registered trademark owned by Meredith Operations Corporation, licensed to Better Homes and Gardens Real Estate LLC and used with permission. Better Homes and Gardens Real Estate LLC fully supports the principles of the Fair Housing Act and the Equal Opportunity Act. Listing information is deemed reliable but is not guaranteed accurate.
Each office is independently owned and operated.
Any services or products provided by third parties are not provided by, affiliated with or related to Better Homes and Gardens Real Estate LLC, or its affiliated companies.