
12520 Stagg Street, North Hollywood, CA 91605
Local realty services provided by:Better Homes and Gardens Real Estate Clarity
12520 Stagg Street,Los Angeles, CA 91605
$1,249,000
- 5 Beds
- 3 Baths
- 2,155 sq. ft.
- Single family
- Active
Listed by: joshua ritnimit
Office: redfin corporation
MLS#:PF26168680
Source:San Diego MLS via CRMLS
Price summary
- Price:$1,249,000
- Price per sq. ft.:$579.58
About this home
Tucked away behind its welcoming faade, 12520 Stagg Street is more than a homeits a personal retreat where everyday living feels like a getaway. Designed to blur the lines between indoors and out, the spacious living and dining rooms gracefully wrap around a stunning backyard sanctuary, drawing your eye to the covered patio and tranquil spa. Whether youre enjoying a quiet morning coffee, hosting unforgettable dinner parties, or unwinding beneath the stars, this inviting outdoor oasis becomes the heart of the home. Thoughtfully maintained and move-in ready, the property pairs timeless comfort with modern efficiency. Paid-off solar offers long-term savings and sustainability, while the attached garage features an EV charger and generous additional storage for todays lifestyle. Upstairs, a remarkable private suite with a vaulted ceiling, large panoramic picture window, its own mini split heating and AC, opens the door to endless possibilities. With both interior and exterior stair access, this expansive level can function as a luxurious primary retreat, an ideal space for multigenerational living, a guest suite, home office, or creative studio. A bonus bedroom perfect for a reading nook, play space, or additional storageadd even more flexibility to this exceptional floor plan. Every space has been thoughtfully designed to balance comfort, privacy, and connection, creating a home that adapts beautifully to the way you live. Whether youre seeking peaceful evenings in your backyard spa, effortless indoor-outdoor entertaining, or the versatility to accommodate changing needs, 1252...
Contact an agent
Home facts
- Year built:1953
- Listing ID #:PF26168680
- Added:19 day(s) ago
- Updated:August 25, 2026 at 02:34 PM
Rooms and interior
- Bedrooms:5
- Total bathrooms:3
- Full bathrooms:3
- Kitchen Description:Dishwasher, Gas Oven
- Living area:2,155 sq. ft.
Heating and cooling
- Cooling:Central Forced Air
Structure and exterior
- Year built:1953
- Building area:2,155 sq. ft.
- Levels:2 Story
Utilities
- Water:Public
- Sewer:Public Sewer
Finances and disclosures
- Price:$1,249,000
- Price per sq. ft.:$579.58
Features and amenities
- Appliances:Dishwasher, Gas Oven
Parking
- Total parking spaces:4
- Parking description:Garage
- Garage spaces:2
 This information is deemed reliable but not guaranteed. You should rely on this information only to decide whether or not to further investigate a particular property. BEFORE MAKING ANY OTHER DECISION, YOU SHOULD PERSONALLY INVESTIGATE THE FACTS (e.g. square footage and lot size) with the assistance of an appropriate professional. You may use this information only to identify properties you may be interested in investigating further. All uses except for personal, non-commercial use in accordance with the foregoing purpose are prohibited. Redistribution or copying of this information, any photographs or video tours is strictly prohibited. This information is derived from the Internet Data Exchange (IDX) service provided by San Diego MLS®. Displayed property listings may be held by a brokerage firm other than the broker and/or agent responsible for this display. The information and any photographs and video tours and the compilation from which they are derived is protected by copyright. Compilation © 2020 San Diego MLS®, Inc.
New listings near 12520 Stagg Street
- Coming Soon
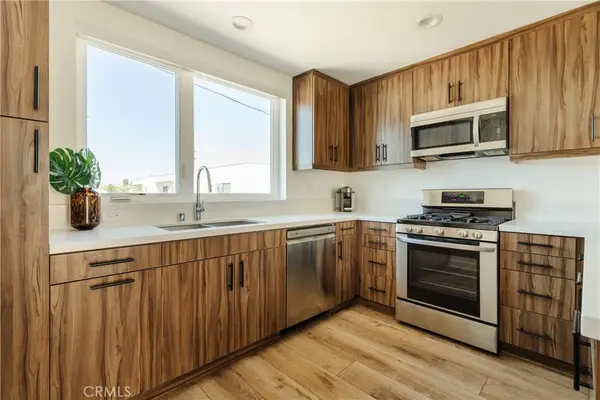 $995,000Coming Soon3 beds 4 baths2,041 sq. ft.
5623 N Bella Blanco, North Hollywood, CA 91601
MLS# SR26185120Listed by: LUXURY COLLECTIVE - Coming Soon
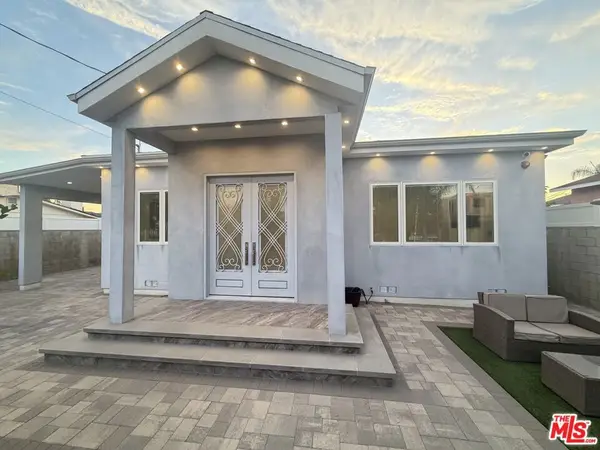 $1,649,000Coming Soon4 beds 6 baths2,369 sq. ft.
6729 Radford Avenue, North Hollywood, CA 91606
MLS# 26875249Listed by: BEVERLY & COMPANY LUXURY PROPERTIES - New
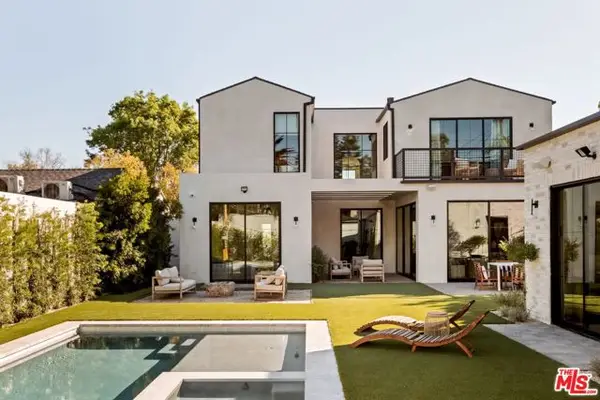 $4,350,000Active6 beds 8 baths5,480 sq. ft.
11621 Hesby Street, Valley Village, CA 91601
MLS# CL26876155Listed by: DOUGLAS ELLIMAN OF CALIFORNIA, INC. - New
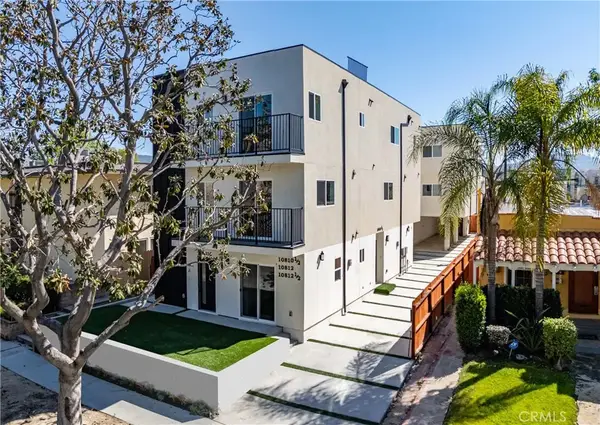 $2,875,000Active14 beds 12 baths
10810 Hesby, Los Angeles, CA 91601
MLS# BB26183027Listed by: MYUNITS.COM INC. - New
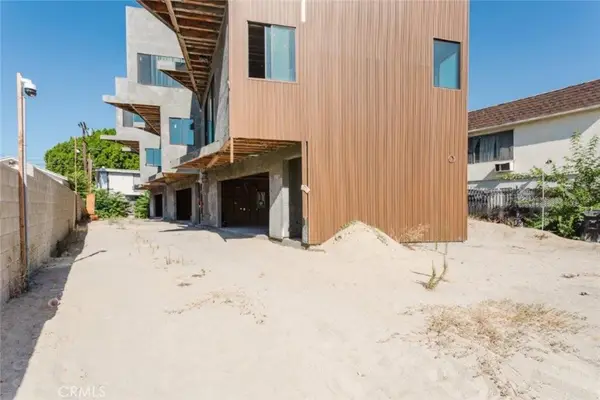 $2,950,000Active9 beds 6 baths4,324 sq. ft.
6651 Camellia Avenue, Los Angeles, CA 91606
MLS# SR26185248Listed by: JOHNHART REAL ESTATE - Open Sat, 10am to 1pmNew
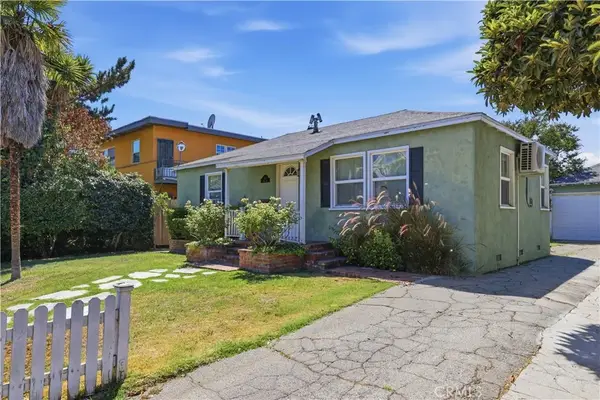 $1,450,000Active5 beds 2 baths1,622 sq. ft.
5701 Fair, North Hollywood, CA 91601
MLS# SR26184778Listed by: XL REALTY - New
 $780,000Active2 beds 2 baths1,530 sq. ft.
10878 Bloomfield Street #406, Toluca Lake (los Angeles), CA 91602
MLS# CL26875127Listed by: THE BEVERLY HILLS ESTATES - New
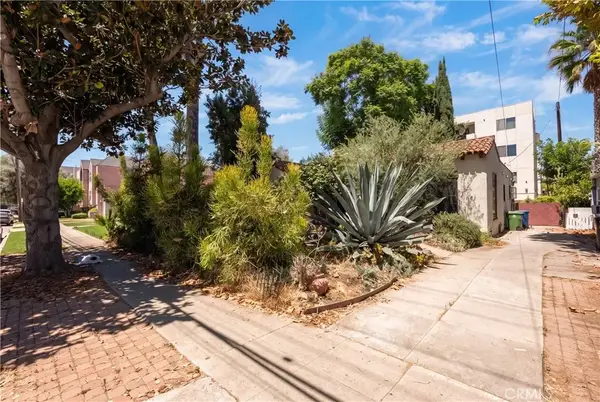 $1,000,000Active2 beds 2 baths1,402 sq. ft.
11209 La Maida, North Hollywood, CA 91601
MLS# SR26178349Listed by: RODEO REALTY - New
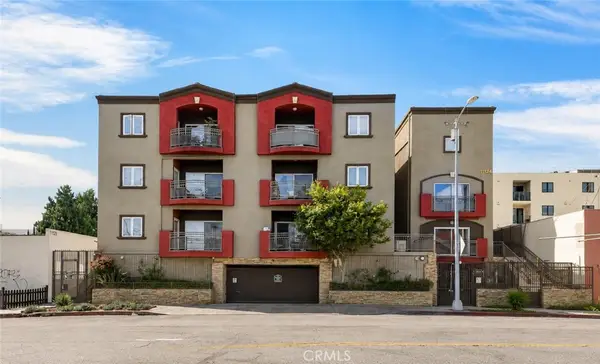 $510,000Active2 beds 2 baths970 sq. ft.
11124 Burbank Boulevard #108, North Hollywood, CA 91601
MLS# SB26181976Listed by: CENTURY 21 COASTAL PROPERTIES - New
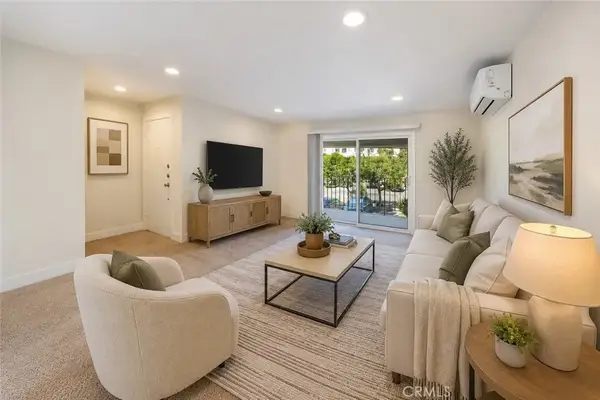 $619,990Active2 beds 2 baths979 sq. ft.
11138 Aqua Vista St #19, Studio City, CA 91602
MLS# IG26182406Listed by: KELLER WILLIAMS REALTY


Protect your home and budget from life's surprises with an Assurant Home Warranty, backed by a partner that supports you through every step of homeownership. Explore Plans.
© 2026 Better Homes and Gardens Real Estate LLC. An Anywhere Real Estate company. All rights reserved. Better Homes and Gardens® Real Estate is a registered trademark owned by Meredith Operations Corporation, licensed to Better Homes and Gardens Real Estate LLC and used with permission. Better Homes and Gardens Real Estate LLC fully supports the principles of the Fair Housing Act and the Equal Opportunity Act. Listing information is deemed reliable but is not guaranteed accurate.
Each office is independently owned and operated.
Any services or products provided by third parties are not provided by, affiliated with or related to Better Homes and Gardens Real Estate LLC, or its affiliated companies.