
4435 Colfax Avenue #104, North Hollywood, CA 91602
Local realty services provided by:Better Homes and Gardens Real Estate Royal & Associates
4435 Colfax Avenue #104,Studio City (los Angeles), CA 91602
$1,095,000
- 3 Beds
- 3 Baths
- 1,726 sq. ft.
- Townhouse
- Active
Listed by: taylor catlin, craig strong
Office: compass
MLS#:CL26851277
Source:Bay East, CCAR, bridgeMLS
Price summary
- Price:$1,095,000
- Price per sq. ft.:$634.41
- Monthly HOA dues:$450
About this home
Welcome to this impeccably reimagined townhouse, where refined modern design meets generous proportions and effortless livability in one of Studio City's most coveted areas. A private entry reveals a light-filled, soaring interior with wide-plank flooring and an open, flowing layout that exudes warmth and sophistication at every turn. The main living level is an entertainer's delight, with a gracious living room anchored by a fireplace that transitions seamlessly into the dining area and a beautifully remodeled eat-in kitchen, appointed with abundant custom cabinetry and charming built-in banquette seating. Upstairs, all three bedrooms are privately nestled on the same level, centered around a sumptuous primary suite complete with an expansive walk-in closet, a serene private balcony, and a luxurious en-suite bath. Two additional bedrooms and a full bath offer refined accommodations for family, guests, or an inspired home office. Crowning the residence is a spectacular private rooftop terrace, equipped with gas, water, and electrical connections, where sweeping treetop and hillside vistas set the stage for al fresco dining, elegant entertaining, or starlit evenings under the open sky. Further elevating the offering are a private attached two-car garage with direct access, an exceptionally rare and expansive bonus storage room, a discreet interior laundry area, and ample guest parking. Moments from the charming boutiques and cafes of Tujunga Village, the beloved Studio City Farmers Market, and award-winning Colfax Charter Elementary School, this turnkey residence is a rare opportunity....
Contact an agent
Home facts
- Year built:2004
- Listing ID #:CL26851277
- Added:63 day(s) ago
- Updated:September 08, 2026 at 02:57 PM
Rooms and interior
- Bedrooms:3
- Total bathrooms:3
- Full bathrooms:1
- Flooring:Carpet, Tile
- Kitchen Description:Dishwasher, Gas Range, Microwave, Range, Refrigerator, Updated Kitchen
- Living area:1,726 sq. ft.
Heating and cooling
- Cooling:Central Air
- Heating:Central
- Central air:Yes
Structure and exterior
- Year built:2004
- Building area:1,726 sq. ft.
- Lot area:0.41 Acres
- Architectural Style:Contemporary, Townhouse
- Levels:3 Story Or More
Finances and disclosures
- Price:$1,095,000
- Price per sq. ft.:$634.41
Features and amenities
- Appliances:Dishwasher, Gas Range, Microwave, Range, Refrigerator
- Laundry features:Dryer, Inside, Laundry Closet, Upper Level, Washer
- Amenities:Breakfast Nook, Carbon Monoxide Detector(s), Smoke Detector(s), Storage
Parking
- Parking description:Attached, Int Access From Garage, Private
- Garage:Yes
- Garage spaces:2
 Bay East 2026. CCAR 2026 bridgeMLS 2026. Information Deemed Reliable But Not Guaranteed. This information is being provided by the Bay East MLS, or CCAR MLS, or bridgeMLS. The listings presented here may or may not be listed by the Broker/Agent operating this website. This information is intended for the personal use of consumers and may not be used for any purpose other than to identify prospective properties consumers may be interested in purchasing. Data last updated at September 8, 2026
New listings near 4435 Colfax Avenue #104
- Coming Soon
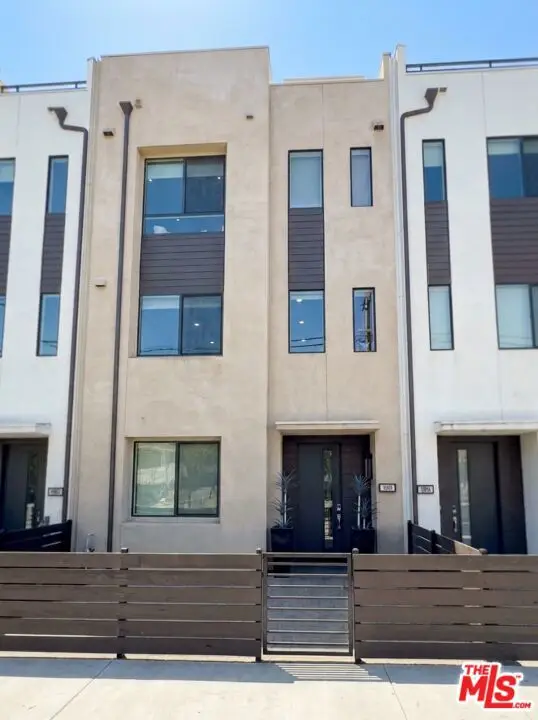 $1,199,900Coming Soon3 beds 4 baths1,775 sq. ft.
10814 Hortense Street, Los Angeles, CA 91602
MLS# 26946099Listed by: KELLER WILLIAMS HOLLYWOOD HILLS - Coming Soon
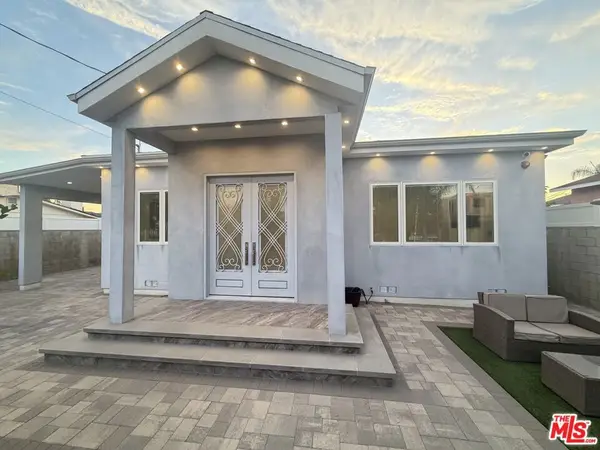 $1,649,000Coming Soon4 beds 6 baths2,369 sq. ft.
6729 Radford Avenue, North Hollywood, CA 91606
MLS# 26875249Listed by: BEVERLY & COMPANY LUXURY PROPERTIES - New
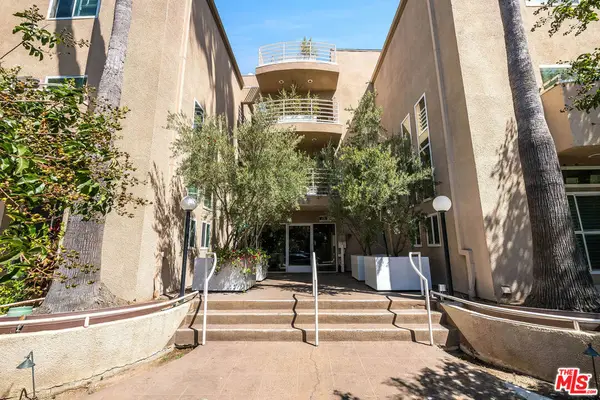 $749,000Active3 beds 3 baths1,793 sq. ft.
10629 Woodbridge Street #311, Toluca Lake, CA 91602
MLS# 26954819Listed by: COMPASS - New
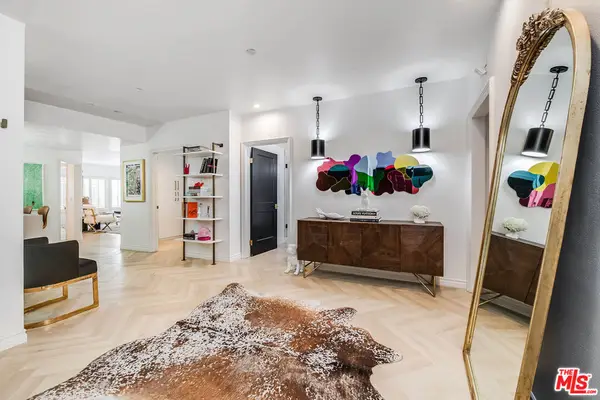 $998,000Active3 beds 3 baths2,351 sq. ft.
4310 Cahuenga Boulevard #104, Toluca Lake, CA 91602
MLS# 26955597Listed by: COMPASS - New
 $1,318,000Active4 beds 3 baths1,777 sq. ft.
13131 Crewe Street, North Hollywood, CA 91605
MLS# SR26196098Listed by: ELITE REALTY AND MORTGAGE - New
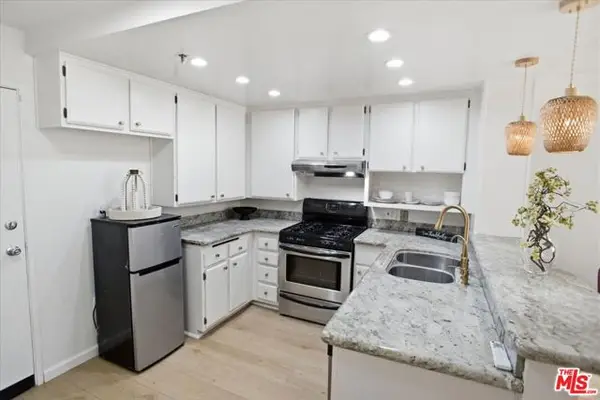 $399,000Active1 beds 1 baths639 sq. ft.
5143 Bakman Avenue #203, Los Angeles, CA 91601
MLS# CL26977431Listed by: EQUITY UNION - New
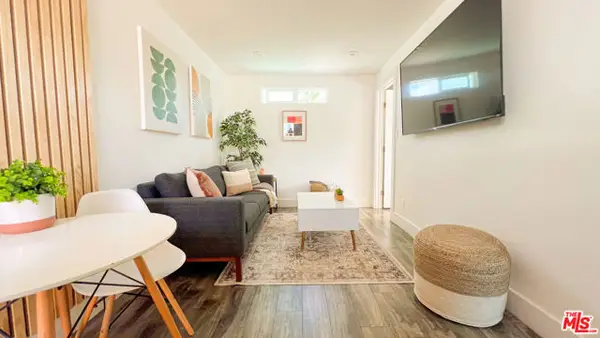 $1,150,000Active1 beds 1 baths500 sq. ft.
6711 Saint Clair Avenue, Los Angeles, CA 91606
MLS# CL26973189Listed by: COMPASS - New
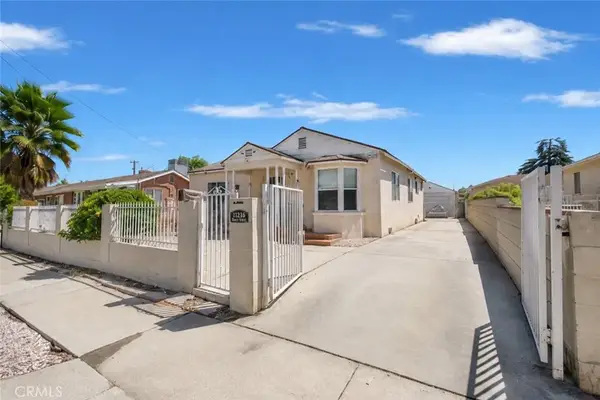 $830,000Active3 beds 2 baths1,251 sq. ft.
11216 Erwin Street, North Hollywood, CA 91606
MLS# SR26194359Listed by: EXCLUSIVE ESTATE PROPERTIES INC - New
 $830,000Active3 beds 2 baths1,251 sq. ft.
11216 Erwin Street, North Hollywood, CA 91606
MLS# SR26194359Listed by: EXCLUSIVE ESTATE PROPERTIES INC - New
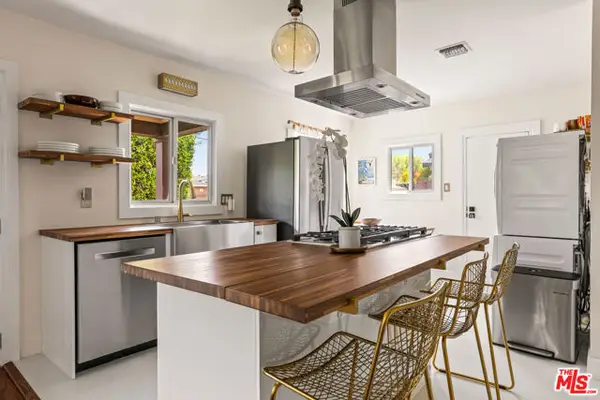 $799,999Active2 beds 1 baths900 sq. ft.
11202 Emelita Street, North Hollywood (los Angeles), CA 91601
MLS# CL26919745Listed by: COLDWELL BANKER WEST


Protect your home and budget from life's surprises with an Assurant Home Warranty, backed by a partner that supports you through every step of homeownership. Explore Plans.
© 2026 Better Homes and Gardens Real Estate LLC. An Anywhere Real Estate company. All rights reserved. Better Homes and Gardens® Real Estate is a registered trademark owned by Meredith Operations Corporation, licensed to Better Homes and Gardens Real Estate LLC and used with permission. Better Homes and Gardens Real Estate LLC fully supports the principles of the Fair Housing Act and the Equal Opportunity Act. Listing information is deemed reliable but is not guaranteed accurate.
Each office is independently owned and operated.
Any services or products provided by third parties are not provided by, affiliated with or related to Better Homes and Gardens Real Estate LLC, or its affiliated companies.