
4816 Arcola, North Hollywood, CA 91601
Local realty services provided by:Better Homes and Gardens Real Estate Napolitano & Associates
4816 Arcola,Toluca Lake, CA 91601
$1,349,999
- 3 Beds
- 2 Baths
- 1,422 sq. ft.
- Mobile / Manufactured
- Active
Upcoming open houses
- Sat, Nov 1401:00 pm - 04:00 pm
- Sun, Nov 1511:00 am - 01:00 pm
Listed by: craig hunter
Office: media west realty,inc.
MLS#:BB26242013
Source:San Diego MLS via CRMLS
Price summary
- Price:$1,349,999
- Price per sq. ft.:$949.37
About this home
Welcome to 4816 Arcola Avenue, a beautifully reimagined 1940 residence in desirable Toluca Woods, where timeless California charm meets thoughtful modern updates. From its welcoming front porch and freshly painted exterior to its refreshed landscaping and inviting interiors, this home offers a wonderful blend of character, comfort, and style. Inside, updated flooring flows through light-filled living spaces enhanced by fresh interior paint, contemporary lighting, and stylish finishes. The living room features a classic fireplace and opens to the adjoining dining area. The fully remodeled kitchen showcases updated cabinetry, elegant countertops, modern appliances, and thoughtfully selected finishes. Three inviting bedrooms and renovated bathrooms feature updated vanities, faucets, and fixtures. Dedicated indoor laundry hookups add everyday convenience. Significant improvements include a brand-new central heating and air-conditioning system, newer dual-pane windows, a newer roof, newer plumbing and drainage, and updated lighting, switches, outlets, and hardware. Outside, discover a lush garden retreat with mature citrus and avocado trees, tropical plantings, a grassy lawn, charming pathways, and updated landscape lighting. An intimate covered patio and brick-accented gathering area invite alfresco dining, outdoor entertaining, and relaxed California evenings. Beyond the garden, a detached garage with a finished interior and attached bonus room offers flexible space for creative pursuits, hobbies, or a home office. The combined footprint of the garage and adjoining bonus space...
Contact an agent
Home facts
- Year built:1940
- Listing ID #:BB26242013
- Added:1 day(s) ago
- Updated:November 13, 2026 at 05:39 AM
Rooms and interior
- Bedrooms:3
- Total bathrooms:2
- Full bathrooms:2
- Flooring:Linoleum/Vinyl, Tile, Wood
- Kitchen Description:Dishwasher, Disposal, Electric Oven, Gas Oven, Microwave, Pantry
- Living area:1,422 sq. ft.
Heating and cooling
- Cooling:Central Forced Air
- Heating:Forced Air Unit
Structure and exterior
- Roof:Composition
- Year built:1940
- Building area:1,422 sq. ft.
- Exterior Features:Concrete, Covered, Patio, Patio Open
- Levels:1 Story
Utilities
- Water:Public
- Sewer:Public Sewer
Finances and disclosures
- Price:$1,349,999
- Price per sq. ft.:$949.37
Features and amenities
- Appliances:Dishwasher, Disposal, Electric Oven, Gas Oven, Microwave
Parking
- Total parking spaces:8
- Garage spaces:2
 This information is deemed reliable but not guaranteed. You should rely on this information only to decide whether or not to further investigate a particular property. BEFORE MAKING ANY OTHER DECISION, YOU SHOULD PERSONALLY INVESTIGATE THE FACTS (e.g. square footage and lot size) with the assistance of an appropriate professional. You may use this information only to identify properties you may be interested in investigating further. All uses except for personal, non-commercial use in accordance with the foregoing purpose are prohibited. Redistribution or copying of this information, any photographs or video tours is strictly prohibited. This information is derived from the Internet Data Exchange (IDX) service provided by San Diego MLS®. Displayed property listings may be held by a brokerage firm other than the broker and/or agent responsible for this display. The information and any photographs and video tours and the compilation from which they are derived is protected by copyright. Compilation © 2020 San Diego MLS®, Inc.
New listings near 4816 Arcola
- Coming Soon
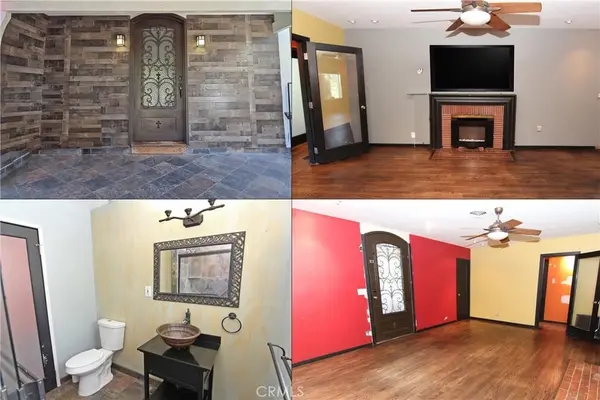 $799,999Coming Soon3 beds 3 baths1,570 sq. ft.
7910 Wilkinson Avenue, North Hollywood, CA 91605
MLS# SR26240781Listed by: OG REALTY GROUP - New
 $1,050,000Active4 beds 3 baths1,920 sq. ft.
11545 Saticoy st, North Hollywood, CA 91605
MLS# OC26242962Listed by: REAL BROKER - New
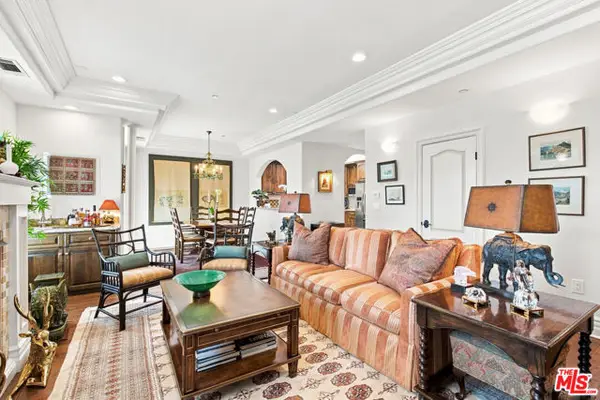 $999,000Active3 beds 3 baths1,500 sq. ft.
11582 Moorpark Street #PH4, Studio City (los Angeles), CA 91602
MLS# CL26106674Listed by: COMPASS - Open Sat, 1 to 4pmNew
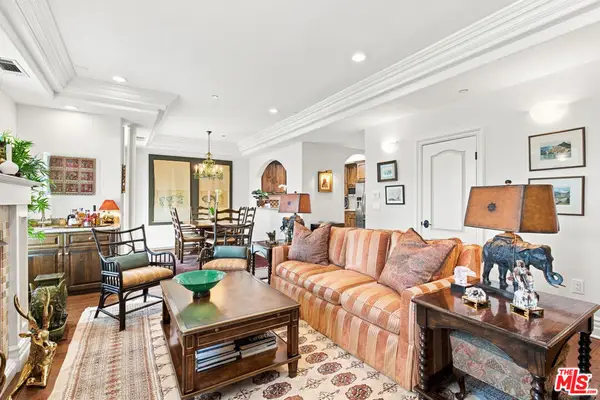 $999,000Active3 beds 3 baths1,500 sq. ft.
11582 Moorpark Street #PH4, Studio City, CA 91602
MLS# 26106674Listed by: COMPASS - Open Sat, 1 to 4pmNew
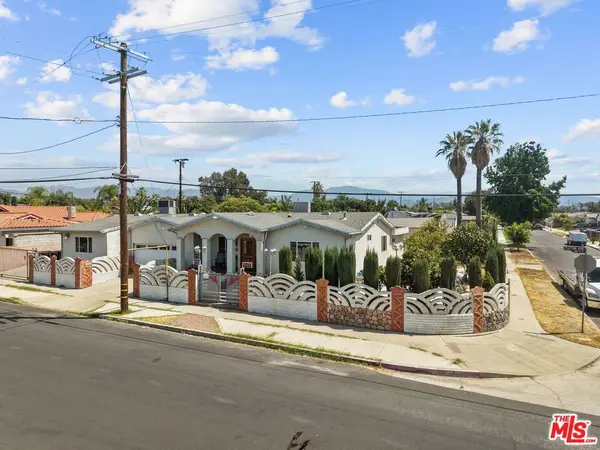 $999,000Active4 beds 3 baths2,334 sq. ft.
8058 Fulton Avenue, North Hollywood, CA 91605
MLS# 26107782Listed by: KELLER WILLIAMS STUDIO CITY - Open Sat, 2 to 5pmNew
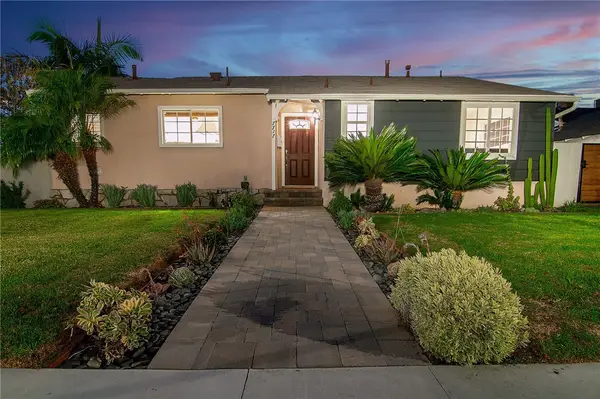 $929,000Active3 beds 2 baths1,381 sq. ft.
7717 Teesdale Avenue, North Hollywood, CA 91605
MLS# BB26242428Listed by: DOUGLAS ELLIMAN OF CALIFORNIA, INC. - Open Sat, 12 to 3pmNew
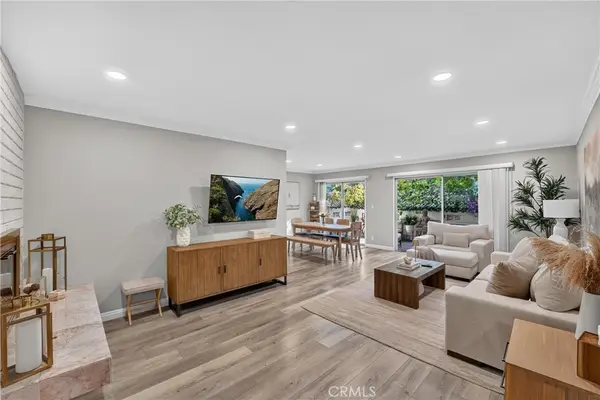 $499,000Active2 beds 2 baths1,187 sq. ft.
6251 Coldwater Canyon #107, North Hollywood, CA 91606
MLS# OC26225478Listed by: ONYX HOMES - Open Sat, 12 to 3pmNew
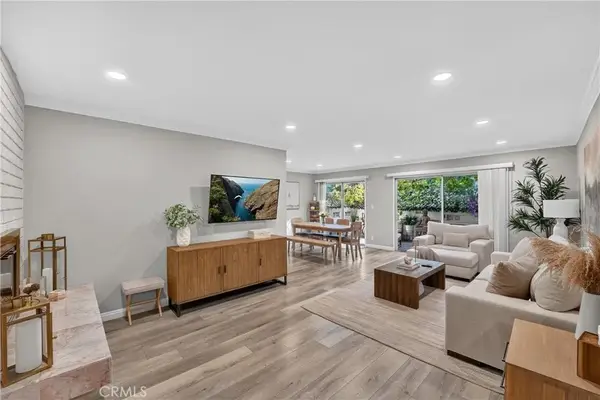 $499,000Active2 beds 2 baths1,187 sq. ft.
6251 Coldwater Canyon #107, North Hollywood, CA 91606
MLS# OC26225478Listed by: ONYX HOMES - Open Sat, 9am to 1pmNew
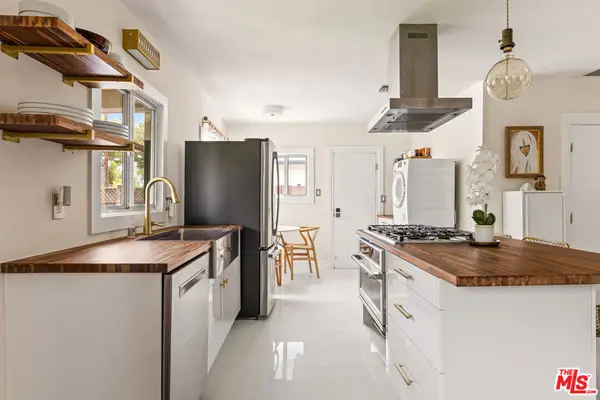 $775,000Active2 beds 1 baths900 sq. ft.
11202 Emelita Street, North Hollywood, CA 91601
MLS# 26107719Listed by: COLDWELL BANKER WEST


Protect your home and budget from life's surprises with an Assurant Home Warranty, backed by a partner that supports you through every step of homeownership. Explore Plans.
© 2026 Better Homes and Gardens Real Estate LLC. An Anywhere Real Estate company. All rights reserved. Better Homes and Gardens® Real Estate is a registered trademark owned by Meredith Operations Corporation, licensed to Better Homes and Gardens Real Estate LLC and used with permission. Better Homes and Gardens Real Estate LLC fully supports the principles of the Fair Housing Act and the Equal Opportunity Act. Listing information is deemed reliable but is not guaranteed accurate.
Each office is independently owned and operated.
Any services or products provided by third parties are not provided by, affiliated with or related to Better Homes and Gardens Real Estate LLC, or its affiliated companies.