
5003 Westpark Drive #203, North Hollywood, CA 91601
Local realty services provided by:Better Homes and Gardens Real Estate Royal & Associates
5003 Westpark Drive #203,North Hollywood (los Angeles), CA 91601
$579,999
- 2 Beds
- 2 Baths
- 810 sq. ft.
- Condominium
- Active
Listed by: kevin tidwell
Office: rodeo realty
MLS#:CL26104162
Source:Bay East, CCAR, bridgeMLS
Price summary
- Price:$579,999
- Price per sq. ft.:$716.05
- Monthly HOA dues:$435
About this home
Up among the trees is a home that lives larger than its size. Picture coming home to the top floor of Villa Westpark, a boutique building of just ten homes directly across from Valley Village Park. Step inside and let your eyes rise: a wood-beam vaulted ceiling lifts the living room, a stone-clad gas log fireplace anchors it, and a large glass slider frames the treetops and a view you'll enjoy day or night. Open the slider and the covered balcony becomes an outdoor room among the branches, where a morning coffee slows down and an evening glass of wine lasts a little longer. Listen, and you notice what isn't there: no one overhead, no busy boulevard outside, just leaves moving in the breeze. Daylight pours in through the slider and the floor-to-ceiling bedroom windows, and dual-pane glass keeps things quiet for a restful night.The layout is a rare split plan. Two nearly equal bedroom suites sit on opposite sides of the living space, each with its own skylit en suite bath, so neither shares a wall with the other. One bath has a tub and shower, the other a glass-enclosed shower. Use the second suite for a guest, home office, gym or creative space, and the privacy works both ways. The kitchen opens to the living room over a breakfast bar, with white cabinetry, granite countertops, range, dishwasher and refrigerator, plus a dining area alongside. Mirrored closet doors, a large storage closet off the balcony, in-unit laundry permissible by the HOA, and two parking spaces with additional storage complete the picture.Then there's the setting. Valley Village Park is 6.47 acres of shade trees and sits right across the street. Walk the roughly 0.4-mile shaded loop, linger at the picnic pavilion, or simply enjoy the view without ever mowing a lawn.Homes in small, boutique buildings rarely come up on a quiet interior street, let alone one directly across from a park as lovely as Valley Village Park. Westpark Drive is a quiet interior residential street, about a third of a mile on foot from Colfax Charter Elementary, a 2022 National Blue Ribbon School that recently ranked #13 in Los Angeles Unified Elementary Schools by U.S. News for 2027. A top-floor home in a small, ten-home association is something buyers often ask for and rarely find.The building is well cared for. Roof replacement was completed in August 2026, the exterior was repainted and the hallways updated in 2024, and the copper plumbing was replaced in 2006. HOA dues sit below the Valley Village median and i...
Contact an agent
Home facts
- Year built:1974
- Listing ID #:CL26104162
- Added:1 day(s) ago
- Updated:October 24, 2026 at 05:33 AM
Rooms and interior
- Bedrooms:2
- Total bathrooms:2
- Full bathrooms:1
- Flooring:Laminate
- Kitchen Description:Dishwasher, Refrigerator
- Living area:810 sq. ft.
Heating and cooling
- Cooling:Central Air
- Heating:Forced Air
- Central air:Yes
Structure and exterior
- Year built:1974
- Building area:810 sq. ft.
- Lot area:0.17 Acres
- Architectural Style:Condominium, Contemporary
- Levels:2 Story
Finances and disclosures
- Price:$579,999
- Price per sq. ft.:$716.05
Features and amenities
- Appliances:Dishwasher, Refrigerator
- Laundry features:Common Area
Parking
- Parking description:Tandem
- Garage:Yes
 Bay East 2026. CCAR 2026 bridgeMLS 2026. Information Deemed Reliable But Not Guaranteed. This information is being provided by the Bay East MLS, or CCAR MLS, or bridgeMLS. The listings presented here may or may not be listed by the Broker/Agent operating this website. This information is intended for the personal use of consumers and may not be used for any purpose other than to identify prospective properties consumers may be interested in purchasing. Data last updated at October 24, 2026
New listings near 5003 Westpark Drive #203
- Coming Soon
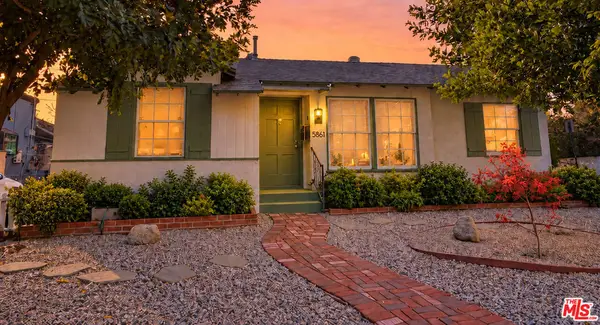 $1,199,999Coming Soon3 beds 2 baths1,601 sq. ft.
5861 Troost Avenue, North Hollywood, CA 91601
MLS# 26103944Listed by: EQUITY UNION - Coming Soon
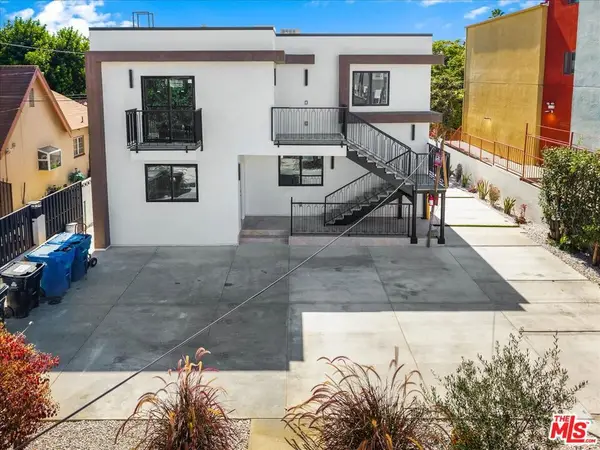 $2,895,000Coming Soon11 beds 11 baths5,000 sq. ft.
11744 Hamlin Street, North Hollywood, CA 91606
MLS# 26998297Listed by: RODEO REALTY - New
 $2,300,000Active8 beds 4 baths
11689 Chandler, Valley Village, CA 91601
MLS# BB26229738Listed by: MYUNITS.COM INC. - New
 $545,000Active3 beds 2 baths1,532 sq. ft.
6225 Coldwater Canyon Avenue #112, North Hollywood, CA 91606
MLS# 26104249Listed by: COMPASS - New
 $800,000Active1 beds -- baths2,168 sq. ft.
6621 Whitsett Avenue, North Hollywood (los Angeles), CA 91606
MLS# CL26103870Listed by: MARCUS & MILLICHAP - New
 $1,550,000Active4 beds 3 baths2,590 sq. ft.
6222 Babcock, North Hollywood, CA 91606
MLS# SR26229243Listed by: HILINE INC. - New
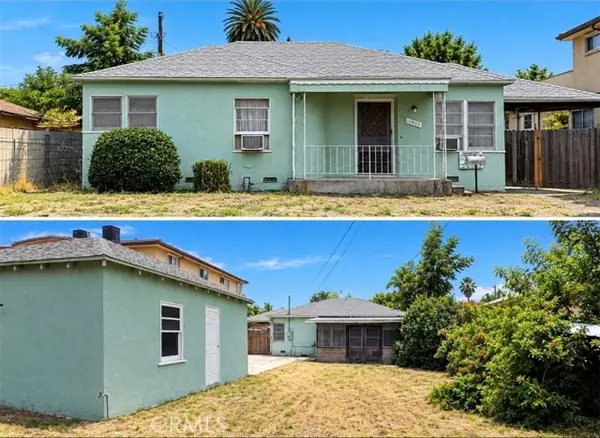 $499,000Active2 beds 1 baths945 sq. ft.
11505 Calvert, North Hollywood, CA 91606
MLS# OC26229164Listed by: ROA CALIFORNIA INC - Open Sat, 1 to 4pmNew
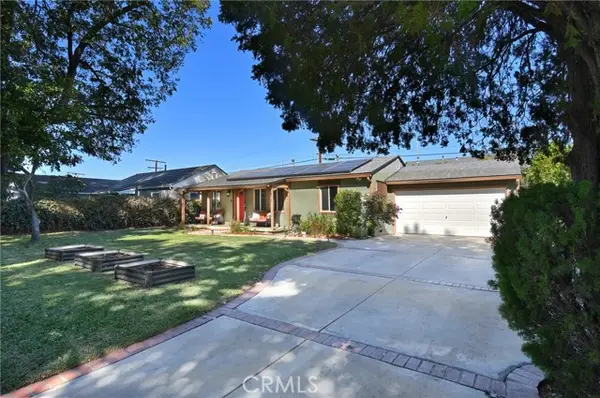 $899,000Active3 beds 2 baths1,365 sq. ft.
12951 Welby Way, North Hollywood, CA 91606
MLS# SR26224464Listed by: RE/MAX ONE - New
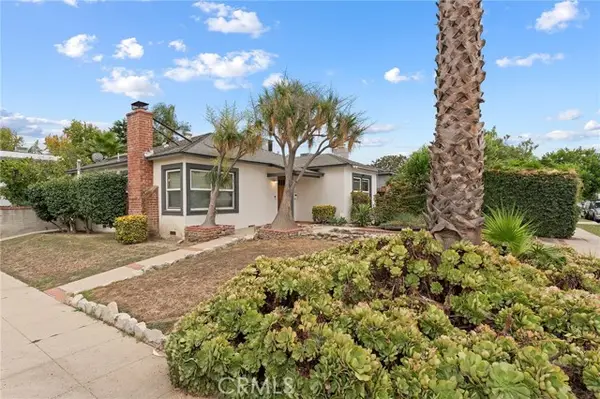 $1,200,000Active2 beds 1 baths1,368 sq. ft.
5058 Cartwright, North Hollywood, CA 91601
MLS# SR26225567Listed by: RE/MAX ONE


Protect your home and budget from life's surprises with an Assurant Home Warranty, backed by a partner that supports you through every step of homeownership. Explore Plans.
© 2026 Better Homes and Gardens Real Estate LLC. An Anywhere Real Estate company. All rights reserved. Better Homes and Gardens® Real Estate is a registered trademark owned by Meredith Operations Corporation, licensed to Better Homes and Gardens Real Estate LLC and used with permission. Better Homes and Gardens Real Estate LLC fully supports the principles of the Fair Housing Act and the Equal Opportunity Act. Listing information is deemed reliable but is not guaranteed accurate.
Each office is independently owned and operated.
Any services or products provided by third parties are not provided by, affiliated with or related to Better Homes and Gardens Real Estate LLC, or its affiliated companies.