
5651 Case Avenue, North Hollywood, CA 91601
Local realty services provided by:Better Homes and Gardens Real Estate Wine Country Group
5651 Case Avenue,North Hollywood, CA 91601
$3,695,000
- 23 Beds
- 20 Baths
- 9,127 sq. ft.
- Multi-family
- Active
Listed by: oliver thornton
Office: hollywood estates310-704-1794
MLS#:26998011
Source:CRMLS
Price summary
- Price:$3,695,000
- Price per sq. ft.:$404.84
About this home
Welcome to "The Case V," a newly built 2025 townhome-style apartment property, fully leased and stabilized with $25,645 in monthly rental income. Located in the heart of the North Hollywood Arts District, adjacent to Toluca Lake, this turnkey investment was built with a Senate Bill 8 exemption and is exempt from Los Angeles rent control. The property features four units plus an ADU, totaling 9,127 square feet on a 7,000-square-foot lot, with nine on-site parking spaces. The spacious unit mix includes two 5-bedroom, 4-bathroom units; two 5-bedroom, 4.5-bathroom units; and one 3-bedroom, 3.5-bathroom ADU. Each residence offers an in-unit washer and dryer, hardwood floors, stainless steel appliances, recessed lighting, and high-end finishes.Offered at $3,695,000, "The Case V" delivers an approximate 6.4% cap rate based on in-place rental income, assuming 20% operating expenses and a 4% vacancy allowance. Developed by Thornton Development Group, the property combines thoughtful design, meticulous craftsmanship, and the convenience of new construction. Set on a quiet residential street surrounded by other newly built properties, 5651 Case Ave places residents moments from the dining, entertainment, and creative energy of the North Hollywood Arts District and neighboring Toluca Lake. SELLER OPEN TO NEGOTIATING A CONTRIBUTION TOWARD A BUYER'S INTEREST RATE BUY DOWN, SUBJECT TO AN ACCEPTABLE PURCHASE PRICE AND MUTUALLY AGREED TERMS. Contact the listing agent today to request the offering memorandum and learn more about the seller's contribution toward an interest rate buy down....
Contact an agent
Home facts
- Year built:2025
- Listing ID #:26998011
- Added:1 day(s) ago
- Updated:October 08, 2026 at 11:35 PM
Rooms and interior
- Bedrooms:23
- Total bathrooms:20
- Kitchen Description:Dishwasher, Microwave, Refrigerator, Washer
- Living area:9,127 sq. ft.
Heating and cooling
- Cooling:Central Air
- Heating:Central Furnace
- Central air:Yes
Structure and exterior
- Year built:2025
- Building area:9,127 sq. ft.
- Lot area:0.16 Acres
- Architectural Style:Contemporary
- Levels:Multi Split
Finances and disclosures
- Price:$3,695,000
- Price per sq. ft.:$404.84
Features and amenities
- Appliances:Dishwasher, Dryer, Microwave, Refrigerator, Washer
- Laundry features:Dryer, Washer
Parking
- Total parking spaces:9
- Parking description:Attached Carport, Carport, Driveway, Garage, Private, Tandem
- Garage:Yes
New listings near 5651 Case Avenue
- Coming Soon
 $1,100,000Coming Soon2 beds 2 baths1,147 sq. ft.
6225 Morella, North Hollywood, CA 91606
MLS# SR26219306Listed by: REAL BROKERAGE TECHNOLOGIES, INC. - Coming Soon
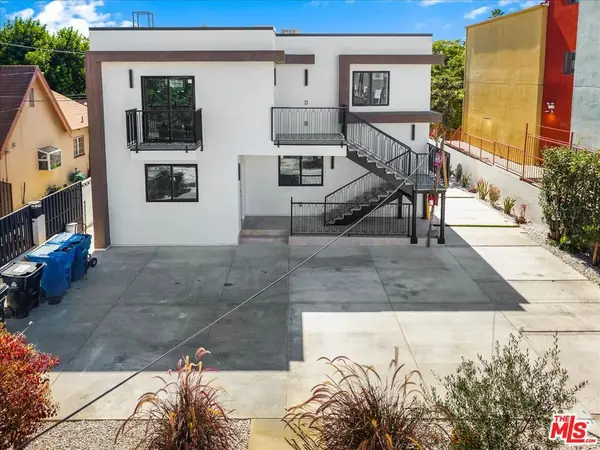 $2,895,000Coming Soon11 beds 11 baths5,000 sq. ft.
11744 Hamlin Street, North Hollywood, CA 91606
MLS# 26998297Listed by: RODEO REALTY - Open Sun, 1 to 4pmNew
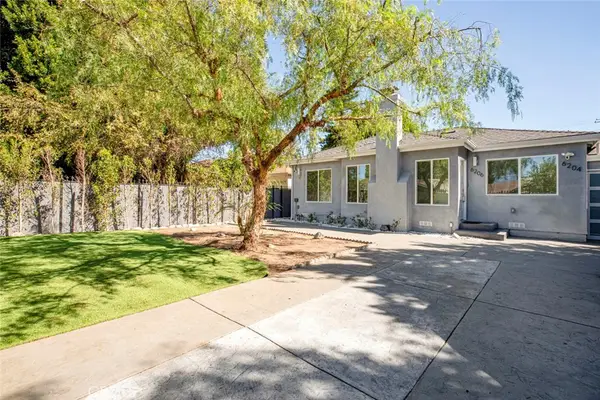 $1,899,000Active7 beds 5 baths3,230 sq. ft.
6206 Camellia, North Hollywood, CA 91606
MLS# GD26216913Listed by: COLDWELL BANKER HALLMARK - New
 $895,000Active3 beds 2 baths1,851 sq. ft.
6819 Bellaire Avenue, North Hollywood, CA 91605
MLS# OC26209675Listed by: EXP REALTY OF CALIFORNIA INC - New
 $4,395,000Active11 beds 18 baths9,435 sq. ft.
10814 Blix Street, North Hollywood, CA 91602
MLS# 26998605Listed by: MARCUS & MILLICHAP - Open Fri, 2 to 5pmNew
 $860,000Active3 beds 2 baths1,170 sq. ft.
5804 Satsuma, North Hollywood, CA 91601
MLS# SR26218623Listed by: REAL BROKERAGE TECHNOLOGIES, INC. - New
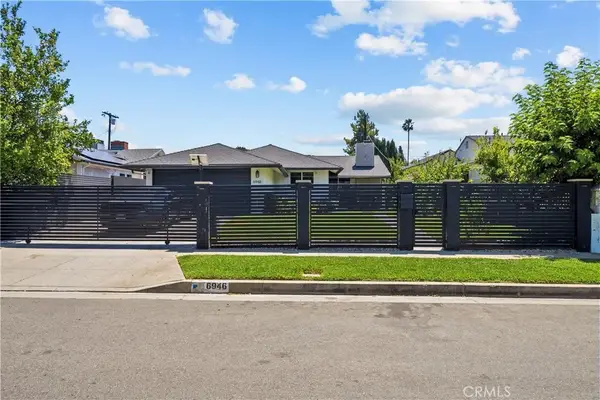 $1,099,999Active3 beds 2 baths1,569 sq. ft.
6946 Alcove, North Hollywood, CA 91605
MLS# SR26218968Listed by: LUXURY COLLECTIVE - New
 $799,900Active2 beds 1 baths940 sq. ft.
6856 Laurel Canyon Boulevard, North Hollywood, CA 91605
MLS# SR26218544Listed by: EXP REALTY OF GREATER LOS ANGELES, INC.
- New
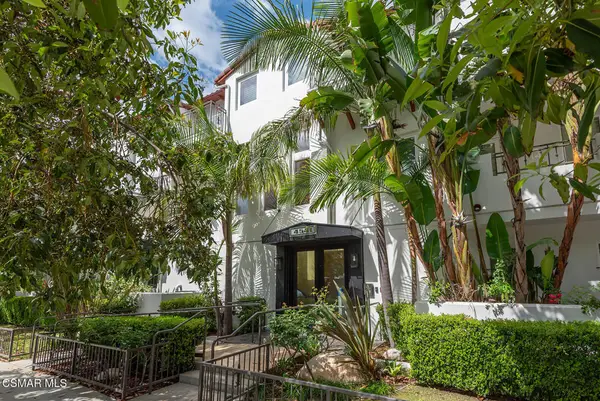 $949,000Active3 beds 3 baths1,540 sq. ft.
4541 Colfax Avenue #101, Studio City, CA 91602
MLS# 226004786Listed by: RE/MAX ONE


Protect your home and budget from life's surprises with an Assurant Home Warranty, backed by a partner that supports you through every step of homeownership. Explore Plans.
© 2026 Better Homes and Gardens Real Estate LLC. An Anywhere Real Estate company. All rights reserved. Better Homes and Gardens® Real Estate is a registered trademark owned by Meredith Operations Corporation, licensed to Better Homes and Gardens Real Estate LLC and used with permission. Better Homes and Gardens Real Estate LLC fully supports the principles of the Fair Housing Act and the Equal Opportunity Act. Listing information is deemed reliable but is not guaranteed accurate.
Each office is independently owned and operated.
Any services or products provided by third parties are not provided by, affiliated with or related to Better Homes and Gardens Real Estate LLC, or its affiliated companies.