
6033 Fulcher, North Hollywood, CA 91606
Local realty services provided by:Better Homes and Gardens Real Estate Clarity
Listed by: mohamed hassan
Office: nexthome milestone
MLS#:SR26228521
Source:San Diego MLS via CRMLS
Price summary
- Price:$899,000
- Price per sq. ft.:$520.56
About this home
Welcome to 6033 Fulcher Ave!!! Located in booming NOHO, this exceptional, contemporary, mid-century has been transformed to offer a unique combination of impressive interior features, stunning outdoor landscaping, and desirable location. As you enter this charming residence through the secure and gated entrance, you will immediately be impressed by the front yard featuring fruit trees, water features, beautiful flowers, and drought tolerant landscaping. You walk in and enter the heart of the house into a private courtyard leading to the spacious and inviting living room with beautiful Saltillo tile floors, floor-to-ceiling windows, and plenty of natural light. The dining area is perfect for hosting dinner parties and leads to the kitchen which has been upgraded with stainless steel appliances and ample cabinetry. The property boasts 3 bedrooms and 2 bathrooms, with the third bedroom converted into an office. There is also a bonus room which can be used as a living room, or the way it is set up now, a bar and music room. The primary suite offers a serene retreat with a luxurious ensuite bathroom that has been completely updated with a large walk-in shower and modern fixtures. Continue your journey to the backyard, where you can zen, relax, yoga, or simply have breakfast mingling with the birds, lush greenery and outdoor seating area. You'll never want to leave this oasis! The outdoor living space is truly exceptional. The meticulous design of the outdoor space is both practical and aesthetically pleasing making it the highlight of the property. Both the entrance to and the b...
Contact an agent
Home facts
- Year built:1946
- Listing ID #:SR26228521
- Added:1 day(s) ago
- Updated:October 22, 2026 at 04:42 PM
Rooms and interior
- Bedrooms:3
- Total bathrooms:2
- Full bathrooms:2
- Flooring:Stone
- Kitchen Description:Dishwasher, Disposal, Gas Oven, Microwave
- Living area:1,727 sq. ft.
Heating and cooling
- Cooling:Wall/Window
- Heating:Heat Pump
Structure and exterior
- Year built:1946
- Building area:1,727 sq. ft.
- Levels:1 Story
Utilities
- Water:Public
- Sewer:Public Sewer
Finances and disclosures
- Price:$899,000
- Price per sq. ft.:$520.56
Features and amenities
- Appliances:Dishwasher, Disposal, Gas Oven, Microwave
- Laundry features:Gas
 This information is deemed reliable but not guaranteed. You should rely on this information only to decide whether or not to further investigate a particular property. BEFORE MAKING ANY OTHER DECISION, YOU SHOULD PERSONALLY INVESTIGATE THE FACTS (e.g. square footage and lot size) with the assistance of an appropriate professional. You may use this information only to identify properties you may be interested in investigating further. All uses except for personal, non-commercial use in accordance with the foregoing purpose are prohibited. Redistribution or copying of this information, any photographs or video tours is strictly prohibited. This information is derived from the Internet Data Exchange (IDX) service provided by San Diego MLS®. Displayed property listings may be held by a brokerage firm other than the broker and/or agent responsible for this display. The information and any photographs and video tours and the compilation from which they are derived is protected by copyright. Compilation © 2020 San Diego MLS®, Inc.
New listings near 6033 Fulcher
- Coming Soon
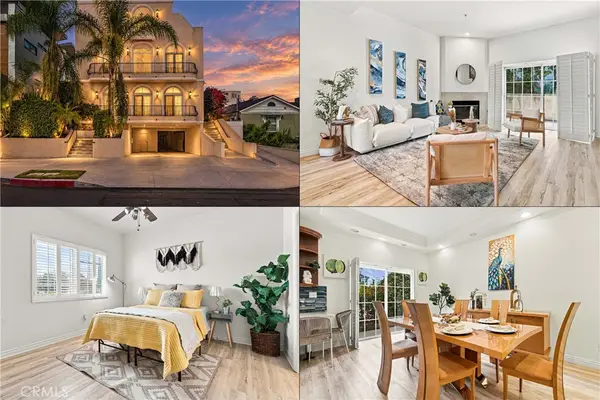 $799,999Coming Soon3 beds 3 baths1,702 sq. ft.
10833 Kling Street #4, North Hollywood, CA 91602
MLS# SR26225788Listed by: OG REALTY GROUP - Coming Soon
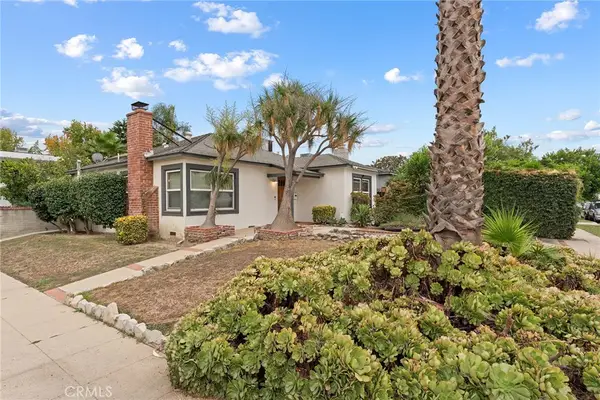 $1,200,000Coming Soon2 beds 1 baths1,368 sq. ft.
5058 Cartwright, North Hollywood, CA 91601
MLS# SR26225567Listed by: RE/MAX ONE - Coming Soon
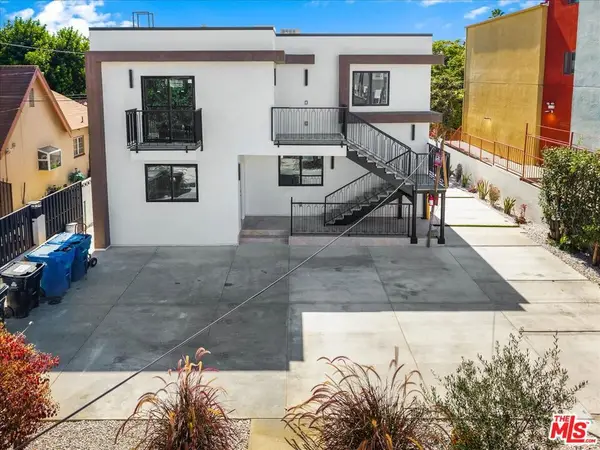 $2,895,000Coming Soon11 beds 11 baths5,000 sq. ft.
11744 Hamlin Street, North Hollywood, CA 91606
MLS# 26998297Listed by: RODEO REALTY - New
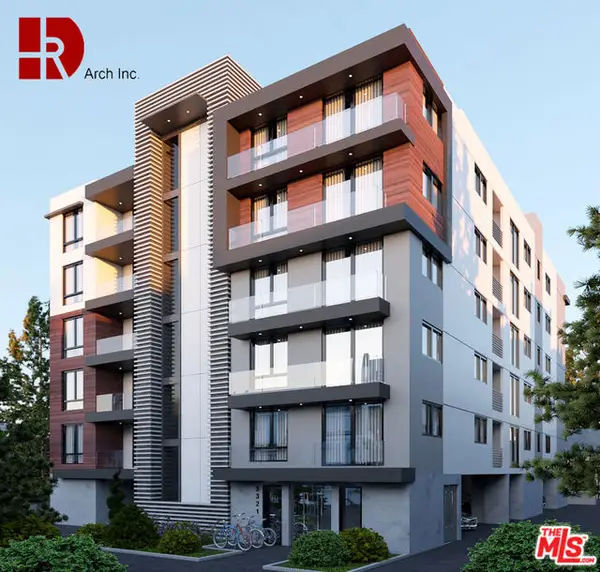 $2,599,000Active0.25 Acres
5317 Satsuma Avenue, North Hollywood (los Angeles), CA 91601
MLS# CL26103622Listed by: THE RYANS ESTATES GROUP INC. - New
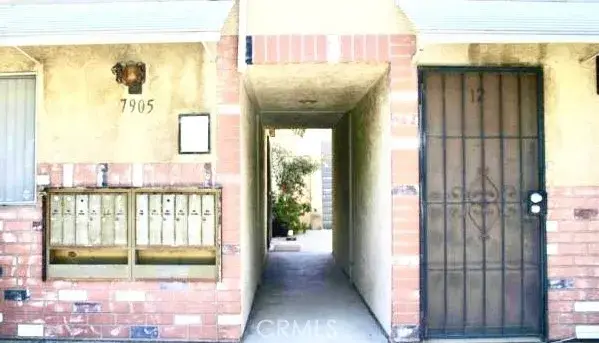 $319,000Active1 beds 1 baths730 sq. ft.
7905 Agnes #12, North Hollywood, CA 91605
MLS# SR26228613Listed by: RODEO REALTY - New
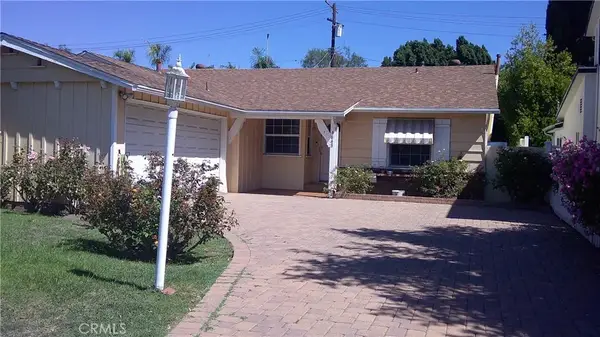 $1,325,000Active3 beds 2 baths1,564 sq. ft.
4648 Kraft, North Hollywood, CA 91602
MLS# SR26227729Listed by: DUGGAN PROPERTY MANAGEMENT, INC. - New
 $629,926Active3 beds 2 baths1,396 sq. ft.
11044 Acama Street #302, Studio City, CA 91602
MLS# BB26227267Listed by: BRAD KORB REAL ESTATE GROUP - New
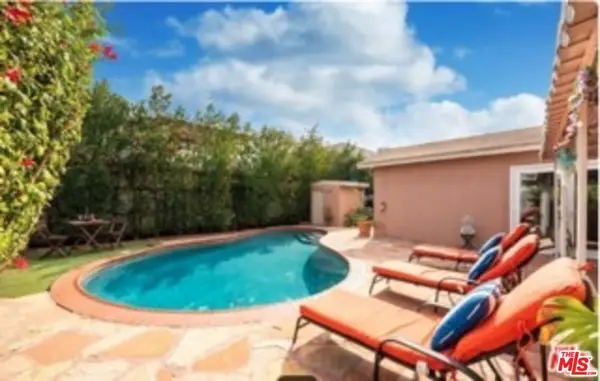 $1,495,000Active4 beds 3 baths2,054 sq. ft.
6020 Wilkinson Avenue, North Hollywood, CA 91606
MLS# 26103395Listed by: CENTURY INVESTMENTS & REAL EST - Open Thu, 10am to 1pmNew
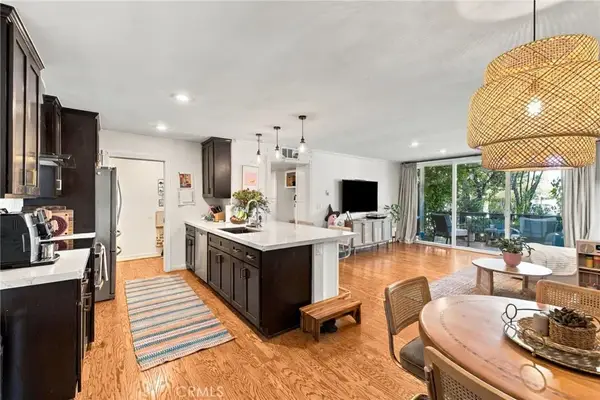 $825,000Active3 beds 2 baths1,539 sq. ft.
10240 Camarillo #115, Toluca Lake, CA 91602
MLS# BB26226917Listed by: REAL BROKERAGE TECHNOLOGIES


Protect your home and budget from life's surprises with an Assurant Home Warranty, backed by a partner that supports you through every step of homeownership. Explore Plans.
© 2026 Better Homes and Gardens Real Estate LLC. An Anywhere Real Estate company. All rights reserved. Better Homes and Gardens® Real Estate is a registered trademark owned by Meredith Operations Corporation, licensed to Better Homes and Gardens Real Estate LLC and used with permission. Better Homes and Gardens Real Estate LLC fully supports the principles of the Fair Housing Act and the Equal Opportunity Act. Listing information is deemed reliable but is not guaranteed accurate.
Each office is independently owned and operated.
Any services or products provided by third parties are not provided by, affiliated with or related to Better Homes and Gardens Real Estate LLC, or its affiliated companies.