
18842 Jane Circle, North Tustin, CA 92705
Local realty services provided by:Better Homes and Gardens Real Estate Clarity
18842 Jane Circle,North Tustin, CA 92705
$1,060,000
- 2 Beds
- 2 Baths
- 1,477 sq. ft.
- Single family
- Active
Listed by: jonathan chi, fandy lam
Office: berkshire hath hm svcs ca prop
MLS#:CV26166138
Source:San Diego MLS via CRMLS
Price summary
- Price:$1,060,000
- Price per sq. ft.:$717.67
- Monthly HOA dues:$395
About this home
Nestled on a quiet cul-de-sac in the highly desirable Shady Hollow community, this fully detached single-family home delivers total privacy with no shared walls and effortless single-level living. Step inside to an impressive open floor plan featuring soaring vaulted ceilings, a kitchen complete with a cozy breakfast nook, and abundant natural light throughout. Designed for easy upkeep, the home features hard-surface flooring with zero carpet and a whole-house soft water system. The oversized primary suite offers vaulted ceilings, a custom walk-in closet, and direct backyard access, while the spacious secondary bedroom features a generous closet. The shared hallway bathroom comes beautifully equipped with a double vanity and a luxurious jetted tub. The side-by-side two-car garage comes ready with laundry hookups and a 220-volt EV charging outlet. Outside, the property sits on one of the largest lots in the neighborhood, boasting a private backyard anchored by low-maintenance synthetic turf and sweet fruit trees. Paired with a prime location near top-rated Tustin Unified schools, popular dining, and major Orange County commuter routes, this turnkey single-story gem offers single-level living executed to perfection....
Contact an agent
Home facts
- Year built:1977
- Listing ID #:CV26166138
- Added:49 day(s) ago
- Updated:September 24, 2026 at 02:15 PM
Rooms and interior
- Bedrooms:2
- Total bathrooms:2
- Full bathrooms:2
- Flooring:Laminate, Tile
- Kitchen Description:Dishwasher, Gas Range, Microwave, Refrigerator, Vented Exhaust Fan
- Living area:1,477 sq. ft.
Heating and cooling
- Cooling:Central Forced Air
- Heating:Forced Air Unit
Structure and exterior
- Year built:1977
- Building area:1,477 sq. ft.
- Levels:1 Story
Utilities
- Water:Public, Water Connected
- Sewer:Public Sewer, Sewer Connected
Finances and disclosures
- Price:$1,060,000
- Price per sq. ft.:$717.67
Features and amenities
- Appliances:Dishwasher, Gas Range, Microwave, Refrigerator, Vented Exhaust Fan, Water Line to Refrigerator, Water Softener
- Laundry features:Gas, Washer Hookup
- Pool features:Association, Community/Common, Pool
Parking
- Total parking spaces:2
- Parking description:Garage
- Garage spaces:2
 This information is deemed reliable but not guaranteed. You should rely on this information only to decide whether or not to further investigate a particular property. BEFORE MAKING ANY OTHER DECISION, YOU SHOULD PERSONALLY INVESTIGATE THE FACTS (e.g. square footage and lot size) with the assistance of an appropriate professional. You may use this information only to identify properties you may be interested in investigating further. All uses except for personal, non-commercial use in accordance with the foregoing purpose are prohibited. Redistribution or copying of this information, any photographs or video tours is strictly prohibited. This information is derived from the Internet Data Exchange (IDX) service provided by San Diego MLS®. Displayed property listings may be held by a brokerage firm other than the broker and/or agent responsible for this display. The information and any photographs and video tours and the compilation from which they are derived is protected by copyright. Compilation © 2020 San Diego MLS®, Inc.
New listings near 18842 Jane Circle
- New
 $599,000Active2 beds 2 baths1,114 sq. ft.
12700 Newport Avenue #46, Tustin, CA 92780
MLS# PW26207037Listed by: SEVEN GABLES REAL ESTATE - Open Sun, 12 to 4pmNew
 $1,250,000Active4 beds 3 baths2,138 sq. ft.
13311 Wheeler, North Tustin, CA 92705
MLS# PW26208570Listed by: REAL ESTATE EBROKER INC - Open Sun, 1 to 4pmNew
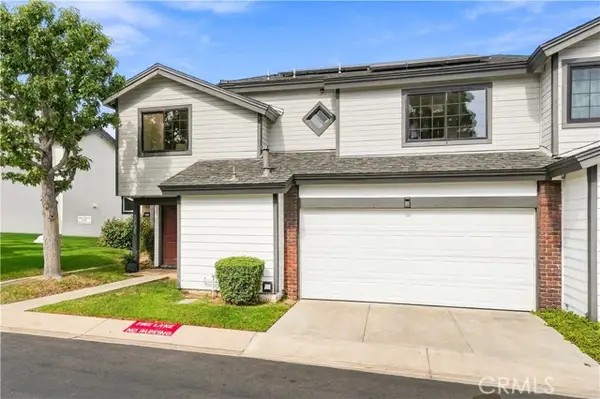 $899,900Active3 beds 3 baths1,567 sq. ft.
12620 Newport Avenue, Tustin, CA 92780
MLS# OC26201123Listed by: COMPASS - Open Sat, 1 to 4pmNew
 $1,495,000Active4 beds 3 baths2,336 sq. ft.
17796 E Santa Clara, North Tustin, CA 92705
MLS# OC26206398Listed by: MARSHALL REDDICK REAL ESTATE - Open Sat, 10am to 1pmNew
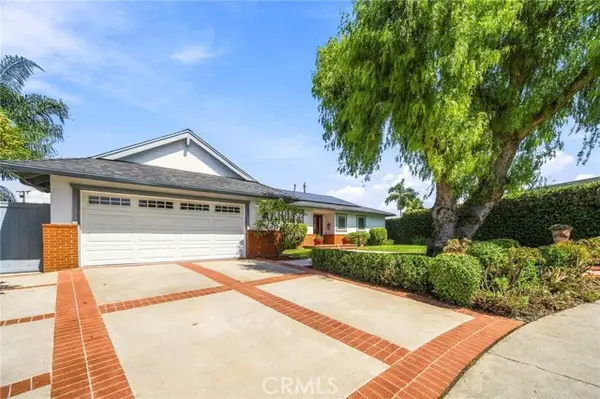 $1,499,000Active3 beds 2 baths1,822 sq. ft.
1301 Tiffany Place, Tustin, CA 92780
MLS# OC26204698Listed by: INHABIT COLLECTIVE - Open Sat, 12 to 4pmNew
 $2,599,000Active4 beds 5 baths3,146 sq. ft.
10611 Calm Hill, Santa Ana, CA 92705
MLS# OC26202941Listed by: DOUGLAS ELLIMAN OF CALIFORNIA - Open Sat, 1 to 4pmNew
 $1,998,000Active4 beds 3 baths2,061 sq. ft.
13321 Bubbling Well Road, Tustin, CA 92780
MLS# TR26202665Listed by: UNIVERSAL ELITE INC. - Open Sat, 1 to 4pmNew
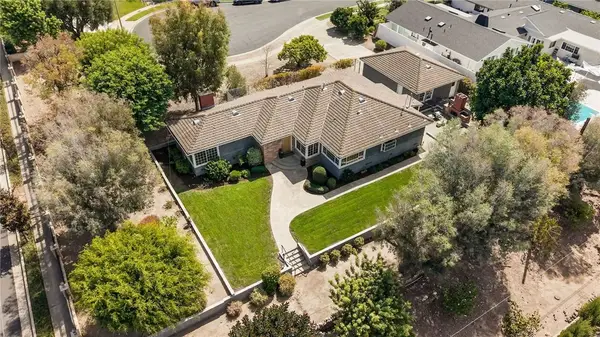 $1,649,000Active3 beds 2 baths2,130 sq. ft.
18012 E 17th Street, North Tustin, CA 92705
MLS# PW26197302Listed by: SEVEN GABLES REAL ESTATE - Open Sat, 1 to 4pmNew
 $1,649,000Active3 beds 2 baths2,130 sq. ft.
18012 17th Street, Santa Ana, CA 92705
MLS# PW26197302Listed by: SEVEN GABLES REAL ESTATE - Open Sun, 1 to 4pmNew
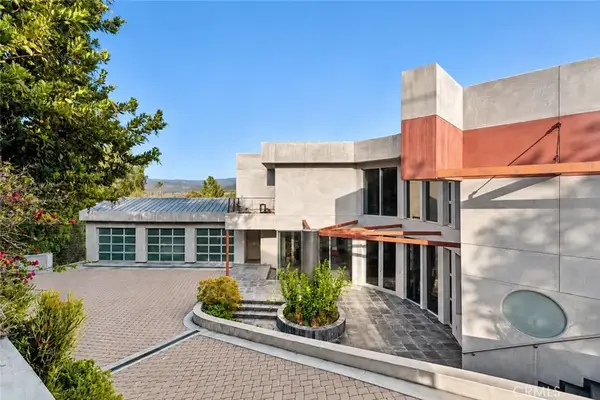 $4,295,000Active4 beds 6 baths6,292 sq. ft.
10182 Cowan Heights Drive, North Tustin, CA 92705
MLS# NP26203121Listed by: CHRISTIE'S INTERNATIONAL R.E. SOUTHERN CALIFORNIA


Protect your home and budget from life's surprises with an Assurant Home Warranty, backed by a partner that supports you through every step of homeownership. Explore Plans.
© 2026 Better Homes and Gardens Real Estate LLC. An Anywhere Real Estate company. All rights reserved. Better Homes and Gardens® Real Estate is a registered trademark owned by Meredith Operations Corporation, licensed to Better Homes and Gardens Real Estate LLC and used with permission. Better Homes and Gardens Real Estate LLC fully supports the principles of the Fair Housing Act and the Equal Opportunity Act. Listing information is deemed reliable but is not guaranteed accurate.
Each office is independently owned and operated.
Any services or products provided by third parties are not provided by, affiliated with or related to Better Homes and Gardens Real Estate LLC, or its affiliated companies.