
10239 White Oak Avenue #1, Northridge, CA 91325
Local realty services provided by:Better Homes and Gardens Real Estate Royal & Associates
10239 White Oak Avenue #1,Los Angeles, CA 91325
$680,000
- 3 Beds
- 3 Baths
- 1,423 sq. ft.
- Condominium
- Active
Listed by: marcus bailey, jeff yarbrough
Office: keller williams beverly hills
MLS#:CL26873671
Source:Bay East, CCAR, bridgeMLS
Price summary
- Price:$680,000
- Price per sq. ft.:$477.86
- Monthly HOA dues:$740
About this home
Welcome to Unit #1 at Devonshire Village, a charming 3 bedroom end unit condo offering comfort, privacy, and an ideal Northridge location. Conveniently located near schools, restaurants, shopping, and major freeways, this home offers the perfect blend of convenience and relaxed Valley living. Upon entry, you are welcomed into a comfortable living room featuring a fireplace that creates a warm and inviting atmosphere. The living room flows into the kitchen and dining area, creating defined spaces while maintaining an open feel. The dining area opens to your private patio, perfect for outdoor dining, barbecues, or relaxing, with direct access to your private 2-car garage featuring a loft for additional storage. Upstairs, the spacious primary features a full en-suite bathroom and walk in closet. Two additional bedrooms offer generous closet space and share a second full bathroom, providing flexibility for family, guests, or a home office. As an end unit, Unit #1 offers added privacy while being just steps from the community pool and spa. Whether you are entertaining, settling into family life, or simply looking for a comfortable place to call home, this Devonshire Village residence offers the space, convenience, and lifestyle you've been looking for....
Contact an agent
Home facts
- Year built:1975
- Listing ID #:CL26873671
- Added:49 day(s) ago
- Updated:October 10, 2026 at 02:26 PM
Rooms and interior
- Bedrooms:3
- Total bathrooms:3
- Full bathrooms:3
- Flooring:Carpet
- Kitchen Description:Dishwasher, Gas Range, Microwave, Refrigerator
- Living area:1,423 sq. ft.
Heating and cooling
- Cooling:Ceiling Fan(s), Central Air
- Heating:Central
- Central air:Yes
Structure and exterior
- Year built:1975
- Building area:1,423 sq. ft.
- Lot area:8.58 Acres
- Architectural Style:Condominium, Traditional
- Levels:2 Story
Finances and disclosures
- Price:$680,000
- Price per sq. ft.:$477.86
Features and amenities
- Appliances:Dishwasher, Gas Range, Microwave, Refrigerator
- Laundry features:In Garage
Parking
- Garage:Yes
- Garage spaces:2
 Bay East 2026. CCAR 2026 bridgeMLS 2026. Information Deemed Reliable But Not Guaranteed. This information is being provided by the Bay East MLS, or CCAR MLS, or bridgeMLS. The listings presented here may or may not be listed by the Broker/Agent operating this website. This information is intended for the personal use of consumers and may not be used for any purpose other than to identify prospective properties consumers may be interested in purchasing. Data last updated at October 10, 2026
New listings near 10239 White Oak Avenue #1
- Coming Soon
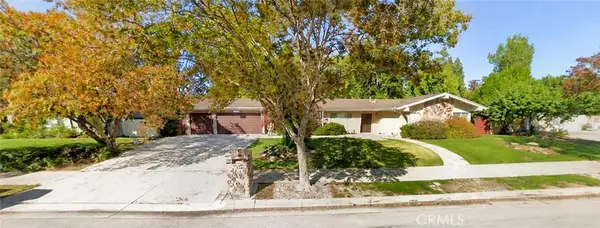 $1,099,999Coming Soon4 beds 3 baths2,155 sq. ft.
17315 Superior Street, Northridge, CA 91325
MLS# SR26219279Listed by: RE/MAX OF SANTA CLARITA - Coming Soon
 $840,000Coming Soon3 beds 2 baths1,248 sq. ft.
16351 Labrador Street, Northridge, CA 91343
MLS# V1-38953Listed by: CENTURY 21 MASTERS - New
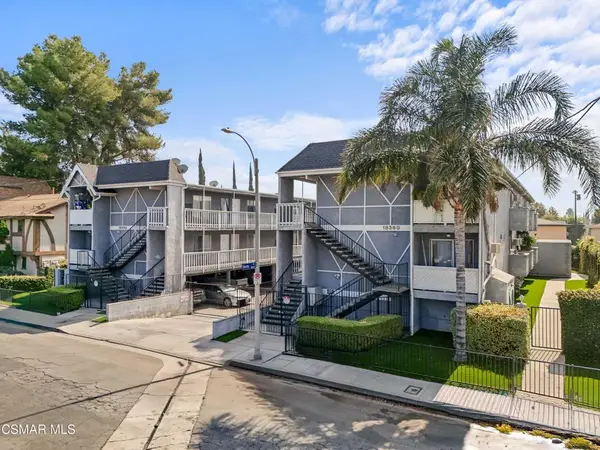 $3,975,000Active10 beds 8 baths4,480 sq. ft.
18356 Napa Street, Northridge, CA 91325
MLS# 226004827Listed by: BEVERLY AND COMPANY INC. - New
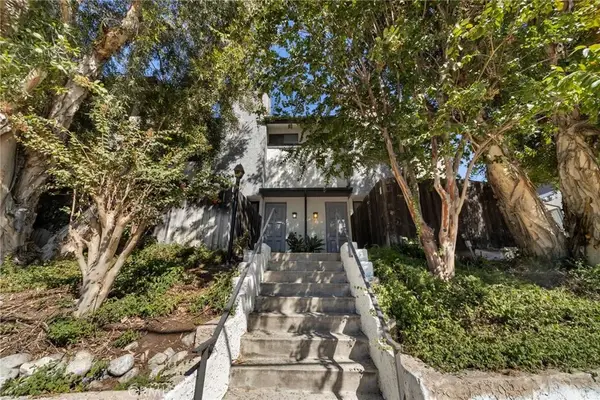 $609,000Active2 beds 3 baths1,566 sq. ft.
17815 Devonshire Street #1, Northridge, CA 91325
MLS# SR26218586Listed by: PINNACLE ESTATE PROPERTIES, INC. - New
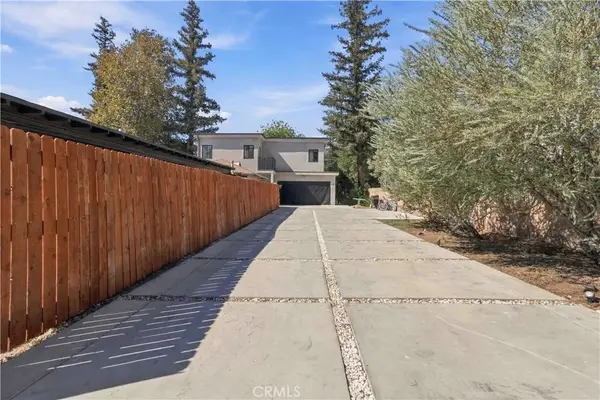 $1,999,999Active6 beds 6 baths3,828 sq. ft.
8633 Zelzah, Northridge, CA 91325
MLS# SR26219772Listed by: PINNACLE ESTATE PROPERTIES - Open Sun, 1 to 4pmNew
 $1,449,500Active4 beds 3 baths2,732 sq. ft.
18011 Sunburst Street, Sherwood Forest, CA 91325
MLS# SR26219107Listed by: PINNACLE ESTATE PROPERTIES - New
 $559,000Active3 beds 3 baths1,411 sq. ft.
9610 Zelzah Avenue #203, Los Angeles, CA 91325
MLS# SR26218611Listed by: REDFIN CORPORATION - New
 $1,299,000Active4 beds 4 baths2,650 sq. ft.
17336 Marilla Street, Northridge (los Angeles), CA 91325
MLS# CL26993665Listed by: SOTHEBY'S INTERNATIONAL REALTY - New
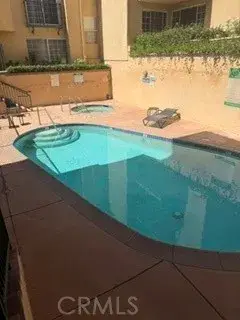 $495,000Active2 beds 2 baths988 sq. ft.
17809 Halsted #312, Northridge, CA 91325
MLS# SR26215952Listed by: HATKOFF INVESTMENTS - New
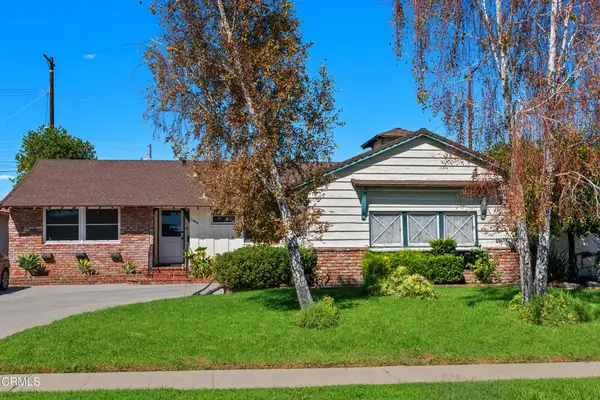 $885,000Active4 beds 3 baths1,900 sq. ft.
19545 Bryant Street, Northridge, CA 91324
MLS# V1-39132Listed by: COLDWELL BANKER REALTY


Protect your home and budget from life's surprises with an Assurant Home Warranty, backed by a partner that supports you through every step of homeownership. Explore Plans.
© 2026 Better Homes and Gardens Real Estate LLC. An Anywhere Real Estate company. All rights reserved. Better Homes and Gardens® Real Estate is a registered trademark owned by Meredith Operations Corporation, licensed to Better Homes and Gardens Real Estate LLC and used with permission. Better Homes and Gardens Real Estate LLC fully supports the principles of the Fair Housing Act and the Equal Opportunity Act. Listing information is deemed reliable but is not guaranteed accurate.
Each office is independently owned and operated.
Any services or products provided by third parties are not provided by, affiliated with or related to Better Homes and Gardens Real Estate LLC, or its affiliated companies.