
17107 Raymer Street, Northridge, CA 91325
Local realty services provided by:Better Homes and Gardens Real Estate Napolitano & Associates
17107 Raymer Street,Sherwood Forest, CA 91325
$1,274,000
- 4 Beds
- 3 Baths
- 2,392 sq. ft.
- Single family
- Active
Listed by: rupi azrot
Office: listlean
MLS#:IV26079857
Source:San Diego MLS via CRMLS
Price summary
- Price:$1,274,000
- Price per sq. ft.:$532.61
About this home
17107 Raymer St. Sherwood Forest, CA 91325 Hideaway Ranch built 1946. Purchased in 2003. 0.59 acres, 4 bedroom, 3 full baths. 2392 sq. ft., 25,901 sq. ft. lot. Large yard (back and front), many shade trees. Classic 1946 ranch house. Large master bedroom has French door access to pool area and back stone patio. Master also has small dressing room with closet and leads into the master bathroom with shower and tub. Large living room with arched wooden ceiling, floor is custom peg in groove construction (as is dining room and sitting room). Two back to back fireplaces, one in living room and one in original wood paneled sitting room. The east side of living room has 12 French doors leading to covered back patio, lounge and pool area, and large back yard with unused horse pen. Open kitchen with terra cotta floor, large butcher block in center, new plumbing, sink, and dishwasher (pending). Many windows and breakfast nook. Exit into dining room or laundry room. Built-in food table and shelves in dining room with original chandelier. The 1940s classic port cochere provides cover from the long circular driveway. Connected to the house is an apartment (bedroom 4) with private entrance, one sizeable room with built in desk, shelves, storage cupboards, full bath, small walk-in closet, fridge and microwave. Exterior 3 car garage remodeled into a 2 room recording studio with separate HVAC. Could be used as bedrooms, office, or gym. Bedroom 2 is fair-sized with original windows. Bathroom 2 has tub and shower with dual sinks. Bedroom 3 is smaller and was added in the 60s. The huge back yar...
Contact an agent
Home facts
- Year built:1946
- Listing ID #:IV26079857
- Added:44 day(s) ago
- Updated:May 30, 2026 at 02:07 PM
Rooms and interior
- Bedrooms:4
- Total bathrooms:3
- Full bathrooms:3
- Kitchen Description:6 Burner Stove, Barbecue, Dishwasher, Disposal, Electric Oven, Electric Range, Gas & Electric Range, Gas Oven, Microwave, Portable Dishwasher, Refrigerator
- Living area:2,392 sq. ft.
Heating and cooling
- Cooling:Central Forced Air
- Heating:Forced Air Unit
Structure and exterior
- Year built:1946
- Building area:2,392 sq. ft.
- Levels:1 Story
Utilities
- Water:Public
- Sewer:Public Sewer
Finances and disclosures
- Price:$1,274,000
- Price per sq. ft.:$532.61
Features and amenities
- Appliances:6 Burner Stove, Barbecue, Dishwasher, Disposal, Electric Oven, Electric Range, Gas & Electric Range, Gas Oven, Microwave, Portable Dishwasher, Refrigerator
- Laundry features:Electric, Gas & Electric Dryer HU
- Pool features:Below Ground, Fenced, Private
Parking
- Total parking spaces:3
- Parking description:Converted, Garage, Garage - Single Door
- Garage spaces:3
 This information is deemed reliable but not guaranteed. You should rely on this information only to decide whether or not to further investigate a particular property. BEFORE MAKING ANY OTHER DECISION, YOU SHOULD PERSONALLY INVESTIGATE THE FACTS (e.g. square footage and lot size) with the assistance of an appropriate professional. You may use this information only to identify properties you may be interested in investigating further. All uses except for personal, non-commercial use in accordance with the foregoing purpose are prohibited. Redistribution or copying of this information, any photographs or video tours is strictly prohibited. This information is derived from the Internet Data Exchange (IDX) service provided by San Diego MLS®. Displayed property listings may be held by a brokerage firm other than the broker and/or agent responsible for this display. The information and any photographs and video tours and the compilation from which they are derived is protected by copyright. Compilation © 2020 San Diego MLS®, Inc.
New listings near 17107 Raymer Street
- Open Sun, 2 to 5pmNew
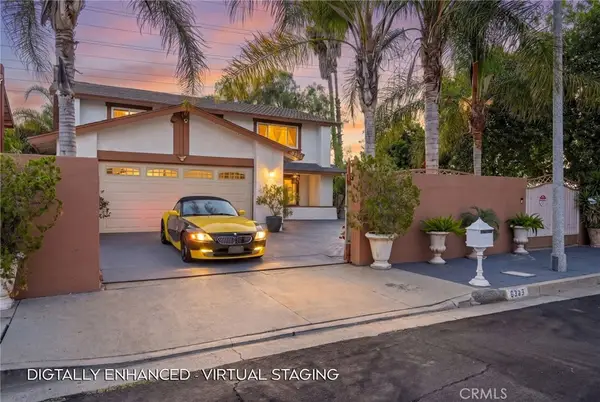 $1,125,000Active4 beds 3 baths2,108 sq. ft.
8333 Topeka Drive, Northridge, CA 91324
MLS# SR26114594Listed by: PINNACLE ESTATE PROPERTIES, INC. - Open Sun, 2 to 4pmNew
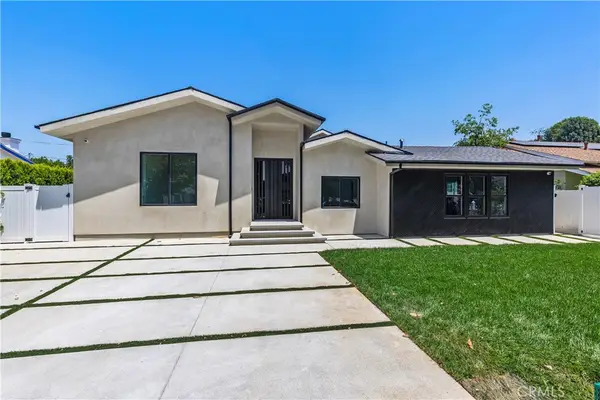 $1,499,999Active4 beds 5 baths3,000 sq. ft.
19041 Schoenborn, Northridge, CA 91324
MLS# PF26115727Listed by: COLDWELL BANKER REALTY - Open Sun, 1 to 4pmNew
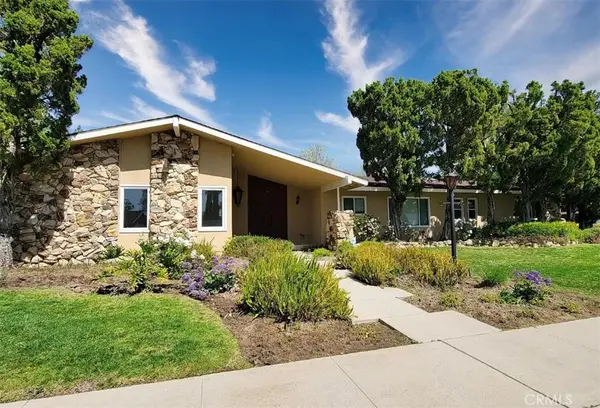 $1,550,000Active5 beds 3 baths2,920 sq. ft.
18931 Mayall Street, Northridge, CA 91324
MLS# SR26115493Listed by: EXP REALTY OF GREATER LOS ANGELES, INC. - New
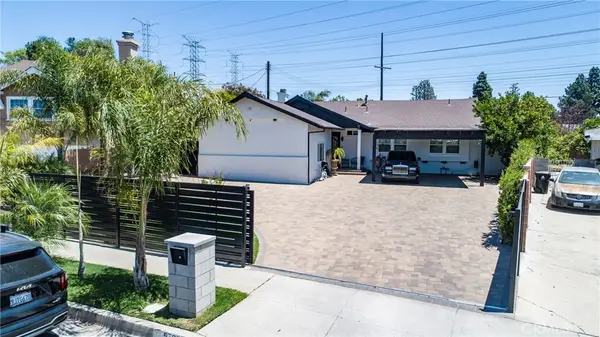 $1,375,000Active4 beds 3 baths2,096 sq. ft.
9728 Rhea, Northridge, CA 91324
MLS# GD26114515Listed by: LA REGAL REALTY - New
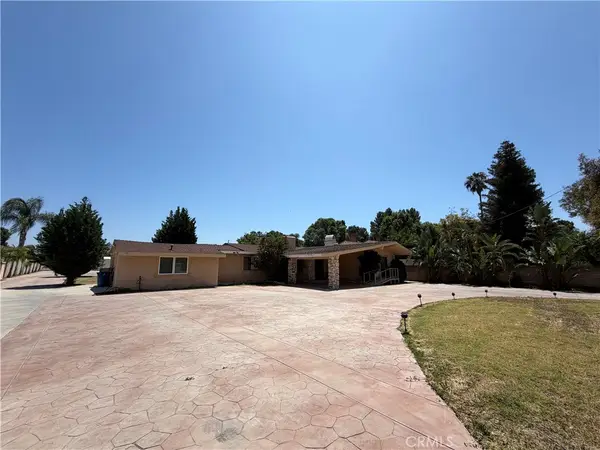 $2,000,000Active5 beds 4 baths3,205 sq. ft.
9238 Vanalden Avenue, Northridge, CA 91324
MLS# SR26113793Listed by: BABAYAN REALTY GROUP - Open Sun, 1 to 4pmNew
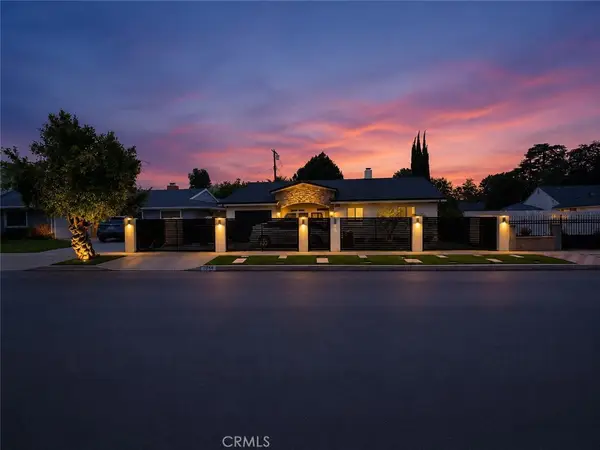 $1,180,000Active3 beds 3 baths1,501 sq. ft.
7814 Jellico, Northridge, CA 91325
MLS# SR26104708Listed by: KELLER WILLIAMS REALTY-STUDIO CITY - Open Sun, 1 to 4pmNew
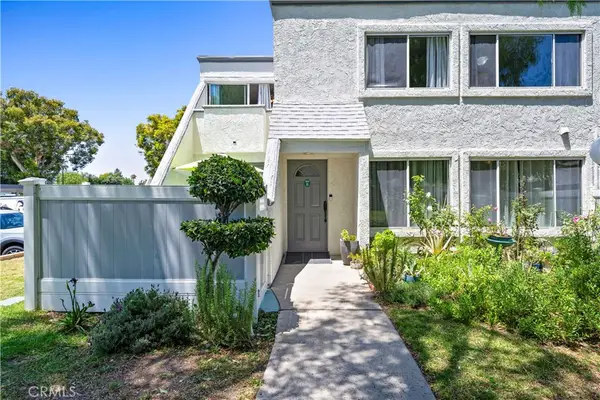 $629,000Active4 beds 3 baths1,382 sq. ft.
18515 Mayall #D, Northridge, CA 91324
MLS# SR26112186Listed by: EQUITY UNION - Open Sun, 12 to 3pmNew
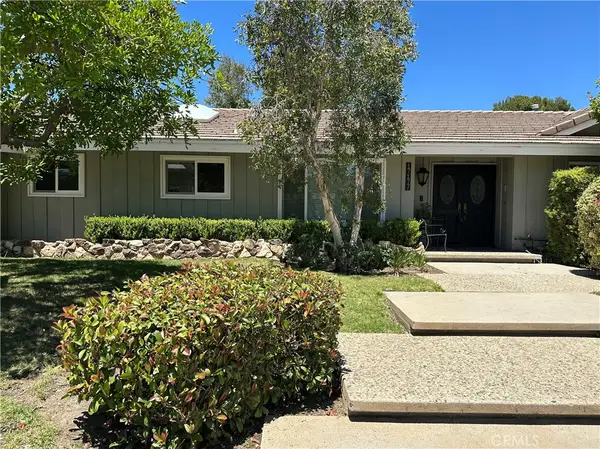 $1,750,000Active5 beds 3 baths2,864 sq. ft.
17177 Superior St, Northridge, CA 91325
MLS# SR26111229Listed by: ALTA REALTY GROUP CA, INC. - New
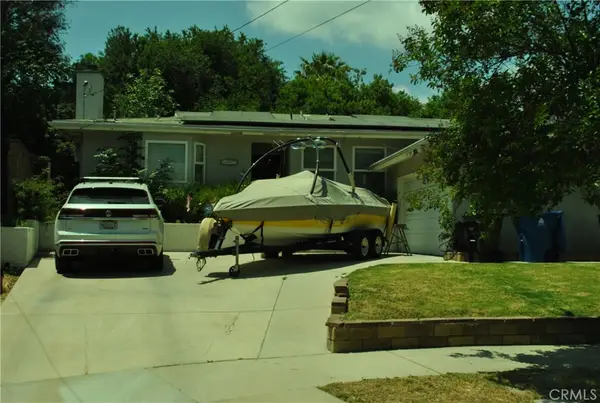 $925,000Active4 beds 2 baths1,700 sq. ft.
9443 Mclennan, Northridge, CA 91343
MLS# SR26111831Listed by: KENNETH B.DORFMAN R.E. - New
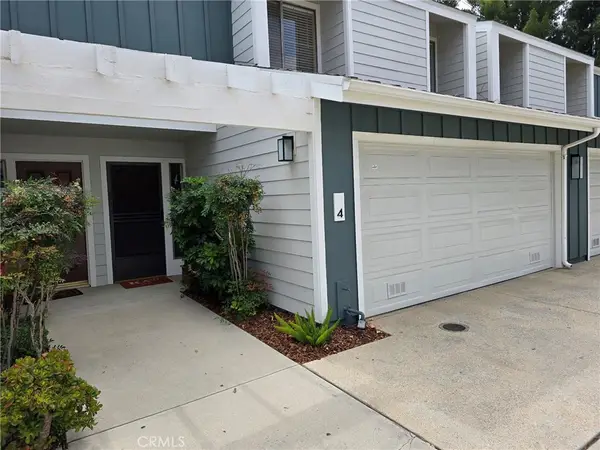 $761,000Active3 beds 3 baths1,824 sq. ft.
18153 Andrea Circle N #4, Northridge, CA 91325
MLS# SR26110225Listed by: UNITED AMERICA REALTY SERVICES INC


Protect your home and budget from life's surprises with an Assurant Home Warranty, backed by a partner that supports you through every step of homeownership. Explore Plans.
© 2026 Better Homes and Gardens Real Estate LLC. An Anywhere Real Estate company. All rights reserved. Better Homes and Gardens® Real Estate is a registered trademark owned by Meredith Operations Corporation, licensed to Better Homes and Gardens Real Estate LLC and used with permission. Better Homes and Gardens Real Estate LLC fully supports the principles of the Fair Housing Act and the Equal Opportunity Act. Listing information is deemed reliable but is not guaranteed accurate.
Each office is independently owned and operated.
Any services or products provided by third parties are not provided by, affiliated with or related to Better Homes and Gardens Real Estate LLC, or its affiliated companies.