
19116 Napa Street, Northridge, CA 91324
Local realty services provided by:Better Homes and Gardens Real Estate Napolitano & Associates
Upcoming open houses
- Sat, Aug 0801:00 pm - 03:00 pm
- Sun, Aug 0901:00 pm - 03:00 pm
Listed by: david soibatian
Office: park regency realty
MLS#:SR26131944
Source:San Diego MLS via CRMLS
Price summary
- Price:$949,900
- Price per sq. ft.:$643.56
About this home
Welcome to this extensively upgraded Northridge pool home, where modern style, quality craftsmanship, and resort-style living come together on an expansive 8,107 SF lot. Pride of ownership is evident with new stucco, professional landscaping, an extended driveway, paver stone hardscape, motorized vinyl gate, and vinyl fencing. Inside, you'll find an open floor plan with refinished hardwood floors, smooth ceilings, recessed lighting, fresh paint, new dual-pane windows and sliding doors, Zebra roller shades, and a cozy brick fireplace. The remodeled kitchen features custom cabinetry, quartz countertops, pantry, stainless steel appliances, and new tile flooring. The primary suite offers a walk-in-closet and updated en-suite bath, while two additional bedrooms share a beautifully designed guest bath. Major upgrades include a new roof, HVAC, electrical panel, tankless water heater, whole-house water softener/filtration system, and sealed crawlspace. The finished garage offers epoxy floors, insulation, attic storage, and its own mini-split A/C. The backyard is a true entertainer's paradise with a rebuilt heated saltwater pool featuring pebble finish, Baja shelf, new equipment, upgraded lighting, and an impressive covered patio with recessed lighting and ceiling fans. Ideally located near CSUN, Northridge Fashion Center, parks, dining, and shopping. This exceptional and gated 3-bedroom, 2-bath home offers approximately 1,476 SF of thoughtfully upgraded living space and over 8,000 SF Lot....
Contact an agent
Home facts
- Year built:1956
- Listing ID #:SR26131944
- Added:50 day(s) ago
- Updated:August 07, 2026 at 02:59 PM
Rooms and interior
- Bedrooms:3
- Total bathrooms:2
- Full bathrooms:2
- Flooring:Tile, Wood
- Kitchen Description:Dishwasher, Gas Oven, Gas Range, Gas Stove, Microwave, Pantry, Refrigerator
- Living area:1,476 sq. ft.
Heating and cooling
- Cooling:Central Forced Air
- Heating:Forced Air Unit
Structure and exterior
- Year built:1956
- Building area:1,476 sq. ft.
- Exterior Features:Concrete, Patio, Porch, Wood
- Levels:1 Story
Utilities
- Water:Public
- Sewer:Public Sewer
Finances and disclosures
- Price:$949,900
- Price per sq. ft.:$643.56
Features and amenities
- Appliances:Dishwasher, Gas Oven, Gas Range, Gas Stove, Microwave, Refrigerator
- Pool features:Below Ground, Heated, Pebble, Private
Parking
- Total parking spaces:2
- Parking description:Garage, Garage - Single Door, Garage Door Opener, Gated
- Garage spaces:2
 This information is deemed reliable but not guaranteed. You should rely on this information only to decide whether or not to further investigate a particular property. BEFORE MAKING ANY OTHER DECISION, YOU SHOULD PERSONALLY INVESTIGATE THE FACTS (e.g. square footage and lot size) with the assistance of an appropriate professional. You may use this information only to identify properties you may be interested in investigating further. All uses except for personal, non-commercial use in accordance with the foregoing purpose are prohibited. Redistribution or copying of this information, any photographs or video tours is strictly prohibited. This information is derived from the Internet Data Exchange (IDX) service provided by San Diego MLS®. Displayed property listings may be held by a brokerage firm other than the broker and/or agent responsible for this display. The information and any photographs and video tours and the compilation from which they are derived is protected by copyright. Compilation © 2020 San Diego MLS®, Inc.
New listings near 19116 Napa Street
- New
 $850,000Active2 beds 3 baths1,194 sq. ft.
11521 Cararra Lane, Northridge, CA 91326
MLS# TR26159237Listed by: JUNG LYU, BROKER - New
 $799,000Active5 beds 4 baths1,809 sq. ft.
18750 Nordhoff, Los Angeles, CA 91324
MLS# OC26171340Listed by: COLDWELL BANKER REALTY - New
 $455,000Active2 beds 2 baths896 sq. ft.
16733 Parthenia Street #5, Northridge, CA 91343
MLS# SR26170645Listed by: JOHNHART REAL ESTATE - Open Sat, 1 to 4pmNew
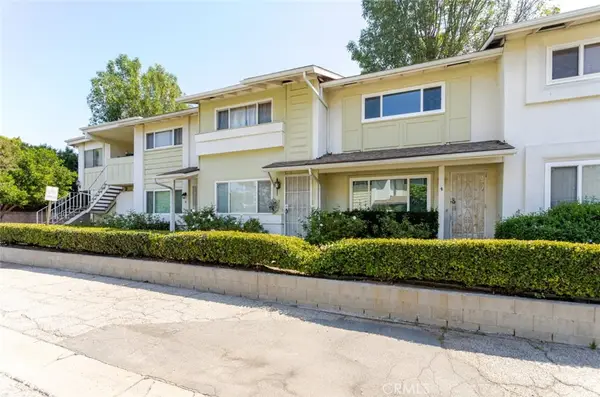 $455,000Active2 beds 2 baths896 sq. ft.
16733 Parthenia Street #5, Northridge, CA 91343
MLS# SR26170645Listed by: JOHNHART REAL ESTATE - New
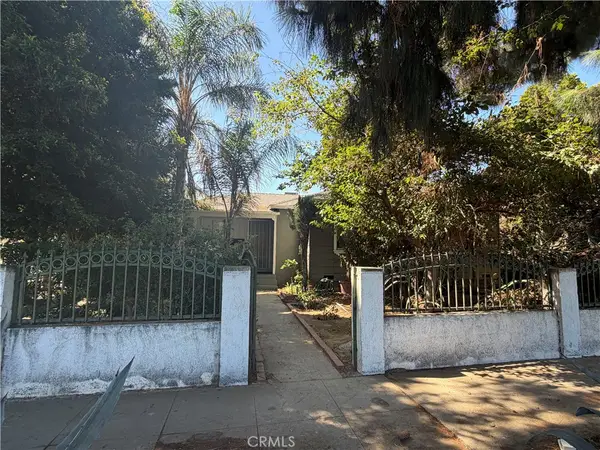 $799,000Active5 beds 4 baths1,809 sq. ft.
18750 Nordhoff, Los Angeles, CA 91324
MLS# OC26171340Listed by: COLDWELL BANKER REALTY - Open Sat, 1 to 4pmNew
 $875,000Active4 beds 4 baths1,854 sq. ft.
19547 Cardigan, Northridge, CA 91324
MLS# SR26164526Listed by: COLDWELL BANKER REALTY - New
 $849,000Active3 beds 2 baths1,205 sq. ft.
18823 Chase, Northridge, CA 91324
MLS# SR26170592Listed by: VALDEZ REALTY - Open Sat, 1 to 4pmNew
 $1,749,900Active6 beds 6 baths3,400 sq. ft.
18321 Kinzie, Los Angeles, CA 91325
MLS# WS26170401Listed by: WETRUST REALTY - Open Sat, 2 to 5pmNew
 $859,900Active4 beds 2 baths1,727 sq. ft.
8531 Chimineas Avenue, Northridge, CA 91325
MLS# SR26169006Listed by: RODEO REALTY - New
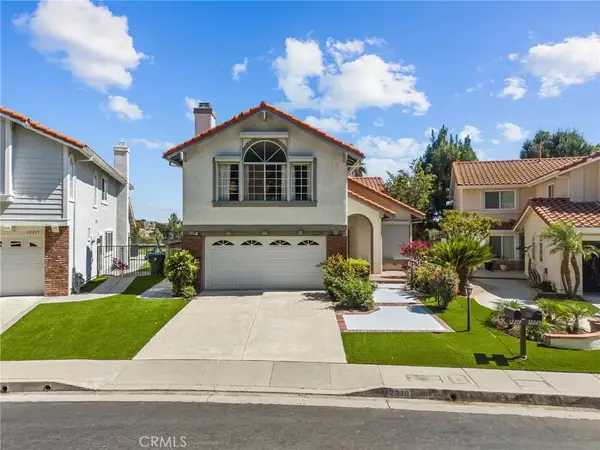 $1,450,000Active4 beds 3 baths2,814 sq. ft.
12219 High View Ridge, Northridge, CA 91326
MLS# SR26169153Listed by: LA PREMIER REALTY, INC.


Protect your home and budget from life's surprises with an Assurant Home Warranty, backed by a partner that supports you through every step of homeownership. Explore Plans.
© 2026 Better Homes and Gardens Real Estate LLC. An Anywhere Real Estate company. All rights reserved. Better Homes and Gardens® Real Estate is a registered trademark owned by Meredith Operations Corporation, licensed to Better Homes and Gardens Real Estate LLC and used with permission. Better Homes and Gardens Real Estate LLC fully supports the principles of the Fair Housing Act and the Equal Opportunity Act. Listing information is deemed reliable but is not guaranteed accurate.
Each office is independently owned and operated.
Any services or products provided by third parties are not provided by, affiliated with or related to Better Homes and Gardens Real Estate LLC, or its affiliated companies.