
8433 Tunney Avenue, Northridge, CA 91324
Local realty services provided by:Better Homes and Gardens Real Estate Royal & Associates
8433 Tunney Avenue,Northridge (los Angeles), CA 91324
$899,000
- 3 Beds
- 2 Baths
- 1,409 sq. ft.
- Single family
- Pending
Listed by: estti ezra
Office: revel real estate
MLS#:CL26856063
Source:Bay East, CCAR, bridgeMLS
Price summary
- Price:$899,000
- Price per sq. ft.:$638.04
About this home
PRIME NORTHRIDGE OPPORTUNITY HIGHEST & BEST Set on an expansive approximately 9,462-square-foot lot, this beautifully updated single-story home offers the perfect combination of move-in-ready living and exceptional future upside. Whether you're an owner-occupant, investor, or looking for multigenerational living, this is a rare opportunity in one of Northridge's most desirable neighborhoods. Featuring 3 bedrooms, 2 bathrooms, and approximately 1,409 square feet of living space, the home boasts a remodeled open-concept kitchen with quartz countertops, stainless steel appliances, abundant cabinetry, and seamless flow into the living and dining areas. Genuine hardwood flooring, recessed lighting, select dual-pane windows, an updated central HVAC system, and one beautifully remodeled bathroom complete the home's stylish interior. A major value-add is the fully paid solar panel system, providing significant long-term energy savings and reduced utility costs. The oversized backyard unlocks incredible possibilities. With a detached 2+ car garage and an additional storage structure with electrical service, buyers can explore the potential to build an ADU (buyer to verify), allowing the option to live comfortably in the main home while generating rental income from a future ADU. There's also ample room for a pool, guest house, home office, outdoor entertaining space, or garden retreat. Properties offering this combination of move-in-ready condition, income potential, paid solar, and a large lot are becoming increasingly difficult to find. Seller is requesting Highest & Best . Don't miss your opportunity to secure this exceptional Northridge property before it's gone!...
Contact an agent
Home facts
- Year built:1947
- Listing ID #:CL26856063
- Added:97 day(s) ago
- Updated:October 13, 2026 at 07:58 AM
Rooms and interior
- Bedrooms:3
- Total bathrooms:2
- Full bathrooms:2
- Flooring:Wood
- Kitchen Description:Microwave, Refrigerator
- Living area:1,409 sq. ft.
Heating and cooling
- Cooling:Central Air
- Heating:Central
- Central air:Yes
Structure and exterior
- Year built:1947
- Building area:1,409 sq. ft.
- Lot area:0.22 Acres
- Architectural Style:Single Family Residence, Traditional
- Levels:1 Story, 1 Story
Finances and disclosures
- Price:$899,000
- Price per sq. ft.:$638.04
Features and amenities
- Appliances:Microwave, Refrigerator
- Laundry features:Dryer, Laundry Room, Washer
Parking
- Parking description:Guest, RV Possible, Tandem
- Garage:Yes
 Bay East 2026. CCAR 2026 bridgeMLS 2026. Information Deemed Reliable But Not Guaranteed. This information is being provided by the Bay East MLS, or CCAR MLS, or bridgeMLS. The listings presented here may or may not be listed by the Broker/Agent operating this website. This information is intended for the personal use of consumers and may not be used for any purpose other than to identify prospective properties consumers may be interested in purchasing. Data last updated at October 13, 2026
New listings near 8433 Tunney Avenue
- Coming Soon
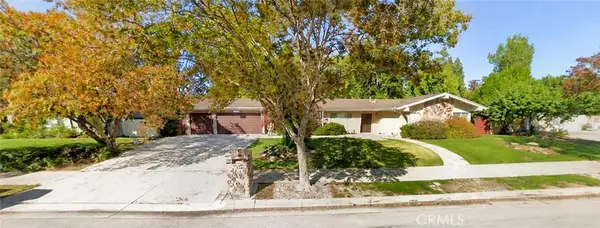 $1,099,999Coming Soon4 beds 3 baths2,155 sq. ft.
17315 Superior Street, Northridge, CA 91325
MLS# SR26219279Listed by: RE/MAX OF SANTA CLARITA - New
 $845,000Active3 beds 2 baths1,684 sq. ft.
18612 Rayen Street, Northridge, CA 91324
MLS# 26101771Listed by: NEW VISION R.E. & INVESTMENTS - New
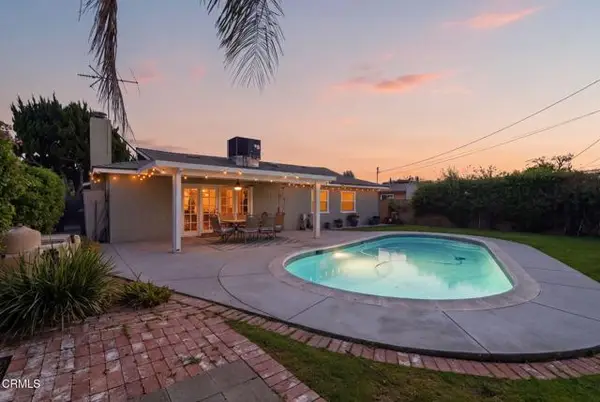 $840,000Active3 beds 2 baths1,248 sq. ft.
16351 Labrador Street, Northridge, CA 91343
MLS# V1-38953Listed by: CENTURY 21 MASTERS - Open Sat, 1 to 4pmNew
 $990,000Active3 beds 2 baths1,780 sq. ft.
16938 Lassen Street, Northridge, CA 91343
MLS# 226004865Listed by: KELLER WILLIAMS WESTLAKE VILLAGE - New
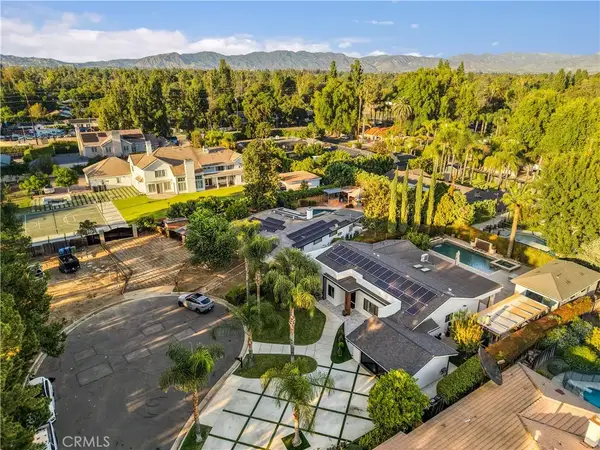 $1,850,000Active4 beds 3 baths2,468 sq. ft.
8622 White Oak Avenue, Sherwood Forest, CA 91325
MLS# BB26221113Listed by: KELLER WILLIAMS REAL ESTATE SERVICES - New
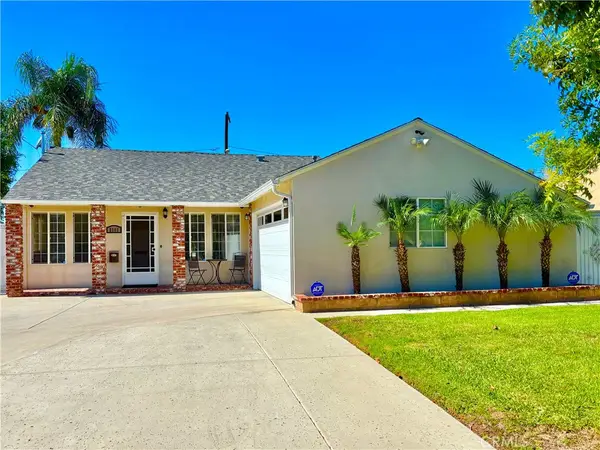 $849,000Active3 beds 2 baths1,116 sq. ft.
8101 Jellico Avenue, Northridge, CA 91325
MLS# SR26216706Listed by: COLDWELL BANKER REALTY - New
 $215,000Active2 beds 2 baths844 sq. ft.
19120 Nordhoff Street #21, Northridge, CA 91324
MLS# SR26220961Listed by: BLUE DIAMOND REALTORS - New
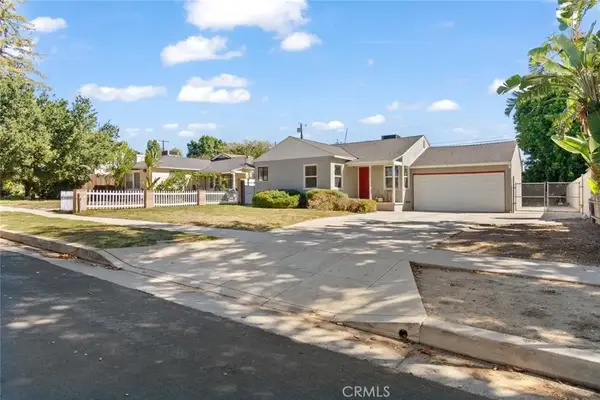 $799,000Active3 beds 2 baths1,350 sq. ft.
8944 Darby Avenue, Northridge, CA 91325
MLS# SR26219507Listed by: MORALES REAL ESTATE GROUP - New
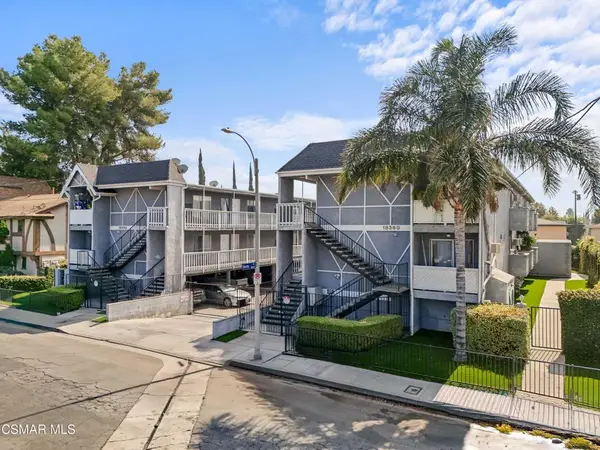 $3,975,000Active10 beds 8 baths4,480 sq. ft.
18356 Napa Street, Northridge, CA 91325
MLS# 226004827Listed by: BEVERLY AND COMPANY INC. - New
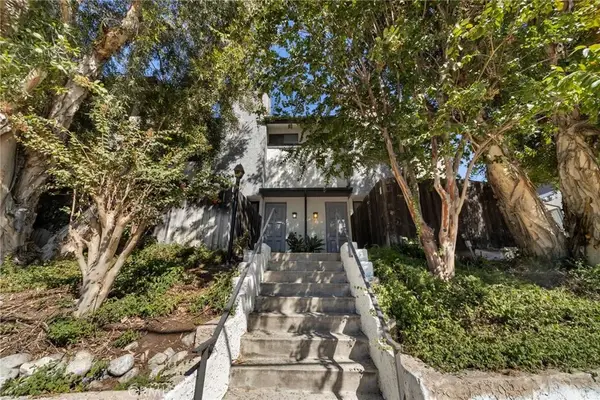 $609,000Active2 beds 3 baths1,566 sq. ft.
17815 Devonshire Street #1, Northridge, CA 91325
MLS# SR26218586Listed by: PINNACLE ESTATE PROPERTIES, INC.


Protect your home and budget from life's surprises with an Assurant Home Warranty, backed by a partner that supports you through every step of homeownership. Explore Plans.
© 2026 Better Homes and Gardens Real Estate LLC. An Anywhere Real Estate company. All rights reserved. Better Homes and Gardens® Real Estate is a registered trademark owned by Meredith Operations Corporation, licensed to Better Homes and Gardens Real Estate LLC and used with permission. Better Homes and Gardens Real Estate LLC fully supports the principles of the Fair Housing Act and the Equal Opportunity Act. Listing information is deemed reliable but is not guaranteed accurate.
Each office is independently owned and operated.
Any services or products provided by third parties are not provided by, affiliated with or related to Better Homes and Gardens Real Estate LLC, or its affiliated companies.