
9356 Lasaine Avenue, Northridge, CA 91325
Local realty services provided by:Better Homes and Gardens Real Estate Royal & Associates
9356 Lasaine Avenue,Northridge (los Angeles), CA 91325
$1,695,000
- 6 Beds
- 6 Baths
- 2,882 sq. ft.
- Single family
- Active
Listed by: carol huston
Office: true story realty
MLS#:CL26991741
Source:Bay East, CCAR, bridgeMLS
Price summary
- Price:$1,695,000
- Price per sq. ft.:$588.13
About this home
PRICE IMPROVEMENT! With today's interest rates in mind, the seller has made a significant price adjustment on this incredible Northridge/Sherwood Forest home, now offered at $1,695,000. Welcome to 9356 Lasaine Avenue, a completely transformed retreat set on a lush 15,888-sq-ft lot in one of Northridge's most coveted neighborhoods. This reimagined 6-bedroom, 6-bath home offers 2,882 sq ft of living space, including an attached ADU with its own private entrance, kitchen and bath. Remodeled in partnership with Revive, the home blends warm modern-cottage style with cool NELA character. The showstopping kitchen features mocha shaker cabinetry, black soapstone counters, fluted tile and champagne-bronze fixtures. Six uniquely designed baths, two decorative fireplaces and effortless indoor-outdoor flow add personality throughout. Major updates include a permitted new roof, new HVAC, plumbing, electrical and water heater. Outside, enjoy a huge lawn, mature landscaping, fruit trees, an oversized pool and gated alley access to a rear carport. After a dramatic four-month transformation, 9356 Lasaine is ready for its next chapter. Don't miss your chance to see it this weekend, or call Carol to schedule a private showing!...
Contact an agent
Home facts
- Year built:1955
- Listing ID #:CL26991741
- Added:41 day(s) ago
- Updated:November 04, 2026 at 04:49 PM
Rooms and interior
- Bedrooms:6
- Total bathrooms:6
- Full bathrooms:5
- Flooring:Tile
- Kitchen Description:Dishwasher, Refrigerator, Updated Kitchen
- Living area:2,882 sq. ft.
Heating and cooling
- Cooling:Central Air
- Heating:Central
- Central air:Yes
Structure and exterior
- Year built:1955
- Building area:2,882 sq. ft.
- Lot area:0.36 Acres
- Lot Features:Back Yard
- Architectural Style:Cottage, Single Family Residence
- Construction Materials:Stucco, Wood Siding
- Exterior Features:Back Yard, Front Yard
- Levels:2 Story
Utilities
- Water:Public
Finances and disclosures
- Price:$1,695,000
- Price per sq. ft.:$588.13
Features and amenities
- Appliances:Dishwasher, Refrigerator
- Laundry features:Inside, Laundry Room
- Pool features:Gunite, In Ground
Parking
- Parking description:Guest, Side By Side
 Bay East 2026. CCAR 2026 bridgeMLS 2026. Information Deemed Reliable But Not Guaranteed. This information is being provided by the Bay East MLS, or CCAR MLS, or bridgeMLS. The listings presented here may or may not be listed by the Broker/Agent operating this website. This information is intended for the personal use of consumers and may not be used for any purpose other than to identify prospective properties consumers may be interested in purchasing. Data last updated at November 4, 2026
New listings near 9356 Lasaine Avenue
- Coming Soon
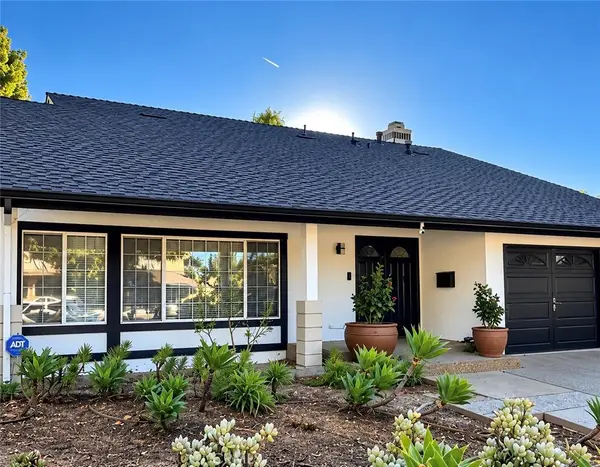 $1,050,000Coming Soon4 beds 3 baths2,010 sq. ft.
10136 Gladbeck, Northridge, CA 91324
MLS# SR26231652Listed by: PARK REGENCY REALTY - Open Sat, 11am to 3pmNew
 $944,950Active3 beds 2 baths1,896 sq. ft.
9738 Geyser Avenue, Northridge, CA 91324
MLS# SR26236996Listed by: PARK REGENCY REALTY - New
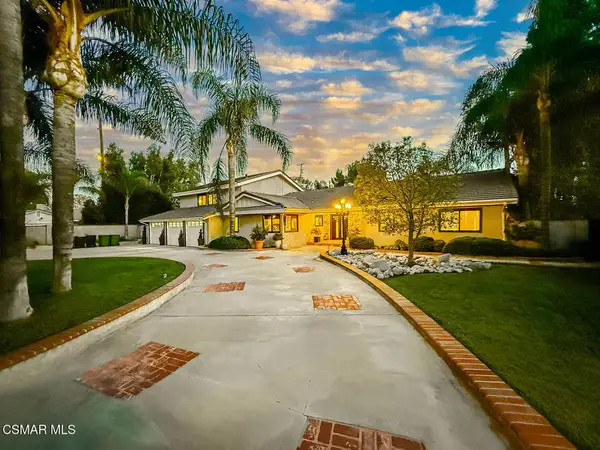 $1,850,000Active5 beds 5 baths3,395 sq. ft.
18040 Rayen Street, Northridge, CA 91325
MLS# 226005187Listed by: EXP REALTY OF GREATER LOS ANGELES INC. - New
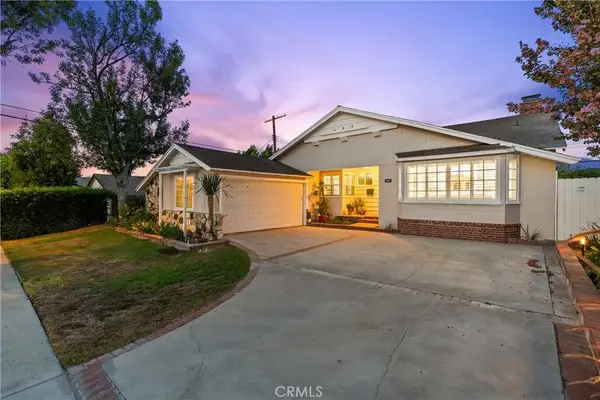 $929,000Active4 beds 3 baths1,780 sq. ft.
9632 Forbes Avenue, Northridge, CA 91343
MLS# SR26231350Listed by: PINNACLE ESTATE PROPERTIES, INC. - Open Sat, 1 to 4pmNew
 $875,000Active5 beds 2 baths2,076 sq. ft.
8406 Crebs, Northridge, CA 91324
MLS# SR26232245Listed by: BERKSHIRE HATHAWAY HOMESERVICES CALIFORNIA PROPERTIES - New
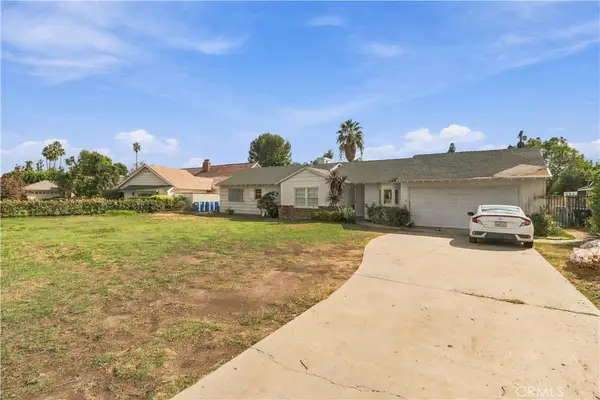 $1,359,000Active3 beds 2 baths2,000 sq. ft.
17350 Osborne Street, Sherwood Forest, CA 91325
MLS# SR26237261Listed by: PINNACLE ESTATE PROPERTIES - New
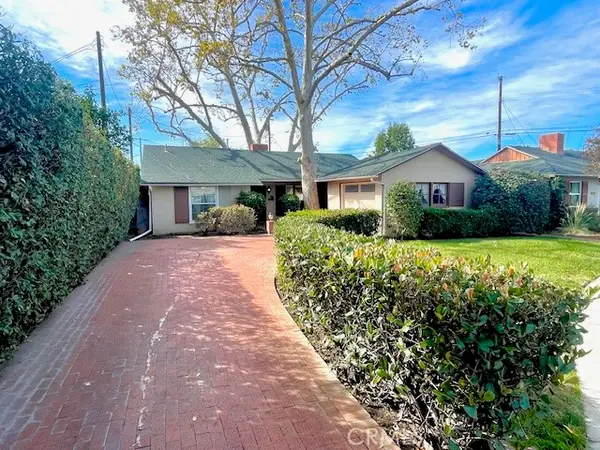 $659,000Active3 beds 1 baths1,337 sq. ft.
8137 Lasaine, Northridge, CA 91325
MLS# SR26236668Listed by: KELLER WILLIAMS VIP PROPERTIES - Open Sat, 1 to 4pmNew
 $2,999,000Active8 beds 7 baths7,807 sq. ft.
17153 Rayen Street, Sherwood Forest, CA 91325
MLS# SR26235173Listed by: PINNACLE ESTATE PROPERTIES - New
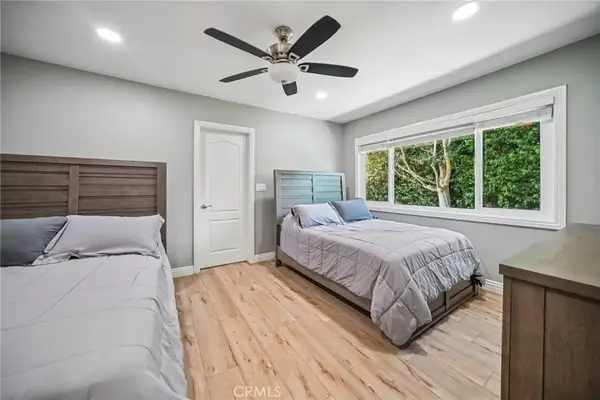 $1,399,950Active4 beds 3 baths2,175 sq. ft.
9509 Jellico Avenue, Northridge, CA 91325
MLS# SR26234391Listed by: PINNACLE ESTATE PROPERTIES - Open Sat, 11am to 2pmNew
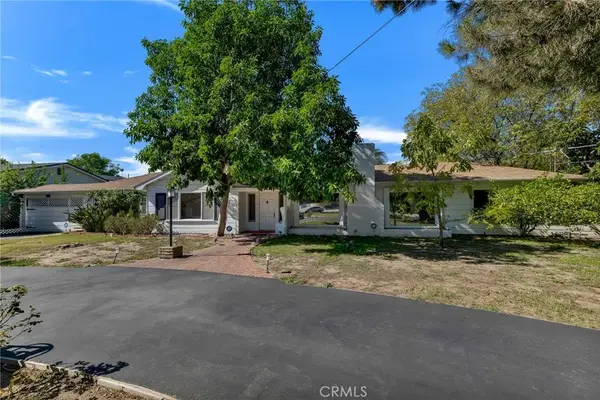 $1,499,000Active4 beds 4 baths2,210 sq. ft.
8351 Louise, Northridge, CA 91325
MLS# SR26234009Listed by: RODEO REALTY


Protect your home and budget from life's surprises with an Assurant Home Warranty, backed by a partner that supports you through every step of homeownership. Explore Plans.
© 2026 Better Homes and Gardens Real Estate LLC. An Anywhere Real Estate company. All rights reserved. Better Homes and Gardens® Real Estate is a registered trademark owned by Meredith Operations Corporation, licensed to Better Homes and Gardens Real Estate LLC and used with permission. Better Homes and Gardens Real Estate LLC fully supports the principles of the Fair Housing Act and the Equal Opportunity Act. Listing information is deemed reliable but is not guaranteed accurate.
Each office is independently owned and operated.
Any services or products provided by third parties are not provided by, affiliated with or related to Better Homes and Gardens Real Estate LLC, or its affiliated companies.