
11340 Harvard Street, Norwalk, CA 90650
Local realty services provided by:Better Homes and Gardens Real Estate Town Center
11340 Harvard Street,Norwalk, CA 90650
$850,000
- 3 Beds
- 2 Baths
- - sq. ft.
- Single family
- Sold
Listed by: christine green
Office: first team real estate714-536-9292
MLS#:OC26143011
Source:CRMLS
Sorry, we are unable to map this address
Price summary
- Price:$850,000
About this home
Welcome to this charming 3-bedroom, 2-bathroom home located in the highly regarded College Estates neighborhood, one of Norwalk's most desirable communities. Built by S&S Homes, College Estates is known for its quality construction, pride of ownership, wide tree-lined streets, and the added benefit of no HOA.
This inviting residence offers a comfortable floor plan featuring laminate wood flooring and carpet, central air conditioning, and a warm, welcoming atmosphere throughout. A spacious family room addition with a classic stone fireplace provides the perfect gathering space and offers flexibility for a home office, playroom, media room, or additional living area. The covered backyard patio creates an ideal setting for year-round outdoor entertaining and relaxation.
The mature landscaped yard is enhanced by producing fruit trees, creating a peaceful outdoor retreat. Conveniently located within the highly acclaimed, award-winning ABC Unified School District and near Cerritos College, shopping, dining, parks, and major freeways, this home offers both comfort and convenience in an exceptional location.
Currently tenant occupied, the property will be delivered vacant at the close of escrow, presenting a wonderful opportunity for owner-occupants or investors alike. Don't miss this opportunity to own a charming home in one of Norwalk's most sought-after neighborhoods....
Contact an agent
Home facts
- Year built:1959
- Listing ID #:OC26143011
- Added:83 day(s) ago
- Updated:September 23, 2026 at 06:55 AM
Rooms and interior
- Bedrooms:3
- Total bathrooms:2
- Full bathrooms:2
- Flooring:Carpet, Laminate
- Kitchen Description:Double Oven, Exhaust Fan, Gas Cooktop, Microwave
Heating and cooling
- Cooling:Central Air
- Heating:Central
- Central air:Yes
Structure and exterior
- Roof:Shingle
- Year built:1959
- Lot Features:Back Yard, Front Yard, Gentle Sloping, Landscaped, Lawn, Paved
- Architectural Style:Traditional
- Construction Materials:Block, Brick, Concrete, Drywall, Stone, Stucco
- Exterior Features:Brick Patio
- Levels:1 Story
Utilities
- Water:Public, Water Connected
- Sewer:Public Sewer, Sewer Connected
Finances and disclosures
- Price:$850,000
Features and amenities
- Amenities:All Bedrooms Down, Gas Water Heater
Parking
- Total parking spaces:2
- Garage:Yes
- Garage spaces:2
New listings near 11340 Harvard Street
- Coming SoonOpen Sat, 10am to 1pm
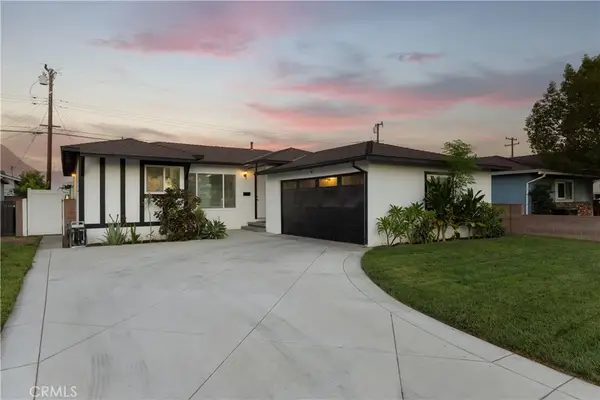 $799,000Coming Soon3 beds 2 baths1,241 sq. ft.
13418 Lancelot Avenue, Norwalk, CA 90650
MLS# PW26204985Listed by: KELLER WILLIAMS PACIFIC ESTATE - Coming Soon
 $830,000Coming Soon4 beds 2 baths1,424 sq. ft.
11645 Faculty Dr, Norwalk, CA 90650
MLS# IG26197438Listed by: KELLER WILLIAMS REALTY - Coming Soon
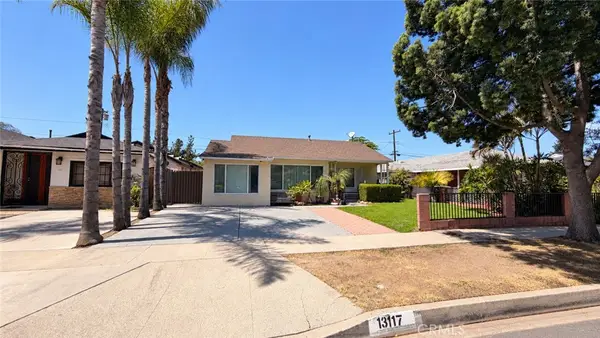 $849,900Coming Soon4 beds 2 baths1,583 sq. ft.
13117 Avonlea, Norwalk, CA 90650
MLS# CV26195923Listed by: REALTY ONE GROUP EMPIRE - New
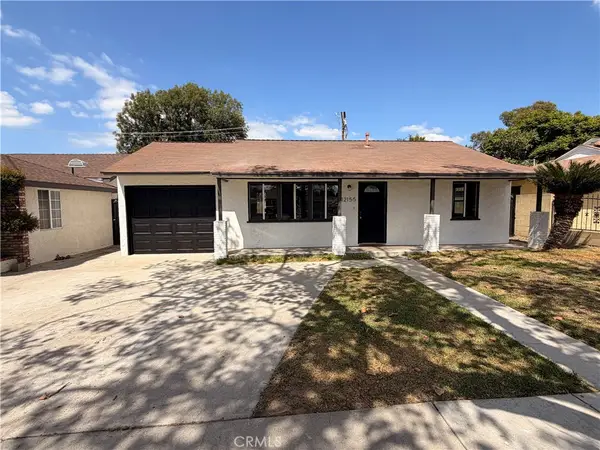 $749,950Active3 beds 1 baths1,208 sq. ft.
12155 Tina, Norwalk, CA 90650
MLS# IV26206684Listed by: KEITHLY CAPITAL ADVISORS, INC - New
 $698,888Active2 beds 1 baths749 sq. ft.
11838 Gem, Norwalk, CA 90650
MLS# DW26205714Listed by: REALTY ONE GROUP UNITED
- Open Sat, 11am to 3pmNew
 $721,400Active3 beds 3 baths1,579 sq. ft.
11113 Barnwall, Norwalk, CA 90650
MLS# IN26205390Listed by: HOME TEAM REALTY - New
 $620,000Active3 beds 1 baths1,244 sq. ft.
15208 Caulfield, Norwalk, CA 90650
MLS# PW26205196Listed by: HOME BASE REALTY INC - New
 $759,900Active3 beds 2 baths1,363 sq. ft.
13212 Elmcroft Avenue, Norwalk, CA 90650
MLS# DW26198839Listed by: CENTURY 21 ALLSTARS - New
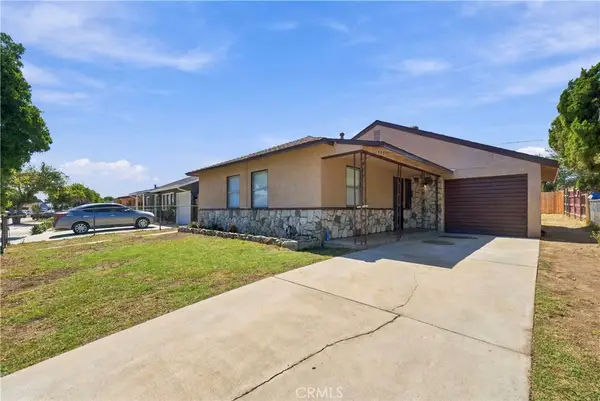 $749,900Active3 beds 2 baths1,120 sq. ft.
11327 Adonis Avenue, Norwalk, CA 90650
MLS# DW26200910Listed by: CENTURY 21 REALTY MASTERS - New
 $600,990Active3 beds 3 baths1,184 sq. ft.
11233 Barnwall Street #A, Norwalk, CA 90650
MLS# RS26199164Listed by: KP REALTY & INVESTMENTS INC


Protect your home and budget from life's surprises with an Assurant Home Warranty, backed by a partner that supports you through every step of homeownership. Explore Plans.
© 2026 Better Homes and Gardens Real Estate LLC. An Anywhere Real Estate company. All rights reserved. Better Homes and Gardens® Real Estate is a registered trademark owned by Meredith Operations Corporation, licensed to Better Homes and Gardens Real Estate LLC and used with permission. Better Homes and Gardens Real Estate LLC fully supports the principles of the Fair Housing Act and the Equal Opportunity Act. Listing information is deemed reliable but is not guaranteed accurate.
Each office is independently owned and operated.
Any services or products provided by third parties are not provided by, affiliated with or related to Better Homes and Gardens Real Estate LLC, or its affiliated companies.