
11456 Mclaren Street, Norwalk, CA 90650
Local realty services provided by:Better Homes and Gardens Real Estate Napolitano & Associates
Upcoming open houses
- Sat, Oct 1010:00 am - 01:00 pm
- Sun, Oct 1110:00 am - 01:00 pm
Listed by: paul luque
Office: rise realty
MLS#:PW26213568
Source:San Diego MLS via CRMLS
Price summary
- Price:$990,000
- Price per sq. ft.:$512.42
About this home
Welcome to 11456 McLaren St in the beautiful city of Norwalk. This fully remodeled, move-in ready home offers 4 spacious bedrooms & 3 full bathrooms for a total of 1,932 sq. ft on a generous 6,000 square foot lot. There are 2 separate but attached units, the larger residence has 3 bedrooms and 2 bathrooms, and the smaller residence is fully independent at 550 square feet and has a spacious 1 bedroom & 1 full bath with its own kitchenette offering stainless steel appliances and has been used as a rental unit in the past. Perfect for that growing family, aging in-laws or high rental income revenue. Situated on the side of the home with a private entrance. Privacy is key; therefore, the owners added another 2 feet to the existing side wall leading to the unit. As you enter the home, it welcomes you with a large, open spaced living space, recessed lighting and ceiling fan. Ideal for your family and friends to gather and watch sports, movies, or simply entertain. This leads to the newly updated modern kitchen complete with white shaker cabinets, Quartz countertops around the kitchen and the middle island, hanging lights, stainless appliances such as a 5-burner gas stove, refrigerator, farmer sink and hood range. The home also offers newly installed laminate flooring throughout the home including the two renovated bathrooms. Two of the three nicely sized bedrooms have custom built closets offering plenty of space. Additional mentions is the well maintained outside yard offering a lime tree and open space for the imagination of the new owner(s). The home also was retrofitted with...
Contact an agent
Home facts
- Year built:1947
- Listing ID #:PW26213568
- Added:7 day(s) ago
- Updated:October 09, 2026 at 03:34 AM
Rooms and interior
- Bedrooms:4
- Total bathrooms:3
- Full bathrooms:3
- Flooring:Linoleum/Vinyl
- Kitchen Description:6 Burner Stove, Disposal, Gas Oven, Gas Range, Vented Exhaust Fan
- Living area:1,932 sq. ft.
Heating and cooling
- Cooling:Central Forced Air
- Heating:Forced Air Unit
Structure and exterior
- Year built:1947
- Building area:1,932 sq. ft.
- Exterior Features:Covered, Slab
- Levels:1 Story
Utilities
- Water:Public, Water Connected
- Sewer:Public Sewer, Sewer Connected
Finances and disclosures
- Price:$990,000
- Price per sq. ft.:$512.42
Features and amenities
- Appliances:6 Burner Stove, Disposal, Gas Oven, Gas Range, Vented Exhaust Fan
Parking
- Total parking spaces:1
- Parking description:Garage, Garage - Single Door
- Garage spaces:1
 This information is deemed reliable but not guaranteed. You should rely on this information only to decide whether or not to further investigate a particular property. BEFORE MAKING ANY OTHER DECISION, YOU SHOULD PERSONALLY INVESTIGATE THE FACTS (e.g. square footage and lot size) with the assistance of an appropriate professional. You may use this information only to identify properties you may be interested in investigating further. All uses except for personal, non-commercial use in accordance with the foregoing purpose are prohibited. Redistribution or copying of this information, any photographs or video tours is strictly prohibited. This information is derived from the Internet Data Exchange (IDX) service provided by San Diego MLS®. Displayed property listings may be held by a brokerage firm other than the broker and/or agent responsible for this display. The information and any photographs and video tours and the compilation from which they are derived is protected by copyright. Compilation © 2020 San Diego MLS®, Inc.
New listings near 11456 Mclaren Street
- Coming SoonOpen Sat, 1 to 4pm
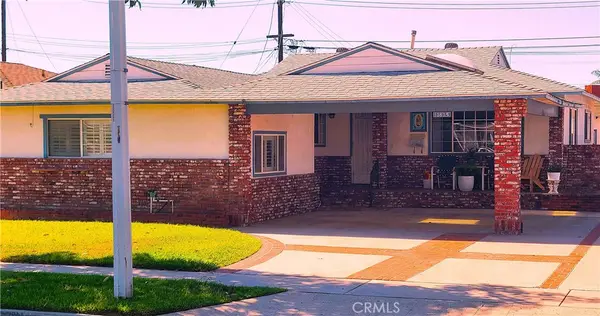 $824,900Coming Soon3 beds 2 baths1,549 sq. ft.
13835 Greenstone Avenue, Norwalk, CA 90650
MLS# RS26218836Listed by: NEW WEST REAL ESTATE - Coming Soon
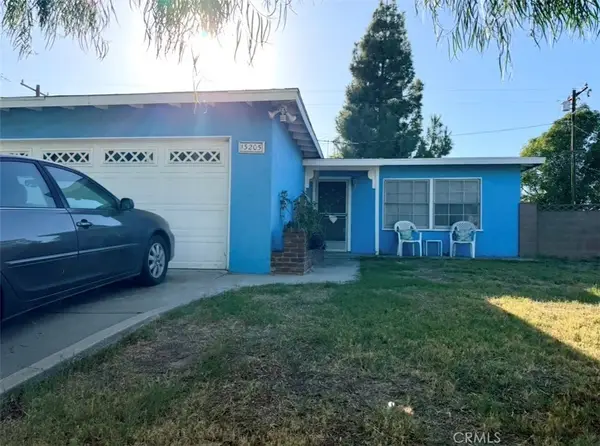 $735,000Coming Soon3 beds 2 baths1,306 sq. ft.
13205 Ben Nevis, Norwalk, CA 90650
MLS# IV26212644Listed by: BERKSHIRE HATHAWAY HOMESERVICES CALIFORNIA REALTY - Coming Soon
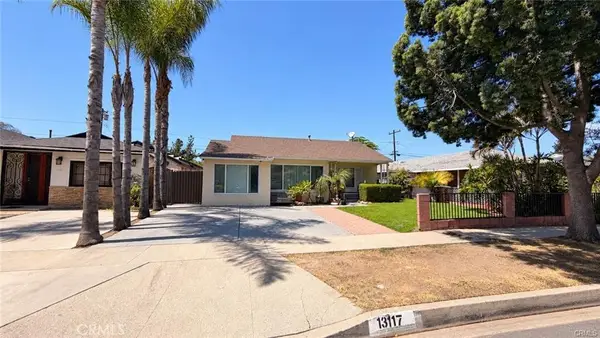 $849,900Coming Soon4 beds 2 baths1,583 sq. ft.
13117 Avonlea, Norwalk, CA 90650
MLS# CV26212106Listed by: REALTY ONE GROUP EMPIRE - Coming SoonOpen Sat, 11am to 2pm
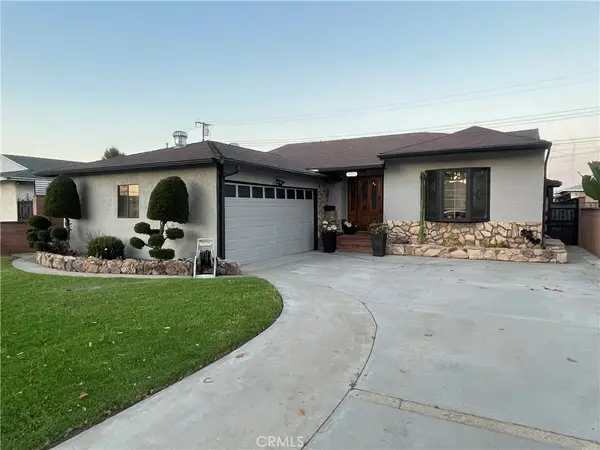 $779,999Coming Soon2 beds 2 baths1,297 sq. ft.
13812 Bechard Ave., Norwalk, CA 90650
MLS# DW26208237Listed by: CENTURY 21 CORNERSTONE - New
 $799,999Active3 beds 2 baths1,414 sq. ft.
13309 Alburtis Avenue, Norwalk, CA 90650
MLS# DW26218838Listed by: COLDWELL BANKER ENVISION - Open Sun, 1 to 3pmNew
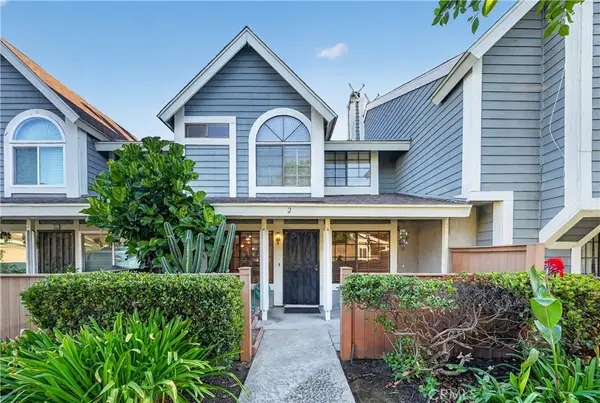 $670,000Active2 beds 3 baths1,377 sq. ft.
12075 Foster Road #2, Norwalk, CA 90650
MLS# CV26216329Listed by: CENTURY 21 MASTERS - New
 $645,000Active2 beds 1 baths741 sq. ft.
11936 Lowemont, Norwalk, CA 90650
MLS# RS26217656Listed by: FIRST TEAM REAL ESTATE - CERRITOS - New
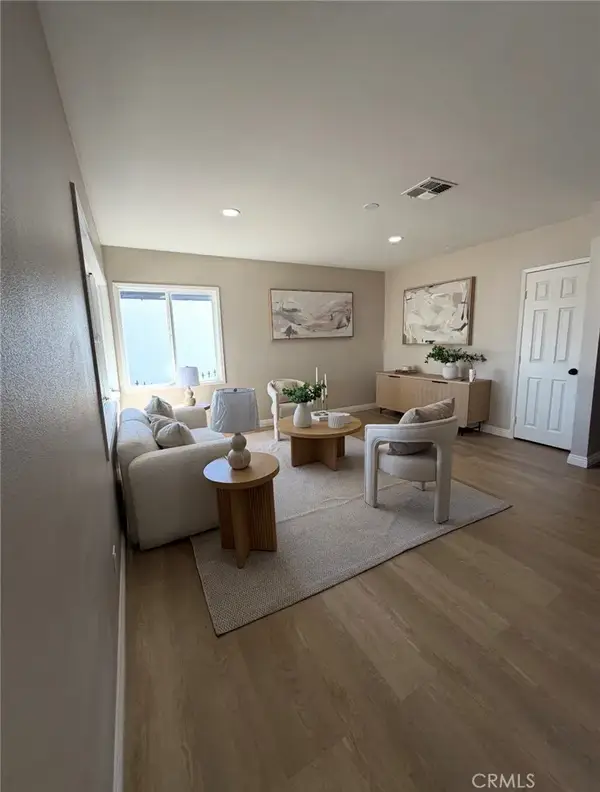 $869,000Active3 beds 2 baths1,325 sq. ft.
15513 Flatbush Avenue, Norwalk, CA 90650
MLS# CV26216791Listed by: VISMAR REAL ESTATE - New
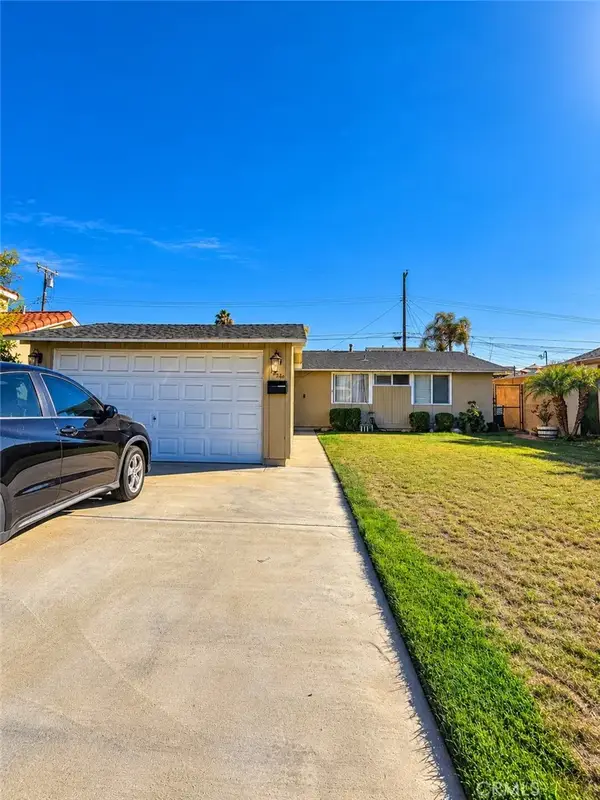 $780,000Active3 beds 2 baths1,113 sq. ft.
12240 Dune, Norwalk, CA 90650
MLS# AR26216499Listed by: PUREMOTIVE REALTY INC. - New
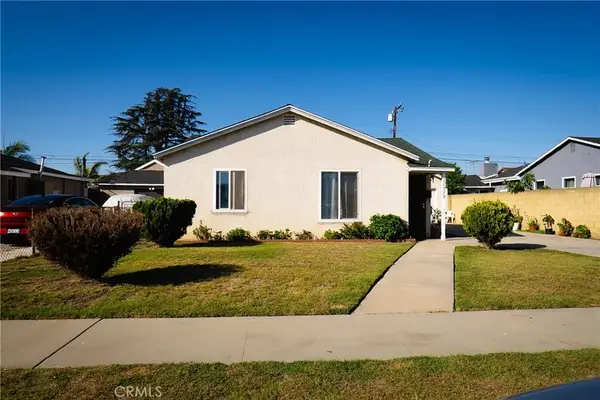 $729,999Active3 beds 2 baths1,233 sq. ft.
11529 Littchen, Norwalk, CA 90650
MLS# PW26216050Listed by: J & M REALTY


Protect your home and budget from life's surprises with an Assurant Home Warranty, backed by a partner that supports you through every step of homeownership. Explore Plans.
© 2026 Better Homes and Gardens Real Estate LLC. An Anywhere Real Estate company. All rights reserved. Better Homes and Gardens® Real Estate is a registered trademark owned by Meredith Operations Corporation, licensed to Better Homes and Gardens Real Estate LLC and used with permission. Better Homes and Gardens Real Estate LLC fully supports the principles of the Fair Housing Act and the Equal Opportunity Act. Listing information is deemed reliable but is not guaranteed accurate.
Each office is independently owned and operated.
Any services or products provided by third parties are not provided by, affiliated with or related to Better Homes and Gardens Real Estate LLC, or its affiliated companies.