
11551 Everston Street, Norwalk, CA 90650
Local realty services provided by:Better Homes and Gardens Real Estate Royal & Associates
11551 Everston Street,Norwalk, CA 90650
$849,900
- 3 Beds
- 2 Baths
- 1,415 sq. ft.
- Single family
- Active
Listed by: aaron mejia
Office: christie's international real estate socal
MLS#:CL26107319
Source:Bay East, CCAR, bridgeMLS
Price summary
- Price:$849,900
- Price per sq. ft.:$600.64
About this home
Welcome to this lovely, very well-kept 3 bedroom, 1.5 bath home in a desirable Norwalk neighborhood. Built in 1950 and offering 1,415 square feet of living space this single-family home sits on a quiet street that ends at Gerdes Park, giving you easy access to green space right down the block. Inside, classic maple hardwood floors run through the shared living areas of the home, adding warmth and timeless character. The living room features a cozy fireplace, perfect for gathering around the fire as the cooler months settle in. Central air and heating keep the home comfortable year-round. Home chefs will love the kitchen, with classic granite countertops, a Thermador range, and restaurant-grade, chef-style appliances. A breakfast bar makes it easy to enjoy a quick bite without setting up the dining table. Towards the back of the home is an ample and spacious formal dining room that double as family room/den with french doors that lead in the well-kept backyard. The two-car garage adds flexibility, with washer and dryer hookups and a current setup as a man cave complete with a custom cabinetry, so it can work as a hangout space, hobby area, or workshop. The location is just as convenient. Commuters will appreciate quick access to the 5, 605, and 105 freeways, with the 91 also within reach, making trips to Los Angeles, Orange County, and the Long Beach area easy. The Metro C Line (Green) Norwalk Station is nearby for added transit options. Shopping and dining are close, including Norwalk Towne Center, Los Cerritos Center, and Cerritos Towne Center, along with the restaurants and everyday conveniences just minutes away. This is a great opportunity for first-time buyers, move-up buyers, or investors in a convenient Norwalk location....
Contact an agent
Home facts
- Year built:1950
- Listing ID #:CL26107319
- Added:3 day(s) ago
- Updated:November 13, 2026 at 03:33 PM
Rooms and interior
- Bedrooms:3
- Total bathrooms:2
- Full bathrooms:1
- Flooring:Carpet, Tile, Wood
- Kitchen Description:Dishwasher, Microwave, Range, Refrigerator
- Living area:1,415 sq. ft.
Heating and cooling
- Cooling:Central Air
- Heating:Central
- Central air:Yes
Structure and exterior
- Year built:1950
- Building area:1,415 sq. ft.
- Lot area:0.14 Acres
- Lot Features:Back Yard
- Architectural Style:Cottage, Single Family Residence
- Construction Materials:Stucco
- Exterior Features:Back Yard, Front Yard
- Foundation Description:Slab
- Levels:1 Story, 1 Story
Finances and disclosures
- Price:$849,900
- Price per sq. ft.:$600.64
Features and amenities
- Appliances:Dishwasher, Microwave, Range, Refrigerator
- Laundry features:In Garage
- Amenities:Carbon Monoxide Detector(s), Smoke Detector(s)
Parking
- Parking description:Detached
- Garage:Yes
- Garage spaces:2
 Bay East 2026. CCAR 2026 bridgeMLS 2026. Information Deemed Reliable But Not Guaranteed. This information is being provided by the Bay East MLS, or CCAR MLS, or bridgeMLS. The listings presented here may or may not be listed by the Broker/Agent operating this website. This information is intended for the personal use of consumers and may not be used for any purpose other than to identify prospective properties consumers may be interested in purchasing. Data last updated at November 13, 2026
New listings near 11551 Everston Street
- Coming Soon
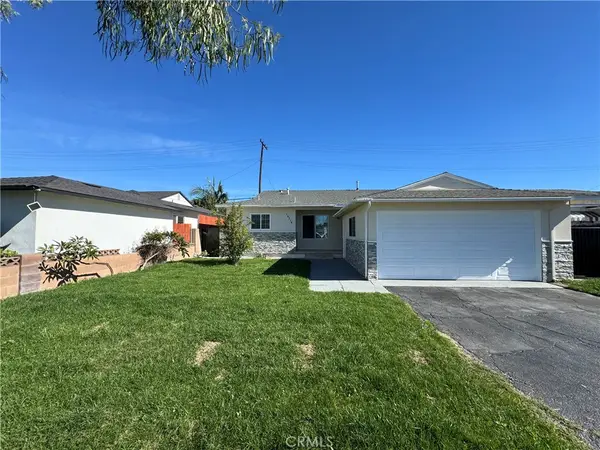 $829,000Coming Soon3 beds 2 baths1,554 sq. ft.
16218 Flallon, Norwalk, CA 90650
MLS# OC26241130Listed by: CENTURY 21 AFFILIATED - Coming Soon
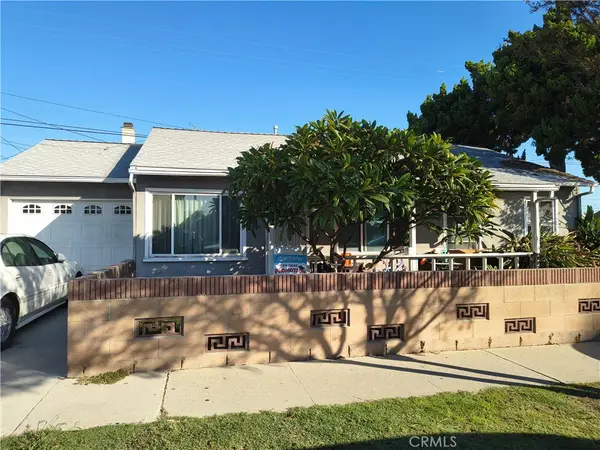 $650,000Coming Soon3 beds 1 baths1,008 sq. ft.
11215 Rosecrans, Norwalk, CA 90650
MLS# DW26236291Listed by: ASSURANT PROPERTIES - Coming Soon
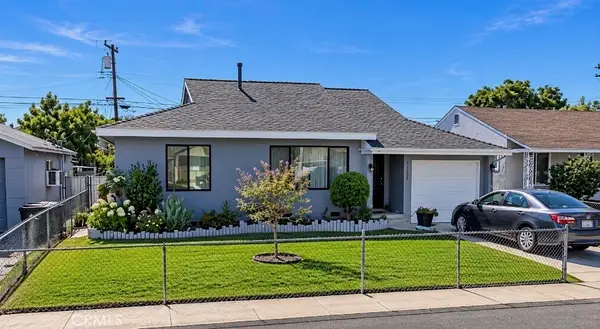 $800,000Coming Soon2 beds 1 baths940 sq. ft.
14319 Falco, Norwalk, CA 90650
MLS# DW26237044Listed by: J A T S ENTERPRISES, INC. - New
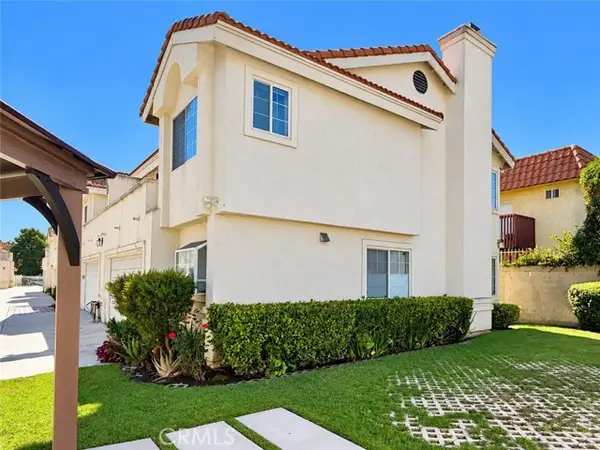 $599,000Active3 beds 3 baths1,142 sq. ft.
12309 Cheshire Street #D, Norwalk, CA 90650
MLS# DW26231741Listed by: CENTURY 21 ALLSTARS - Open Sat, 12 to 3pmNew
 $369,000Active1 beds 1 baths848 sq. ft.
13976 Edgewater, Norwalk, CA 90650
MLS# DW26240915Listed by: THRYV REAL ESTATE INC. - Open Sat, 11am to 4pmNew
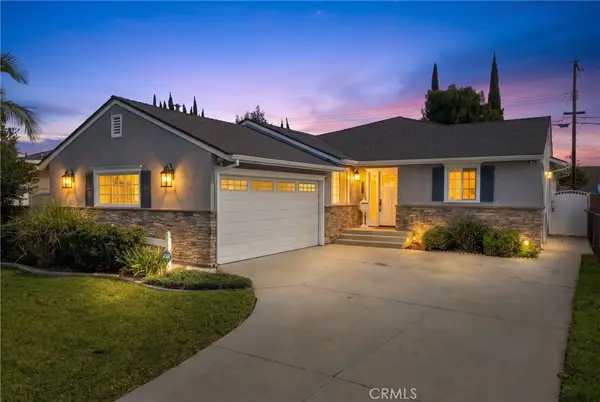 $989,900Active4 beds 2 baths2,048 sq. ft.
15324 Piuma, Norwalk, CA 90650
MLS# DW26240547Listed by: CENTURY 21 REALTY MASTERS - Open Sat, 2 to 4pmNew
 $820,000Active3 beds 2 baths1,660 sq. ft.
15509 Allingham, Norwalk, CA 90650
MLS# OC26240904Listed by: PINNACLE REAL ESTATE GROUP - Open Sat, 2 to 4pmNew
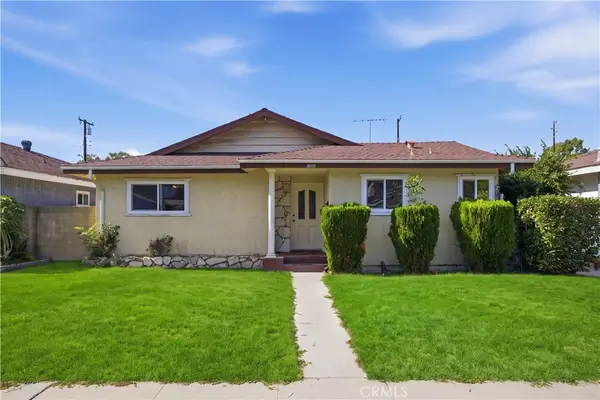 $820,000Active3 beds 2 baths1,660 sq. ft.
15509 Allingham, Norwalk, CA 90650
MLS# OC26240904Listed by: PINNACLE REAL ESTATE GROUP - Open Sat, 11:30am to 4pmNew
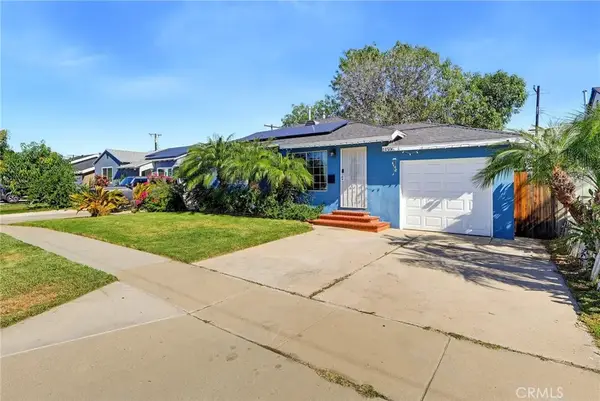 $769,900Active3 beds 2 baths1,001 sq. ft.
14506 Gracebee, Norwalk, CA 90650
MLS# DW26238789Listed by: EXCELLENCE RE REAL ESTATE


Protect your home and budget from life's surprises with an Assurant Home Warranty, backed by a partner that supports you through every step of homeownership. Explore Plans.
© 2026 Better Homes and Gardens Real Estate LLC. An Anywhere Real Estate company. All rights reserved. Better Homes and Gardens® Real Estate is a registered trademark owned by Meredith Operations Corporation, licensed to Better Homes and Gardens Real Estate LLC and used with permission. Better Homes and Gardens Real Estate LLC fully supports the principles of the Fair Housing Act and the Equal Opportunity Act. Listing information is deemed reliable but is not guaranteed accurate.
Each office is independently owned and operated.
Any services or products provided by third parties are not provided by, affiliated with or related to Better Homes and Gardens Real Estate LLC, or its affiliated companies.