
15523 Lancelot Ave, Norwalk, CA 90650
Local realty services provided by:Better Homes and Gardens Real Estate Clarity
15523 Lancelot Ave,Norwalk, CA 90650
$1,297,000
- 6 Beds
- 4 Baths
- 2,541 sq. ft.
- Single family
- Active
Listed by: juan zhang
Office: irn realty626-447-5100
MLS#:RS26046120
Source:CRMLS
Price summary
- Price:$1,297,000
- Price per sq. ft.:$510.43
About this home
Exceptional Value in the ABC Unified School District
If you have a growing family and are looking for a spacious home in a top-rated school district, this is the opportunity you've been waiting for. Secure a beautiful property within the highly sought-after ABC Unified School District—offering your children a potential pathway to the prestigious Whitney High School—at an incredible value.
Bright, Airy, and Expansive
This magnificent 6-bedroom, 4-bathroom home features soaring ceilings and large windows that create an inviting, open atmosphere. With an expansive living room and a generous family room, there is abundant space for entertaining, relaxing, and comfortable daily living.
Designed for Multigenerational Living
The thoughtful floor plan provides unmatched privacy and flexibility for large or multigenerational households:
• Main Floor Convenience: A spacious downstairs bedroom with a full bathroom offers a warm, accessible retreat for elderly family members, in-laws, or guests.
• Dual Upstairs Suites: The second level features two massive bedroom suites, each complete with its own private bathroom.
Premium Personalized Comfort
One of the home's most impressive upgrades is its system of eight ductless mini-split heating and cooling units. This allows every room to be independently temperature-controlled, ensuring tailored comfort and energy efficiency throughout the entire house year-round....
Contact an agent
Home facts
- Year built:1974
- Listing ID #:RS26046120
- Added:114 day(s) ago
- Updated:July 01, 2026 at 01:26 PM
Rooms and interior
- Bedrooms:6
- Total bathrooms:4
- Full bathrooms:4
- Flooring:Vinyl
- Kitchen Description:Gas Oven, Gas Range, Washer
- Living area:2,541 sq. ft.
Heating and cooling
- Cooling:Heat Pump
- Heating:Heat Pump
Structure and exterior
- Roof:Tile
- Year built:1974
- Building area:2,541 sq. ft.
- Lot area:0.11 Acres
- Lot Features:Back Yard, Front Yard, Lawn, Sprinklers In Front, Sprinklers In Rear
- Architectural Style:Traditional
- Construction Materials:Concrete, Copper Plumbing
- Foundation Description:Combination, Concrete Perimeter
- Levels:2 Story
Schools
- Middle school:Ross
- Elementary school:Wittmann
Utilities
- Water:Public, Water Available, Water Connected
- Sewer:Public Sewer, Sewer Available, Sewer Connected
Finances and disclosures
- Price:$1,297,000
- Price per sq. ft.:$510.43
Features and amenities
- Appliances:Gas Oven, Gas Range, Gas Water Heater, Washer
- Laundry features:Common Area, Gas Dryer Hookup, Outside, Washer, Washer Hookup
- Amenities:Attic, Carbon Monoxide Detectors, Double Pane Windows, Insulated Windows, Lighting, Quartz Counters, Smoke Detectors
Parking
- Total parking spaces:4
- Parking description:2 Carport Space(s), Door Multi, Driveway, Garage, Garage Door Opener, Paved Driveway
- Garage:Yes
- Garage spaces:2
- Carport spaces:2
New listings near 15523 Lancelot Ave
- Open Sat, 1 to 4pmNew
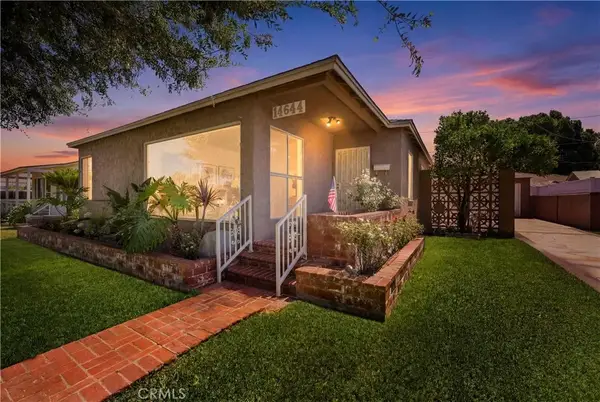 $779,900Active3 beds 1 baths1,160 sq. ft.
14644 Harvest Avenue, Norwalk, CA 90650
MLS# PW26146911Listed by: REMAX TIFFANY REAL ESTATE - Coming Soon
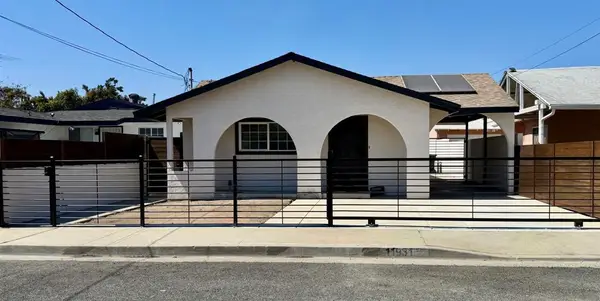 $799,000Coming Soon3 beds 2 baths
Address Withheld By Seller, Norwalk, CA 90650
MLS# 260016449SDListed by: SAN DIEGO REALTY SVC'S - Open Sat, 1 to 4pmNew
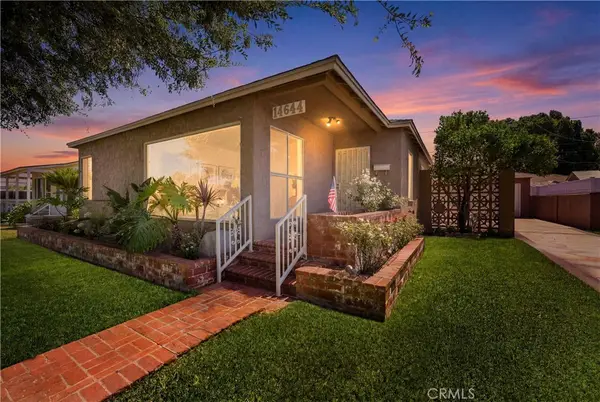 $779,900Active3 beds 1 baths1,160 sq. ft.
14644 Harvest Avenue, Norwalk, CA 90650
MLS# PW26146911Listed by: REMAX TIFFANY REAL ESTATE - New
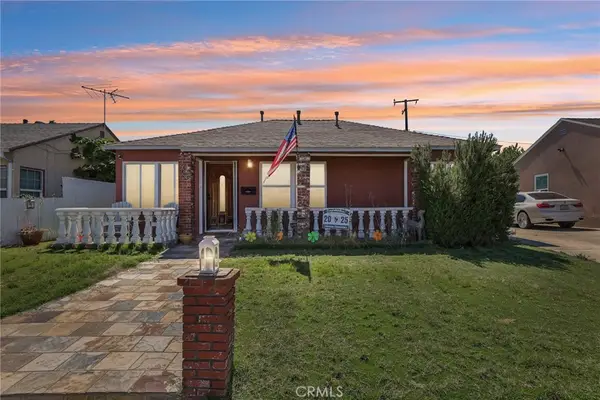 $750,000Active3 beds 1 baths1,052 sq. ft.
13429 Harvest Avenue, Norwalk, CA 90650
MLS# PW26146554Listed by: TAURUS REALTY GROUP - New
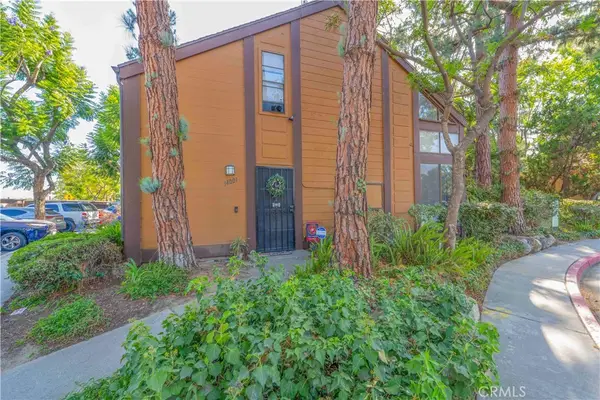 $419,000Active1 beds 1 baths848 sq. ft.
14001 Bayside Drive, Norwalk, CA 90650
MLS# DW26145822Listed by: CENTURY 21 REALTY MASTERS - New
 $885,000Active4 beds 3 baths1,491 sq. ft.
14539 Painter Avenue, Norwalk, CA 90650
MLS# OC26145748Listed by: ALEWYN, JEFFREY - Coming SoonOpen Sat, 11am to 2pm
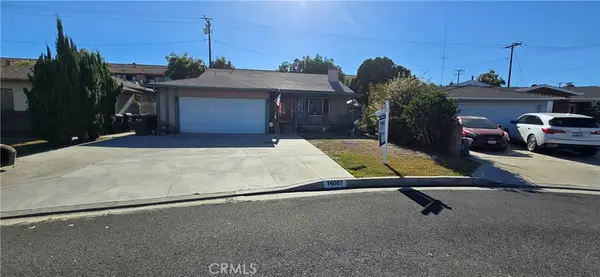 $849,900Coming Soon3 beds 2 baths
14007 Mayport, Norwalk, CA 90650
MLS# MB26145718Listed by: EXCELLENCE RE REAL ESTATE - New
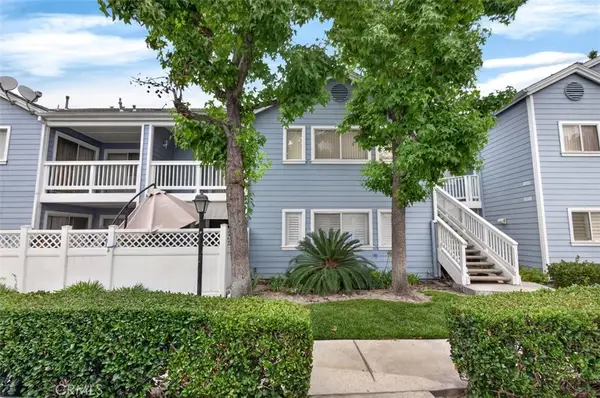 $530,000Active2 beds 1 baths817 sq. ft.
12972 Sycamore Village, Norwalk, CA 90650
MLS# PW26141251Listed by: UNITED HOME REALTY - New
 $779,000Active3 beds 2 baths1,365 sq. ft.
15527 Wheatstone, Norwalk, CA 90650
MLS# DW26144526Listed by: BIG BLOCK POWERHOUSE REALTY - Open Wed, 4 to 6pmNew
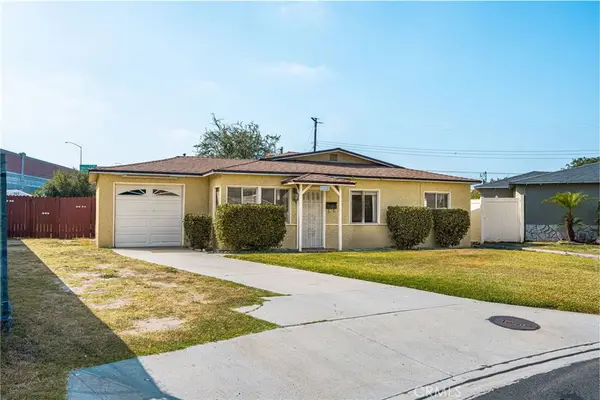 $699,000Active3 beds 1 baths884 sq. ft.
11428 Cresson Street, Norwalk, CA 90650
MLS# WS26142331Listed by: WEDGEWOOD HOMES REALTY


Protect your home and budget from life's surprises with an Assurant Home Warranty, backed by a partner that supports you through every step of homeownership. Explore Plans.
© 2026 Better Homes and Gardens Real Estate LLC. An Anywhere Real Estate company. All rights reserved. Better Homes and Gardens® Real Estate is a registered trademark owned by Meredith Operations Corporation, licensed to Better Homes and Gardens Real Estate LLC and used with permission. Better Homes and Gardens Real Estate LLC fully supports the principles of the Fair Housing Act and the Equal Opportunity Act. Listing information is deemed reliable but is not guaranteed accurate.
Each office is independently owned and operated.
Any services or products provided by third parties are not provided by, affiliated with or related to Better Homes and Gardens Real Estate LLC, or its affiliated companies.