
1312 Dubonnet Court, Oak Park, CA 91377
Local realty services provided by:Better Homes and Gardens Real Estate Champions
1312 Dubonnet Court,Oak Park, CA 91377
$2,325,000
- 5 Beds
- 4 Baths
- - sq. ft.
- Single family
- Sold
Listed by: gianfranco lisi
Office: equity union real estate805-892-8119
MLS#:226003989
Source:CRMLS
Sorry, we are unable to map this address
Price summary
- Price:$2,325,000
- Monthly HOA dues:$103.33
About this home
Tucked away on a peaceful cul-de-sac in the highly desirable Morrison Sutton community of Oak Park, this beautifully upgraded residence offers spacious living, modern finishes, and an incredible resort-style backyard.Featuring five bedrooms and a light-filled two-story floor plan, the home has been thoughtfully updated throughout. The redesigned kitchen is the heart of the home, showcasing an oversized center island, abundant cabinetry, high-end Bosch appliances, dual dishwashers, and a built-in coffee machine. Multiple living and entertaining spaces, fireplaces, and updated lighting create a warm and inviting atmosphere.Upstairs, the spacious primary suite offers a private retreat with a double-sided fireplace and additional space ideal for a lounge, home office, or fitness area. Newly remodeled bathrooms provide a fresh, modern feel, while the generously sized secondary bedrooms offer plenty of flexibility, including one with its own private bath.The backyard is truly built for Southern California living, featuring a large pool and spa, covered patio, outdoor entertaining area, and fully equipped outdoor kitchen--perfect for hosting family and friends.Additional improvements include paid solar, newer AC units, and a concrete tile roof with newer underlayment.Ideally located near award-winning Oak Park schools, scenic hiking and biking trails, parks, shopping, and dining, this move-in-ready Morrison Sutton home offers an exceptional combination of space, style, and indoor-outdoor living....
Contact an agent
Home facts
- Year built:1987
- Subdivision & Development:Morrison Ests/Sutton Valley-826 - 826
- Listing ID #:226003989
- Added:49 day(s) ago
- Updated:October 09, 2026 at 07:20 AM
Rooms and interior
- Bedrooms:5
- Total bathrooms:4
- Full bathrooms:3
- Half bathrooms:1
- Flooring:Wood
- Kitchen Description:Dishwasher, Disposal, Double Oven, Gas Cooking, Ice Maker, Microwave, Range Hood, Refrigerator, Self Cleaning Oven, Vented Exhaust Fan, Water To Refrigerator
Heating and cooling
- Cooling:Zoned
- Heating:Natural Gas, Zoned
Structure and exterior
- Roof:Tile
- Year built:1987
- Lot Features:Back Yard, Cul De Sac, Landscaped, Lawn, Level with Street, Yard
- Construction Materials:Brick, Stucco
- Exterior Features:Lanai
- Levels:2 Story
Utilities
- Sewer:Public Sewer
Finances and disclosures
- Price:$2,325,000
Features and amenities
- Appliances:Dishwasher, Disposal
- Laundry features:Inside
- Amenities:All Bedrooms Up, Recessed Lighting
- Pool features:Gas Heat, In Ground, Private, Waterfall
Parking
- Total parking spaces:3
- Parking description:Door-Multi, Driveway, Garage, Side By Side
- Garage:Yes
- Garage spaces:3
New listings near 1312 Dubonnet Court
- Open Sat, 1 to 4pmNew
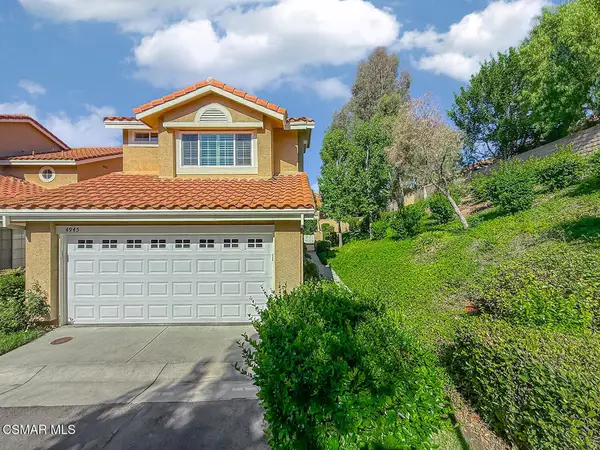 $850,000Active3 beds 3 baths1,560 sq. ft.
4945 Santo Drive, Oak Park, CA 91377
MLS# 226004807Listed by: EQUITY UNION REAL ESTATE - Open Sat, 8 to 11pmNew
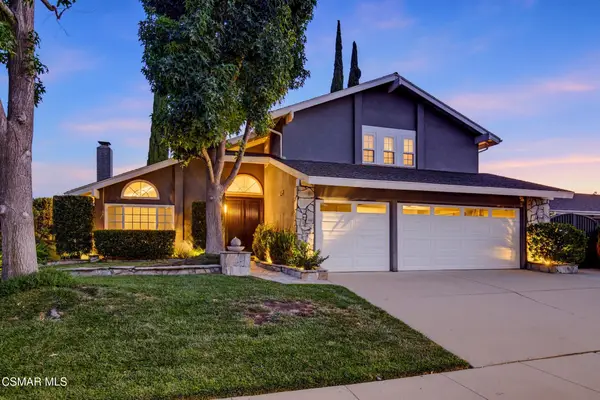 $1,269,900Active5 beds 3 baths2,338 sq. ft.
6512 Pinion, Oak Park, CA 91377
MLS# 226004803Listed by: COMPASS - Open Sun, 1 to 3pmNew
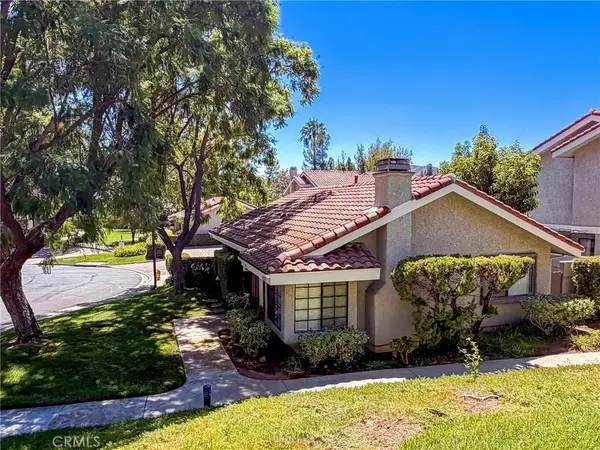 $655,000Active2 beds 2 baths1,146 sq. ft.
929 Thistlegate, Oak Park, CA 91377
MLS# PV26207698Listed by: ROCKYFIELD - Open Sat, 4:30 to 7pmNew
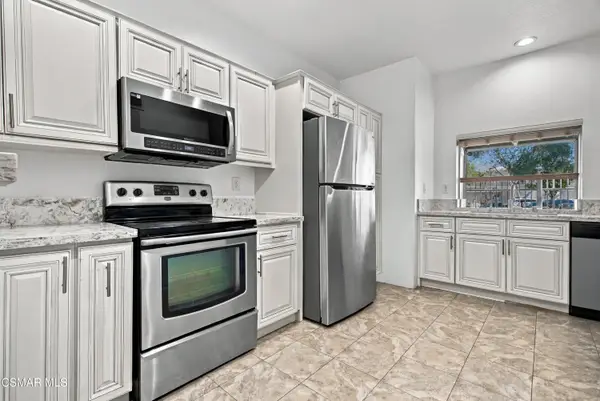 $499,000Active2 beds 3 baths1,244 sq. ft.
688 Indian Oak, Oak Park, CA 91377
MLS# 226004793Listed by: KELLER WILLIAMS WESTLAKE VILLAGE - New
 $660,000Active2 beds 2 baths1,294 sq. ft.
611 Calle Seguro, Oak Park, CA 91377
MLS# 226004736Listed by: THE ONE LUXURY PROPERTIES - Open Sat, 2 to 5pmNew
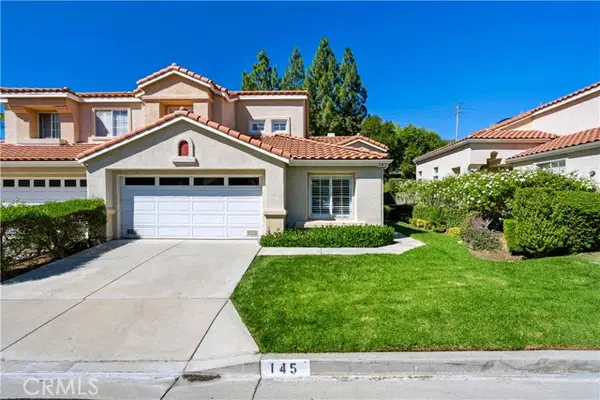 $1,025,000Active3 beds 3 baths1,611 sq. ft.
145 Concerto Drive, Oak Park, CA 91377
MLS# SR26212876Listed by: TRUST PROPERTIES USA,INC
- Open Sat, 8 to 11pmNew
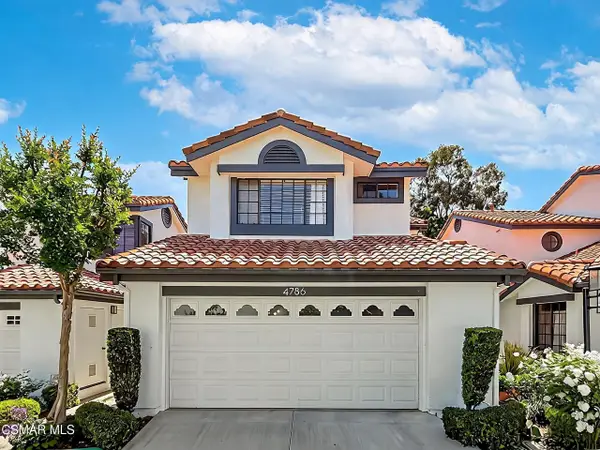 $871,000Active3 beds 3 baths1,560 sq. ft.
4786 Saltino, Oak Park, CA 91377
MLS# 226004641Listed by: KELLER WILLIAMS WESTLAKE VILLAGE  $1,588,000Active5 beds 3 baths2,307 sq. ft.
6592 Oak Springs, Oak Park, CA 91377
MLS# 226004583Listed by: THE ONE LUXURY PROPERTIES- Open Sun, 8 to 11pm
 $1,750,000Active5 beds 5 baths3,308 sq. ft.
921 Ellesmere, Oak Park, CA 91377
MLS# 226004475Listed by: ENGEL & VOELKERS, WESTLAKE VILLAGE - Open Sun, 1 to 4pm
 $1,249,000Active4 beds 3 baths2,247 sq. ft.
323 Ocho Rios Way, Oak Park, CA 91377
MLS# 226004444Listed by: COLDWELL BANKER REALTY


Protect your home and budget from life's surprises with an Assurant Home Warranty, backed by a partner that supports you through every step of homeownership. Explore Plans.
© 2026 Better Homes and Gardens Real Estate LLC. An Anywhere Real Estate company. All rights reserved. Better Homes and Gardens® Real Estate is a registered trademark owned by Meredith Operations Corporation, licensed to Better Homes and Gardens Real Estate LLC and used with permission. Better Homes and Gardens Real Estate LLC fully supports the principles of the Fair Housing Act and the Equal Opportunity Act. Listing information is deemed reliable but is not guaranteed accurate.
Each office is independently owned and operated.
Any services or products provided by third parties are not provided by, affiliated with or related to Better Homes and Gardens Real Estate LLC, or its affiliated companies.