
4724 Rhapsody Drive, Oak Park, CA 91377
Local realty services provided by:Better Homes and Gardens Real Estate Royal & Associates
4724 Rhapsody Drive,Oak Park, CA 91377
$1,025,000
- 3 Beds
- 3 Baths
- 1,783 sq. ft.
- Condominium
- Active
Listed by: luke appel
Office: nda inc
MLS#:CL26873729
Source:Bay East, CCAR, bridgeMLS
Price summary
- Price:$1,025,000
- Price per sq. ft.:$574.87
- Monthly HOA dues:$416
About this home
Presenting one of the few homes in Oak Park's coveted Canyon Cove that backs directly to open space oaks, a seasonal creek, and mountains beyond, with no rear neighbors. The setting alone is worth the visit; the renovation is what makes it special. Completely reimagined with high-level designer finishes throughout: a beautifully remodeled kitchen, updated baths, new flooring, custom recessed and accent lighting, and warm wood detailing set against soaring ceilings and walls of natural light. The primary suite is second to none a spa-inspired bath, customized walk-in closet, and windows framing the hillsides. A second en-suite bedroom sits upstairs, while a third bedroom and full bath on the main level allow flexible use as a guest room, home office, or single-level living. Outside, the yard is impeccably private and generously sized, beautifully landscaped and framed entirely by open space room to entertain, garden, or watch the light move across the hills. Attached two-car garage with direct access. Canyon Cove residents enjoy a community pool, spa, and playground along wide, quiet streets. Located in Ventura County within the award-winning Oak Park Unified School District, a District of Choice, and minutes from Red Oak Elementary, hiking trails, parks, shopping, and dining. Homes with this setting rarely come available in Oak Park....
Contact an agent
Home facts
- Year built:1994
- Listing ID #:CL26873729
- Added:52 day(s) ago
- Updated:October 10, 2026 at 03:47 AM
Rooms and interior
- Bedrooms:3
- Total bathrooms:3
- Full bathrooms:3
- Flooring:Wood
- Kitchen Description:Microwave, Refrigerator
- Living area:1,783 sq. ft.
Heating and cooling
- Cooling:Central Air
- Heating:Central
- Central air:Yes
Structure and exterior
- Year built:1994
- Building area:1,783 sq. ft.
- Lot area:0.04 Acres
- Architectural Style:Condominium, Traditional
- Levels:2 Story
Finances and disclosures
- Price:$1,025,000
- Price per sq. ft.:$574.87
Features and amenities
- Appliances:Microwave, Refrigerator
- Laundry features:Laundry Room
- Pool features:Fenced, In Ground
Parking
- Parking description:Int Access From Garage, On Street
- Garage:Yes
 Bay East 2026. CCAR 2026 bridgeMLS 2026. Information Deemed Reliable But Not Guaranteed. This information is being provided by the Bay East MLS, or CCAR MLS, or bridgeMLS. The listings presented here may or may not be listed by the Broker/Agent operating this website. This information is intended for the personal use of consumers and may not be used for any purpose other than to identify prospective properties consumers may be interested in purchasing. Data last updated at October 10, 2026
New listings near 4724 Rhapsody Drive
- Coming SoonOpen Sat, 12 to 3pm
 $745,000Coming Soon2 beds 3 baths1,240 sq. ft.
4827 Parma Drive, Oak Park, CA 91377
MLS# SR26220186Listed by: RODEO REALTY - Open Sat, 1 to 4pmNew
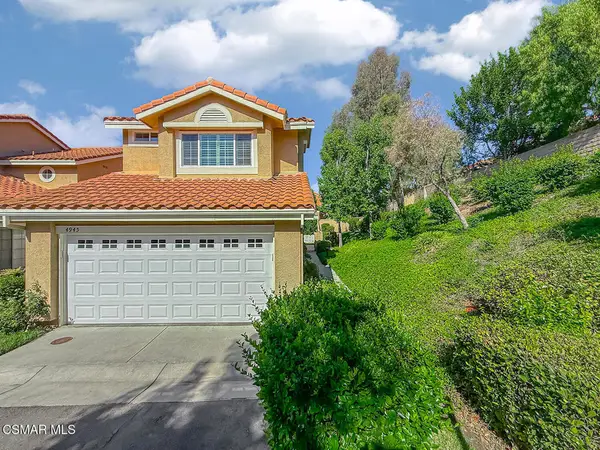 $850,000Active3 beds 3 baths1,560 sq. ft.
4945 Santo Drive, Oak Park, CA 91377
MLS# 226004807Listed by: EQUITY UNION REAL ESTATE - New
 $1,289,000Active5 beds 3 baths2,338 sq. ft.
42 Kanan Road, Oak Park, CA 91377
MLS# PV26220142Listed by: PROPERKEY - Open Sun, 1 to 4pmNew
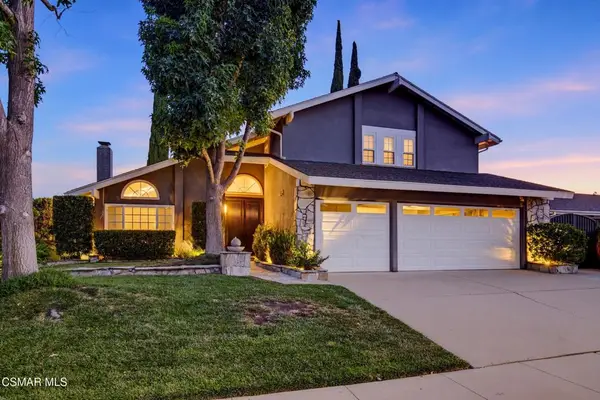 $1,269,900Active5 beds 3 baths2,338 sq. ft.
6512 Pinion Street, Oak Park, CA 91377
MLS# 226004803Listed by: COMPASS - Open Sun, 1 to 3pmNew
 $655,000Active2 beds 2 baths1,146 sq. ft.
929 Thistlegate, Oak Park, CA 91377
MLS# PV26207698Listed by: ROCKYFIELD - Open Sat, 9:30am to 12pmNew
 $499,000Active2 beds 3 baths1,244 sq. ft.
688 Indian Oak Lane #107, Oak Park, CA 91377
MLS# 226004793Listed by: KELLER WILLIAMS WESTLAKE VILLAGE - New
 $660,000Active2 beds 2 baths1,294 sq. ft.
611 Calle Seguro, Oak Park, CA 91377
MLS# 226004736Listed by: THE ONE LUXURY PROPERTIES - Open Sat, 2 to 5pmNew
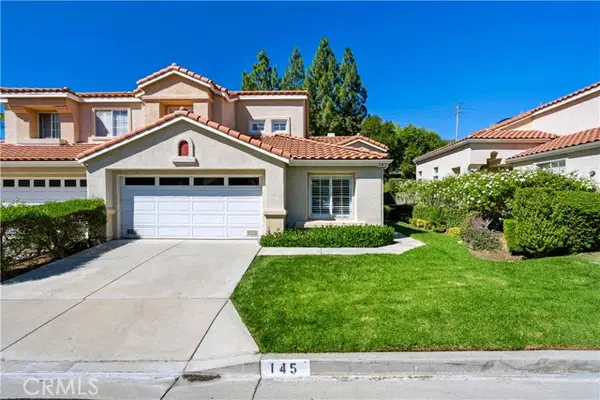 $1,025,000Active3 beds 3 baths1,611 sq. ft.
145 Concerto Drive, Oak Park, CA 91377
MLS# SR26212876Listed by: TRUST PROPERTIES USA,INC - New
 $389,000Active9.1 Acres
1 Kanan Rd, Agoura Hills, CA 91301
MLS# CL26995455Listed by: KELLER WILLIAMS STUDIO CITY - Open Sat, 8 to 11pmNew
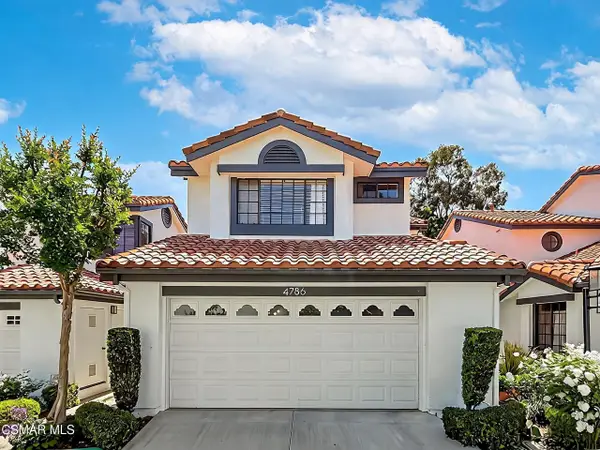 $871,000Active3 beds 3 baths1,560 sq. ft.
4786 Saltino, Oak Park, CA 91377
MLS# 226004641Listed by: KELLER WILLIAMS WESTLAKE VILLAGE


Protect your home and budget from life's surprises with an Assurant Home Warranty, backed by a partner that supports you through every step of homeownership. Explore Plans.
© 2026 Better Homes and Gardens Real Estate LLC. An Anywhere Real Estate company. All rights reserved. Better Homes and Gardens® Real Estate is a registered trademark owned by Meredith Operations Corporation, licensed to Better Homes and Gardens Real Estate LLC and used with permission. Better Homes and Gardens Real Estate LLC fully supports the principles of the Fair Housing Act and the Equal Opportunity Act. Listing information is deemed reliable but is not guaranteed accurate.
Each office is independently owned and operated.
Any services or products provided by third parties are not provided by, affiliated with or related to Better Homes and Gardens Real Estate LLC, or its affiliated companies.