
15368 Star Flower Road, Oak Run, CA 96069
Local realty services provided by:Better Homes and Gardens Real Estate Results
15368 Star Flower Road,Oak Run, CA 96069
$360,000
- 3 Beds
- 3 Baths
- 2,690 sq. ft.
- Single family
- Active
Listed by: angela c waterman - harris
Office: waterman real estate
MLS#:26-2409
Source:CA_SAR
Price summary
- Price:$360,000
- Price per sq. ft.:$133.83
About this home
Looking for a vacation home or everyday peace and quiet...this custom built 3 bedroom, 2 and a half bath home with a view of Mt. Shasta is located on just under 20 acres. Some of the wonderful features include 2 large decks for entertaining, beautiful floor to ceiling glass entryway, a solarium, an extra-large shop, and an open kitchen/family room with stunning beams and tongue and groove vaulted ceilings. With some TLC this home could be spectacular!
Contact an agent
Home facts
- Year built:1982
- Listing ID #:26-2409
- Added:139 day(s) ago
- Updated:October 06, 2026 at 08:50 PM
Rooms and interior
- Bedrooms:3
- Total bathrooms:3
- Full bathrooms:2
- Half bathrooms:1
- Flooring:Tile, Wall to Wall Carpet, Wood
- Dining Description:Breakfast Bar, Dining Area
- Bathrooms Description:Double Vanity
- Kitchen Description:Counter top Microwave, Dishwasher, Refrigerator
- Bedroom Description:Master Bedroom Suite
- Living area:2,690 sq. ft.
Heating and cooling
- Cooling:Evaporative
- Heating:Heating, Wood Stove
Structure and exterior
- Roof:Metal
- Year built:1982
- Building area:2,690 sq. ft.
- Lot area:19.1 Acres
- Lot Features:Private, Secluded
- Architectural Style:Redwood & Glass, Traditional
- Construction Materials:Wood Siding
- Foundation Description:Block
- Levels:2 Story
Utilities
- Water:Single User Well, Well
- Sewer:Septic
Finances and disclosures
- Price:$360,000
- Price per sq. ft.:$133.83
Features and amenities
- Laundry features:Laundry Room, Laundry in Complex
- Amenities:Gated, Pantry, Wet Bar
Parking
- Parking description:Boat, Off Street, Oversized Garage, Oversized Parking, RV Garage
New listings near 15368 Star Flower Road
- New
 $334,900Active3 beds 2 baths1,737 sq. ft.
14966 Phillips Road, Oak Run, CA 96069
MLS# 26-5677Listed by: BANNER REAL ESTATE  $699,900Active5 beds 3 baths3,550 sq. ft.
14915 Misty Springs Lane, Oak Run, CA 96069
MLS# 226120298Listed by: JOSH BARKER REAL ESTATE $89,000Active40 Acres
16100 Little Cow Lane, Oak Run, CA 96069
MLS# 26-5016Listed by: EXP REALTY OF CALIFORNIA, INC.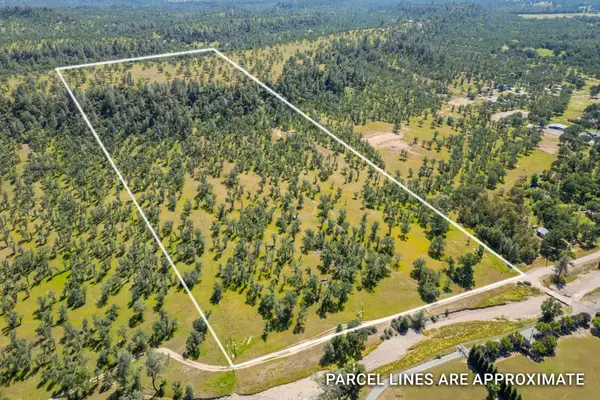 $199,000Active29.73 Acres
0000 Racoon Way, Oak Run, CA 96069
MLS# 26-4255Listed by: JOSH BARKER REAL ESTATE $399,000Active104.43 Acres
005 Beaver Road, Oak Run, CA 96069
MLS# 26-4194Listed by: SHASTA SOTHEBY'S INTERNATIONAL REALTY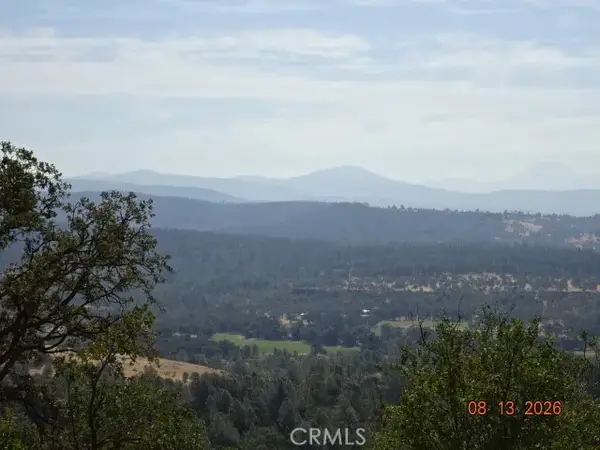 $150,000Active0 Acres
0 Lookout Mountain, Oak Run, CA 96069
MLS# OR26178976Listed by: HOMETOWN REALTY $149,000Active3 beds 2 baths1,354 sq. ft.
30379 Houston Lane, Oak Run, CA 96069
MLS# 26-3800Listed by: GRENVIK GROUP $65,000Active60 Acres
Donkey Mine Road, Oak Run, CA 96069
MLS# 26-3705Listed by: THE LAND OFFICE $75,000Active40 Acres
001 Oak Run Road, Oak Run, CA 96069
MLS# 26-3687Listed by: APEX CALIFORNIA REALTY $699,900Active5 beds 3 baths3,550 sq. ft.
14915 Misty Springs Lane, Oak Run, CA 96069
MLS# 26-3313Listed by: JOSH BARKER REAL ESTATE


Protect your home and budget from life's surprises with an Assurant Home Warranty, backed by a partner that supports you through every step of homeownership. Explore Plans.
© 2026 Better Homes and Gardens Real Estate LLC. An Anywhere Real Estate company. All rights reserved. Better Homes and Gardens® Real Estate is a registered trademark owned by Meredith Operations Corporation, licensed to Better Homes and Gardens Real Estate LLC and used with permission. Better Homes and Gardens Real Estate LLC fully supports the principles of the Fair Housing Act and the Equal Opportunity Act. Listing information is deemed reliable but is not guaranteed accurate.
Each office is independently owned and operated.
Any services or products provided by third parties are not provided by, affiliated with or related to Better Homes and Gardens Real Estate LLC, or its affiliated companies.