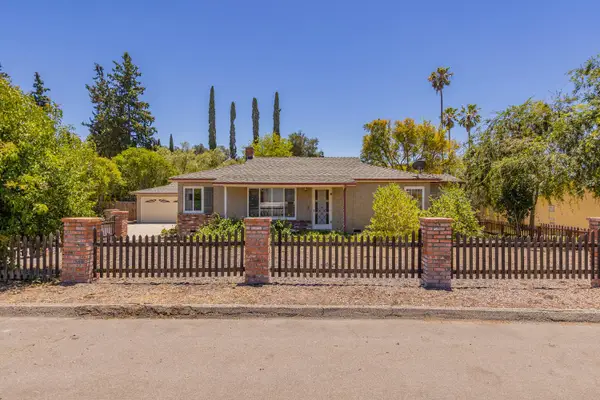
365 Encino Drive, Oak View, CA 93022

Local realty services provided by:Better Homes and Gardens Real Estate Property Shoppe
365 Encino Drive,Oak View, CA 93022
$2,095,000
  • 3 Beds
  • 3 Baths
  • 2,228 sq. ft.
  • Single family
  • Active
Upcoming open houses
  • Sat, Jul 11
    12:00 pm - 03:00 pm
  • Sun, Jul 12
    12:00 pm - 03:00 pm
Listed by: emily kellenberger & associates, katie mohun
Office: village properties
MLS#:26-2286
Source:SBAOR

Price summary

  • Price:$2,095,000
  • Price per sq. ft.:$778.52

About this home

Welcome to your private sanctuary in Ojai - where classic ranch style meets refined, resort-style living. Set on an expansive 1.13+/- acre lot, this beautifully appointed property features 2,691+/- sq.ft. of combined living space between the 2,228+/- sq.ft. single-level main home and a detached 463+/- sq.ft. pool house. With its seamless indoor-outdoor floor plan, sparkling swimming pool, and relaxing spa, this estate is perfectly designed for everyday comfort and memorable entertaining. The home features 3 spacious bedrooms plus an office or potential 4th bedroom and 2.5 bathrooms - ideal for remote work or creative pursuits. The detached pool house with a bar further enhances the property with an intimate space to wind down and take in the private oasis. Storage and utility are unmatched with two separate 2-car garages (4 garage spaces total), convenient RV parking, plus ample parking in the horseshoe driveway, providing exceptional storage and versatility. The open-concept...

Contact an agent

contact an agent

Yes, I would like more information. Please use and/or share my information with a BHGRE®  affiliated agent to contact me about my real estate needs. By clicking Send message, I request to be contacted by phone or text message and consent to being contacted by automated means. I understand that my consent to receive calls or texts is not a condition of purchasing any property, goods, or services. Alternatively, I understand that I can access real estate services by email or I can contact the agent myself.

If a BHGRE®  affiliated agent is not available in the area where I need assistance, I agree to be contacted by a real estate agent affiliated with another brand owned or licensed by Anywhere Real Estate (CENTURY 21® , Coldwell Banker® , Corcoran® , ERA® , Sotheby's International Realty® ).
 I acknowledge that I have read and agree to theTerms of useandPrivacy notice

Home facts

  • Year built:1965
  • Listing ID #:26-2286
  • Added:1 day(s) ago
  • Updated:July 11, 2026 at 03:28 PM

Rooms and interior

  • Bedrooms:3
  • Total bathrooms:3
  • Full bathrooms:3
  • Flooring:Carpet, Concrete, Hardwood, Tile
  • Kitchen Description:Dishwasher, Disposal, Gas Range, Gas Stove, Microwave, Refrigerator
  • Living area:2,228 sq. ft.

Heating and cooling

  • Cooling:Attic Fan, Ceiling Fan(s), Central Air
  • Heating:Forced Air, Heating
  • Central air:Yes

Structure and exterior

  • Roof:Composition
  • Year built:1965
  • Building area:2,228 sq. ft.
  • Lot area:1.13 Acres
  • Lot Features:Level, Near Public Transit
  • Architectural Style:Ranch
  • Construction Materials:Stucco
  • Exterior Features:Fruit Trees, Horse Facility, Lawn
  • Foundation Description:Slab
  • Levels:1 Story

Schools

  • High school:Other
  • Middle school:Other
  • Elementary school:Other

Finances and disclosures

  • Price:$2,095,000
  • Price per sq. ft.:$778.52

Features and amenities

  • Appliances:Dishwasher, Disposal, Dryer, Gas Range, Gas Stove, Microwave, Refrigerator, Washer
  • Laundry features:220V Elect, Dryer, Gas Hookup, In Garage, Washer
  • Pool features:Solar Heat

Parking

  • Parking description:Attached, Attached Garage, RV Access/Parking
  • Garage:Yes
  • Garage spaces:4
Based on information from the Santa Barbara MLS as of July 11, 2026 Display of MLS data is usually deemed reliable but is NOT guaranteed accurate by the MLS. Buyers are responsible for verifying the accuracy of all information and should investigate the data themselves or retain appropriate professionals. Information from sources other than the Listing Agent may have been included in the MLS data. Unless otherwise specified in writing, Broker/Agent has not and will not verify any information obtained from other sources. The Broker/Agent providing the information contained herein may or may not have been the Listing and/or Selling Agent.