
365 Encino Drive, Oak View, CA 93022
Local realty services provided by:Better Homes and Gardens Real Estate Haven Properties
365 Encino Drive,Oak View, CA 93022
$2,050,000
- 3 Beds
- 3 Baths
- 2,691 sq. ft.
- Single family
- Active
Listed by: katie mohun, emily kellenberger
Office: village properties805-969-8900
MLS#:V1-37511
Source:CRMLS
Price summary
- Price:$2,050,000
- Price per sq. ft.:$761.8
About this home
Welcome to your private sanctuary in Ojai - where classic ranch style meets refined, resort-style living. Set on an expansive 1.13+/- acre lot, this beautifully appointed property features 2,691+/- sq.ft. of combined living space between the 2,228+/- sq.ft. single-level main home and a detached 463+/- sq.ft. pool house. With its seamless indoor-outdoor floor plan, sparkling swimming pool, and relaxing spa, this estate is perfectly designed for everyday comfort and memorable entertaining.The home features 3 spacious bedrooms plus an office or potential 4th bedroom and 2.5 bathrooms - ideal for remote work or creative pursuits. The detached pool house with a bar further enhances the property with an intimate space to wind down and take in the private oasis. Storage and utility are unmatched with two separate 2-car garages (4 garage spaces total), convenient RV parking, plus ample parking in the horseshoe driveway, providing exceptional storage and versatility.The open-concept floor plan is anchored by a true chef's kitchen with a spacious pantry, ideal for gathering with family and friends. Rich hardwood floors flow seamlessly through the kitchen, dining area, and hallways, creating a warm sense of continuity, while a wood-burning fireplace adds a cozy focal point in the main living area. With multiple outdoor seating areas, the backyard is an entertainer's paradise, complete with a wood-burning pizza oven, built-in BBQ, and a bocce ball court that invites long afternoons of leisure. Further, the property includes a quiet office/flex space and a tranquil koi pond complementing the serene, resort-like setting.This exceptional property offers a rare opportunity to live the true Ojai lifestyle. Designed for equestrian use, the estate includes a barn and horse corral with ample space to roam. The land includes approximately 20 mature coastal live oak trees that create a stunning natural canopy, alongside a hobby vineyard of 70 mature vines and eight producing Ojai Pixie tangerine trees--bringing both beauty and bounty to your backyard.Blending privacy, functionality, and timeless California ranch charm, this property captures the very best of Ojai living--an extraordinary place to call home....
Contact an agent
Home facts
- Year built:1965
- Listing ID #:V1-37511
- Added:36 day(s) ago
- Updated:August 08, 2026 at 01:24 PM
Rooms and interior
- Bedrooms:3
- Total bathrooms:3
- Full bathrooms:2
- Half bathrooms:1
- Flooring:Carpet, Concrete, Tile, Wood
- Kitchen Description:Barbecue, Convection Oven, Dishwasher, Free Standing Range, Gas Cooktop, Gas Oven, Gas Range, Microwave, Pantry, Refrigerator, Walk In Pantry, Warming Drawer, Wet Bar
- Living area:2,691 sq. ft.
Heating and cooling
- Cooling:Central Air
- Heating:Central Furnace, Forced Air, Natural Gas
- Central air:Yes
Structure and exterior
- Roof:Composition
- Year built:1965
- Building area:2,691 sq. ft.
- Lot area:1.13 Acres
- Lot Features:Agricultural, Back Yard, Drip Irrigation/Bubblers, Front Yard, Garden, Gentle Sloping, Horse Property, Landscaped, Lawn, Lot Over 40000 Sqft, Rectangular Lot, Sprinkler System, Sprinklers Manual
- Architectural Style:Ranch
- Construction Materials:Blown-In Insulation, Stucco
- Exterior Features:Barbecue, Concrete Patio, Deck, Koi Pond, Rear Porch
- Foundation Description:Slab
- Levels:1 Story
Utilities
- Water:Public, Water Connected
- Sewer:Public Sewer, Sewer Connected
Finances and disclosures
- Price:$2,050,000
- Price per sq. ft.:$761.8
Features and amenities
- Appliances:Barbecue, Convection Oven, Dishwasher, Free Standing Range, Gas Cooktop, Gas Oven, Gas Range, Gas Water Heater, Microwave, Refrigerator, Warming Drawer, Water Heater
- Laundry features:Electric Dryer Hookup, Gas Dryer Hookup, In Garage
- Amenities:Bar, Barbecue, Beamed Ceilings, Carbon Monoxide Detectors, Ceiling Fans, Crown Molding, Drapes, Koi Pond, Open Floorplan, Pantry, Quartz Counters, Rain Gutters, Recessed Lighting, Security Gate, Smoke Detectors
- Pool features:Filtered, Gas Heat, Gunite, Heated, In Ground, Private Pool, Waterfall
Parking
- Total parking spaces:4
- Parking description:Direct Access, Door Single, Driveway, Garage, Garage Door Opener, Paved Driveway, Private
- Garage:Yes
- Garage spaces:4
New listings near 365 Encino Drive
- Open Sun, 1 to 3pmNew
 $835,000Active3 beds 2 baths1,110 sq. ft.
125 Oak Drive, Oak View, CA 93022
MLS# V1-38138Listed by: COMPASS - New
 $15,000Active4 beds 5 baths4,217 sq. ft.
10995 Alto Court, Oak View, CA 93022
MLS# 225335Listed by: SOTHEBYS INTERNATIONAL REALTY - New
 $2,195,000Active3 beds 4 baths4,230 sq. ft.
49 Alto Drive, Oak View, CA 93022
MLS# 225334Listed by: LIV SOTHEBY'S INTERNATIONAL REALTY OJAI 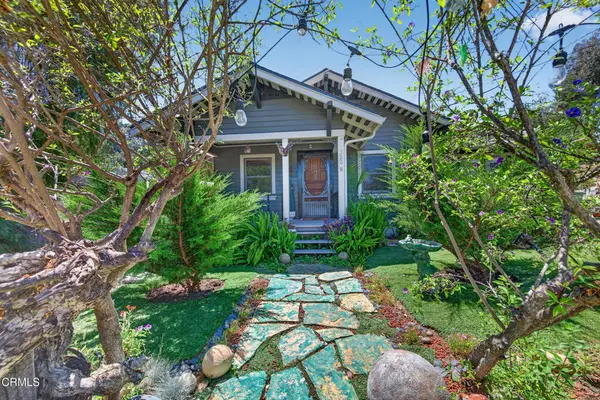 $950,000Active2 beds 1 baths776 sq. ft.
320 N Barbara Street, Ojai, CA 93023
MLS# V1-37968Listed by: COLDWELL BANKER REALTY $1,299,500Active4 beds 3 baths1,962 sq. ft.
96 Kunkle Street, OAK VIEW, CA 93022
MLS# 26-2550Listed by: BERKSHIRE HATHAWAY HOMESERVICES CALIFORNIA PROPERTIES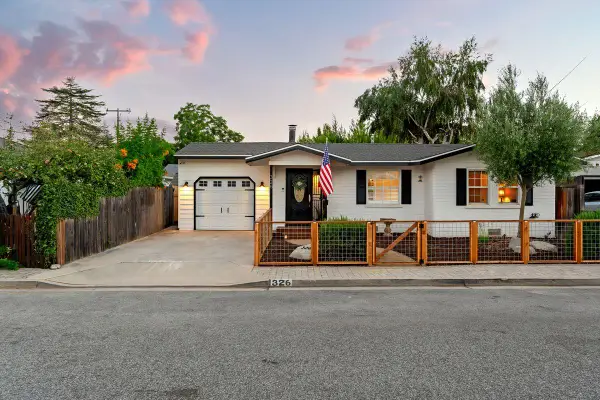 $845,000Active3 beds 2 baths1,042 sq. ft.
326 Larmier Avenue, Oak View, CA 93022
MLS# 225324Listed by: LIV SOTHEBY'S INTERNATIONAL REALTY OJAI $939,000Active3 beds 2 baths1,368 sq. ft.
112 Summer Way, Oak View, CA 93022
MLS# V1-37791Listed by: LIV SOTHEBYS OJAI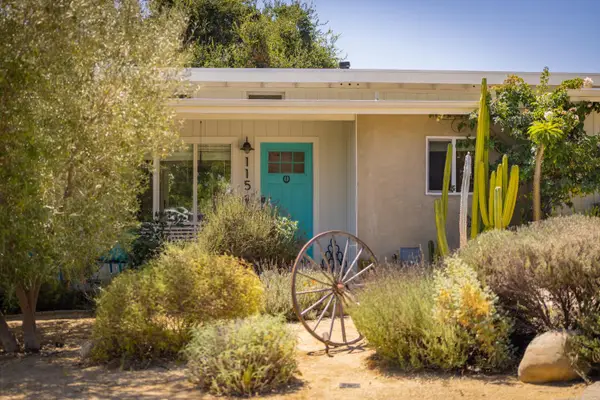 $925,000Pending2 beds 3 baths1,186 sq. ft.
115 Valley View Drive, Oak View, CA 93022
MLS# 225306Listed by: LIV SOTHEBY'S INTERNATIONAL REALTY OJAI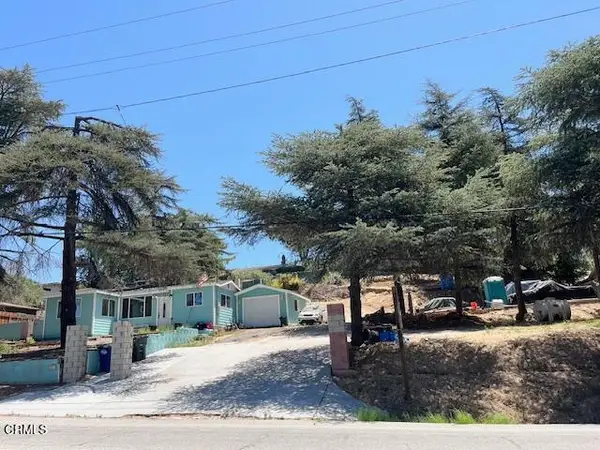 $735,000Active1 beds 1 baths622 sq. ft.
1010 N Ventura Avenue, Oak View, CA 93022
MLS# V1-37532Listed by: CENTURY 21 MASTERS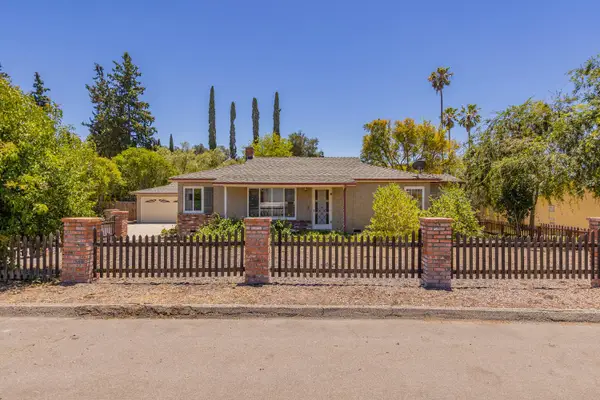 $1,400,000Active3 beds 3 baths1,280 sq. ft.
25 Del Valle Street, Oak View, CA 93022
MLS# 225296Listed by: OJAI PROPERTY GROUP, INC


Protect your home and budget from life's surprises with an Assurant Home Warranty, backed by a partner that supports you through every step of homeownership. Explore Plans.
© 2026 Better Homes and Gardens Real Estate LLC. An Anywhere Real Estate company. All rights reserved. Better Homes and Gardens® Real Estate is a registered trademark owned by Meredith Operations Corporation, licensed to Better Homes and Gardens Real Estate LLC and used with permission. Better Homes and Gardens Real Estate LLC fully supports the principles of the Fair Housing Act and the Equal Opportunity Act. Listing information is deemed reliable but is not guaranteed accurate.
Each office is independently owned and operated.
Any services or products provided by third parties are not provided by, affiliated with or related to Better Homes and Gardens Real Estate LLC, or its affiliated companies.